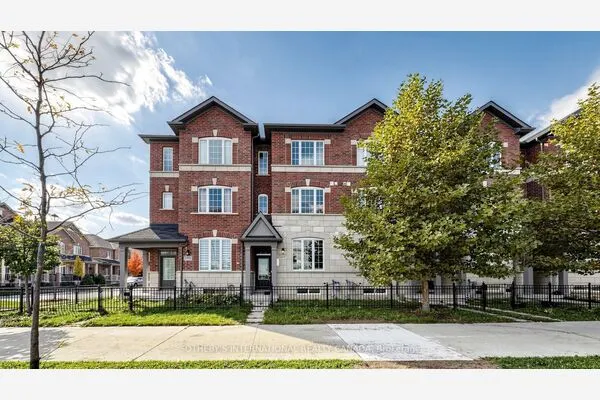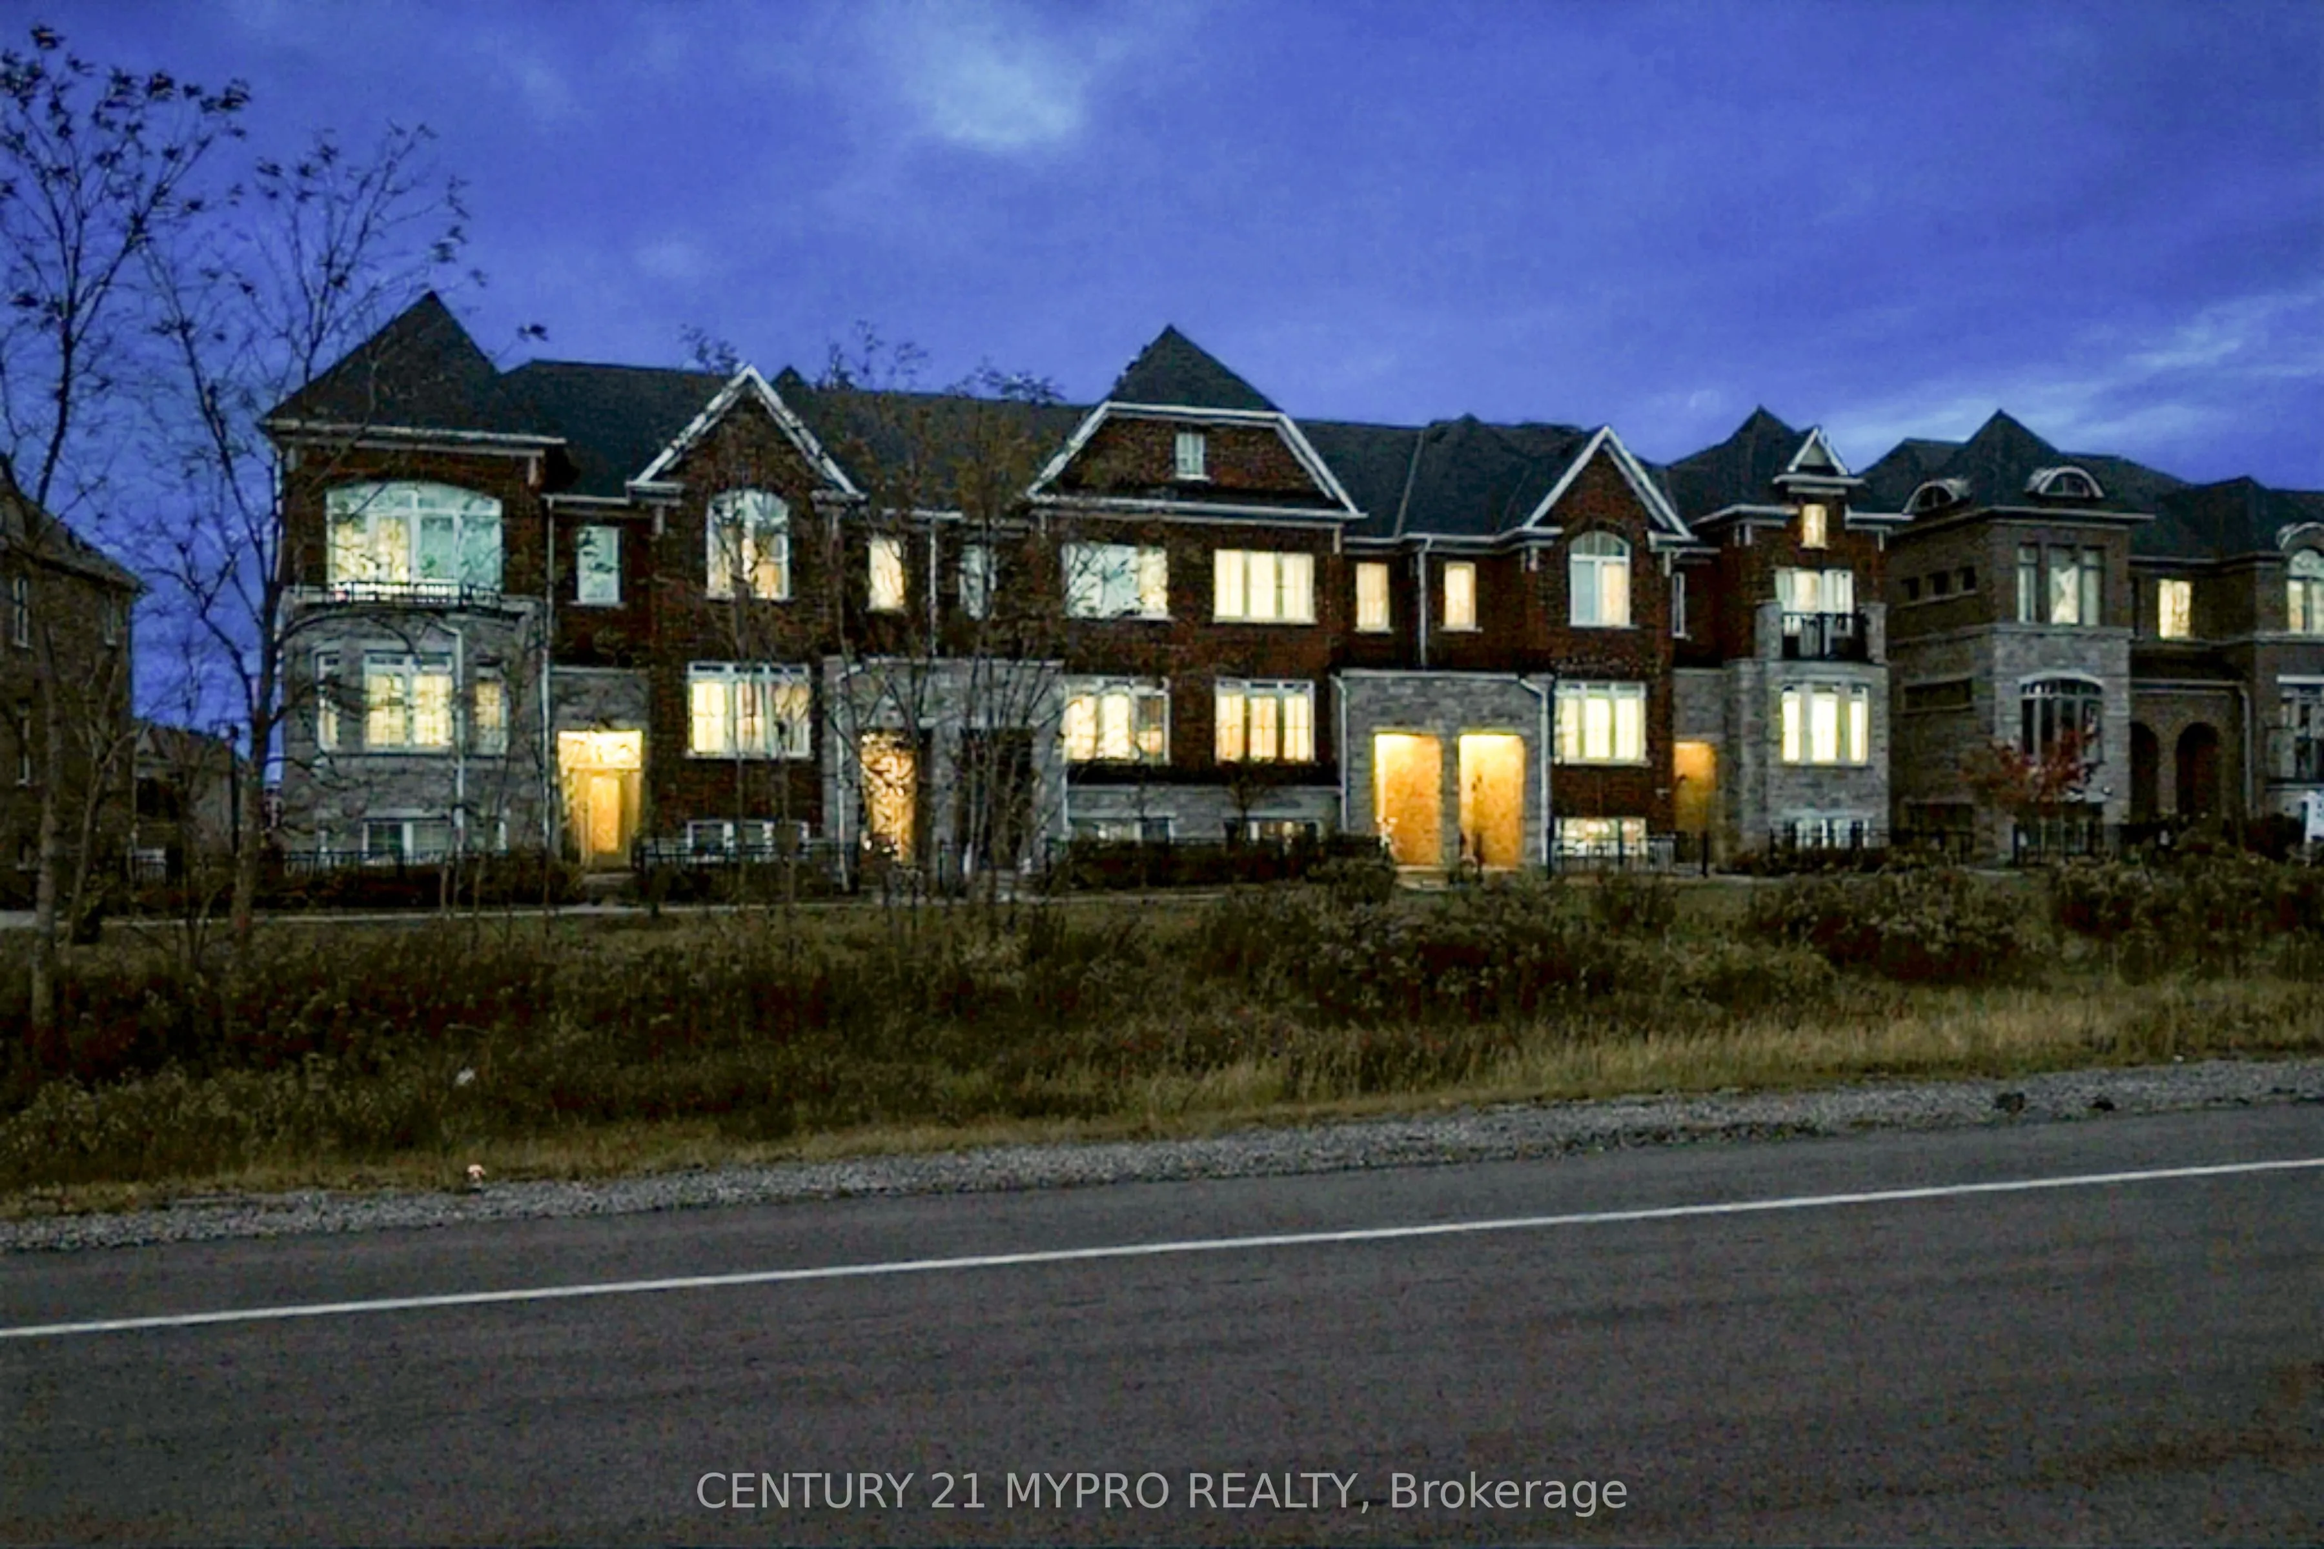
249 Dundas Way, Markham
1 / 30
For Sale
$899,000
3+1 bd · 3 ba · 1,500–2,000 sq ft

249 Dundas Way, Markham L6E 0S8

MLS®# N14198450

Est. mortgage
$3,411/mo
Property taxes $3,922/yr

About This Home

Property Type
Townhome, Att/Row/Townhouse, 3-Storey
Parking
Attached 2 garage, 4 parking
MLS #
N14198450
Size
1500-2000 sqft
Basement
Finished
Listed on
2026-11-20
Lot size
18 x 69.27
Tax
$3,922 /yr
Days on Market
0
Approximate Age
6-15
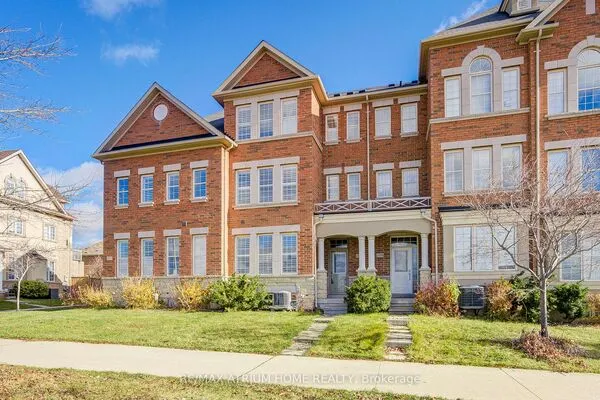
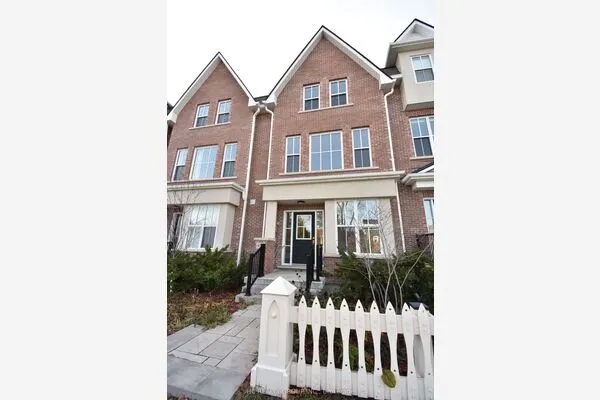
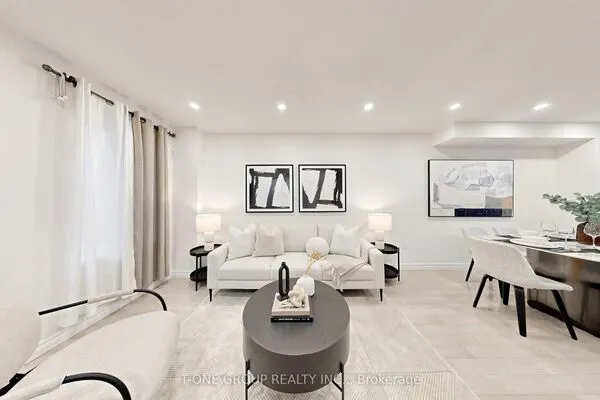
A sun-drenched, 3-storey freehold townhouse nestled on a quiet, family-friendly street in Markham's prestigious Greensborough community. A thoughtfully designed residence pairs modern elegance with effortless everyday functionality. Open-concept main floor is designed for modern living and entertaining, anchored by a striking stacked-stone feature wall with a linear electric fireplace, smooth ceilings with pot lights, and rich dark flooring. A contemporary kitchen with ample cabinetry, ambient upper-cabinet LED lighting, granite countertop, stainless steel appliances including a chimney range hood, and a central island overlooking the tiled dining area-flowing seamlessly into a bright rear sitting room. 3 + 1 spacious bedrooms, 2.5 bathrooms, walk-in closet in primary bedroom and 2nd bedroom, and direct rear-lane garage access, this turnkey home sits just minutes from schools, lush parks, and minutes from Mount Joy GO Station, Highway 407, and Markham Stouffville Hospital. This move-in-ready home delivers the ultimate blend of suburban tranquility and commuter convenience.

Property Details

Full Property Details

Interior

Bedrooms
3
Bedrooms Plus
1
Total Bedrooms
4
Washrooms
3
Square Footage
1500-2000 sqft
Basement
Finished
Heating Source
Gas
Heating Fuel
Forced Air
Air Conditioning
Central Air
Family Room
Yes
Kitchens
1
Total Kitchens
1
Fireplace Features
Yes

Exterior

Depth
69.27
Front
18.04
Driveway
Private Double
Lot Size
18 x 69.27 ft
Pool
None
Parking Spaces
4
Total Parking Spaces
4.00
Parking Description
Attached
Garage Spaces
2

Building Description

Style
3-Storey
Home Type
Townhome
Subtype
Att/Row/Townhouse
Year Built
6-15
Property Orientation
South
Exterior Finish
Brick,Stone
Sewers
Sewer
Water Supply
Municipal
Possession Date
12/18/2026

Community

Community
Greensborough

Taxes & Fees

Taxes
$3,922 /yr
Tax Year
2026
Occupancy
Owner

Room Types

Room Dimensions Area Description
Bedroom 2 44.95 x 29.53 1327.37 sqft Laminate, Walk-In Closet(s)
Dining Room 34.78 x 29.86 1038.53 sqft Ceramic Floor, Combined w/Kitchen, Overlooks Family
Family Room 2972.44 x 52.82 157004.28 sqft Laminate, Electric Fireplace, W/O To Balcony
Great Room 43.01 x 33.79 1453.31 sqft Laminate, Open Concept, Above Grade Window
Kitchen 41.01 x 23.33 956.76 sqft Centre Island, Stainless Steel Appl
Laundry 19.36 x 13.45 260.39 sqft Double Doors
Living Room 55.77 x 33.46 1866.06 sqft Laminate, Large Window
Primary Bedroom 63.65 x 34.78 2213.75 sqft Laminate, 4 Pc Ensuite, Walk-In Closet(s)
Realize Realty Team
Realize Realty Team
CENTURY 21 LEADING EDGE REALTY INC.
Listed by ABBY YEN, Broker
0 days on site
Listing Broker
CENTURY 21 MYPRO REALTY
Courtesy
CENTURY 21 MYPRO REALTY
Listed Date
11/20/2026

Courtesy of PropTx MLS® / CENTURY 21 MYPRO REALTY
Similar homes for sale in Markham

Explore Markham

Copyright 2026 All rights reserved. PropTx MLS® assumes no responsibility for the accuracy of any information shown. The information provided herein must only be used by consumers that have a bona fide interest in the purchase, sale or lease of real estate and may not be used for any commercial purpose or any other purpose.
Powered by AgentLocator