325 South Park Road #1109, Markham
1 / 31
For Sale
$515,000
1+1 bd · 1 ba · 600–699 sq ft

325 South Park Road #1109, Markham L3T 0B8

MLS®# N14198612

Est. mortgage
$1,954/mo
Property taxes $2,282.50/yr

About This Home

Property Type
Condo, Common Element Condo, Apartment
Parking
Underground 1 garage, 1 parking
MLS #
N14198612
Size
600-699 sqft
Basement
None
Listed on
2026-11-20
Tax
$2,282.50 /yr
Days on Market
0
Approximate Age
6-10
Maintenance Fee
$534.54
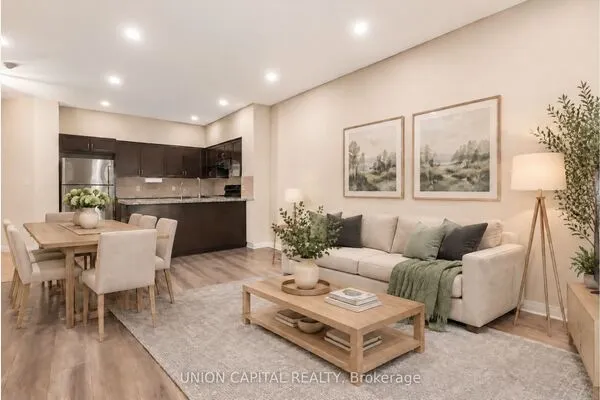
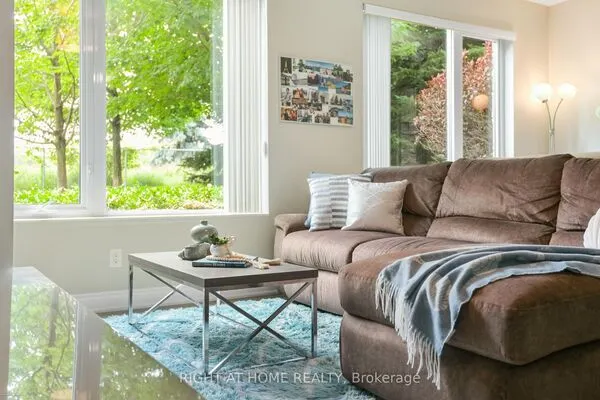
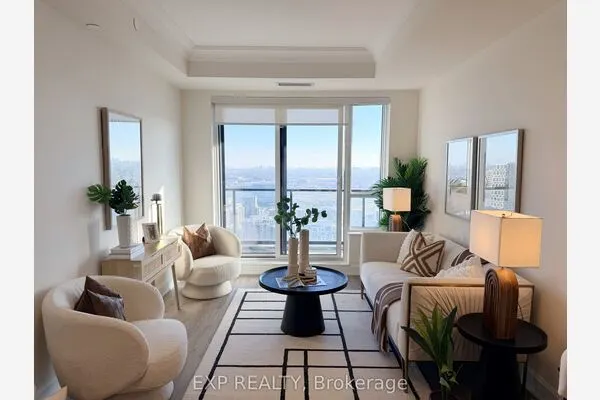
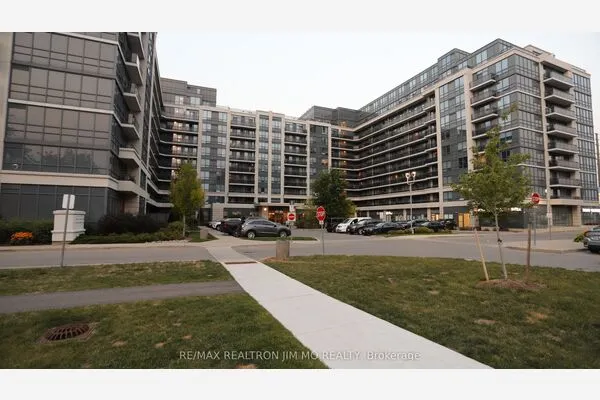
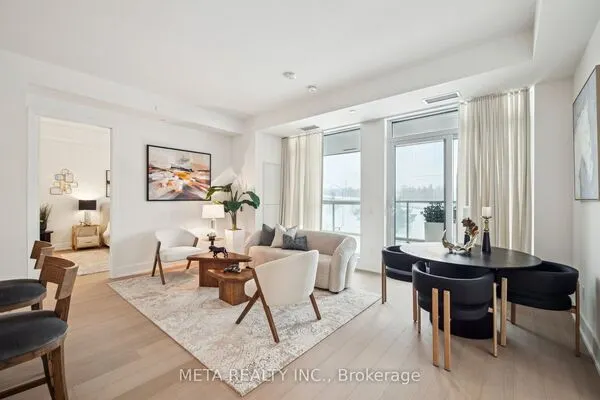
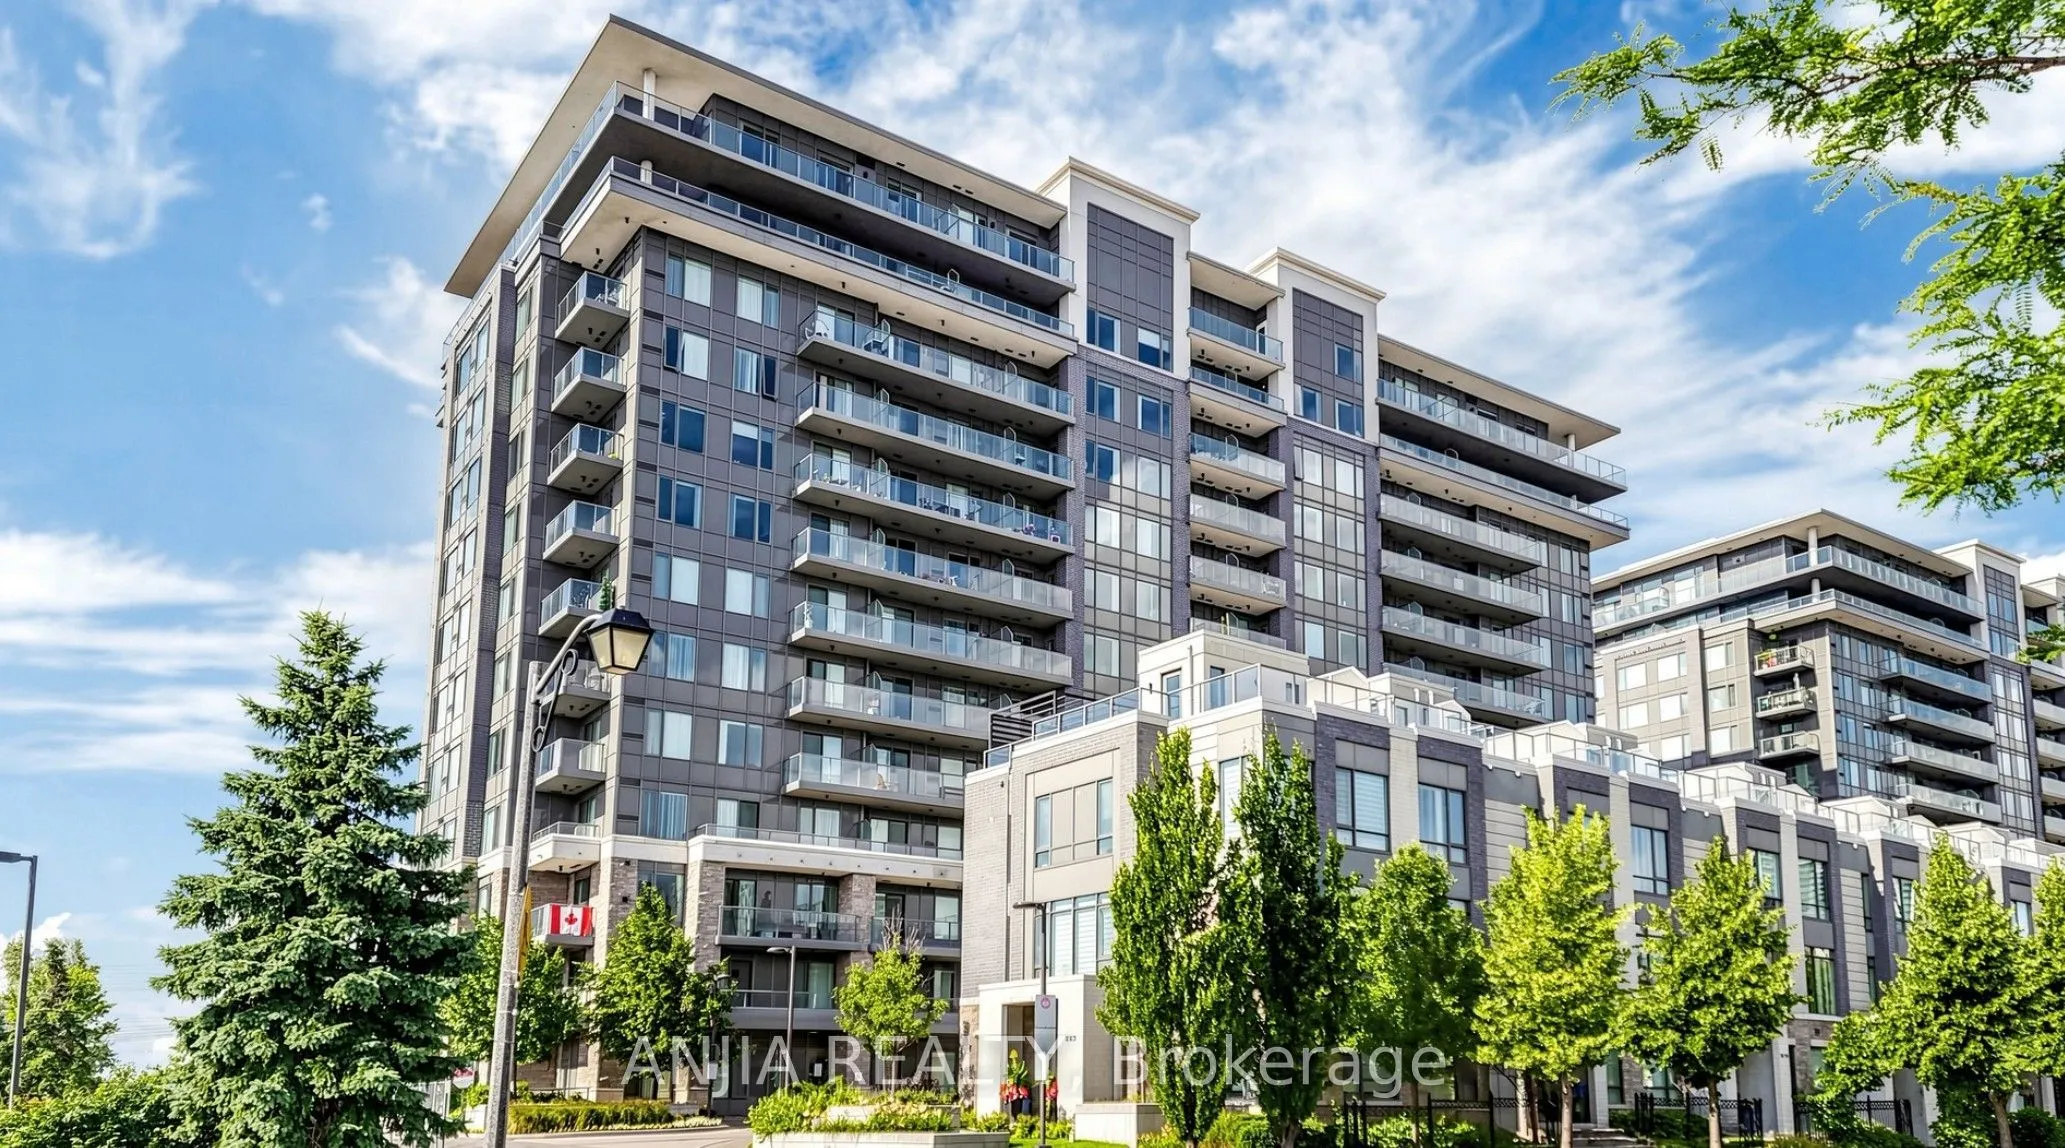
Welcome to this bright, south-facing one-bedroom-plus-den suite at Eden Park II in Markham's Commerce Valley community. Enjoy unobstructed views with the CN Tower visible in the distance, complemented by 9-ft ceilings and an open-concept layout that creates a welcoming space for everyday living and entertaining. The upgraded kitchen features stainless steel appliances and a centre island, offering practical workspace and a natural gathering spot. A versatile den provides space for a home office or study, while ensuite laundry, one parking space and a locker add everyday convenience. Residents enjoy access to a gym, pool, party room, guest suites and 24-hour concierge service. Ideally situated with public transit steps away and convenient access to Highways 404 and 407, this suite offers a comfortable home in a well-connected neighbourhood.

Property Details

Full Property Details

Interior

Bedrooms
1
Bedrooms Plus
1
Total Bedrooms
2
Washrooms
1
Square Footage
600-699 sqft
Basement
None
Heating Source
Gas
Heating Fuel
Forced Air
Air Conditioning
Central Air
Family Room
No
Kitchens
1
Total Kitchens
1
Fireplace Features
No

Exterior

Driveway
Underground
Pool
Indoor
Parking Spaces
1
Total Parking Spaces
1.00
Parking Description
Underground
Garage Spaces
1
Balcony
Open

Building Description

Style
Apartment
Home Type
Condo
Subtype
Common Element Condo
Year Built
6-10
Property Orientation
South
Exterior Finish
Concrete
Possession Date
No Data
Locker
Owned

Community

Community
Commerce Valley

Taxes & Fees

Taxes
$2,282.50 /yr
Tax Year
2026
Occupancy
Owner
Maintenance Fee
$534.54
Central Air Conditioning
Included
Common Elements
Included
Heating
Included
Parking
Included
Building Insurance
Included

Other

Virtual Tour Link
Pets
Yes-with Restrictions

Room Types

Room Dimensions Area Description
Den 5.84 x 5.12 29.9 sqft Laminate
Dining Room 19.69 x 9.84 193.75 sqft Laminate, Combined w/Living, Open Concept
Kitchen 14.37 x 12.83 184.37 sqft Tile Ceiling, Breakfast Bar, Open Concept
Living Room 19.69 x 9.84 193.75 sqft Laminate, W/O To Balcony, Combined w/Dining
Primary Bedroom 11.22 x 10.33 115.9 sqft Laminate, Closet
Realize Realty Team
Realize Realty Team
CENTURY 21 LEADING EDGE REALTY INC.
0 days on site
Listing Broker
ANJIA REALTY
Courtesy
ANJIA REALTY
Listed Date
11/20/2026

Courtesy of PropTx MLS® / ANJIA REALTY
Similar homes for sale in Markham

Explore Markham

Copyright 2026 All rights reserved. PropTx MLS® assumes no responsibility for the accuracy of any information shown. The information provided herein must only be used by consumers that have a bona fide interest in the purchase, sale or lease of real estate and may not be used for any commercial purpose or any other purpose.
Powered by AgentLocator