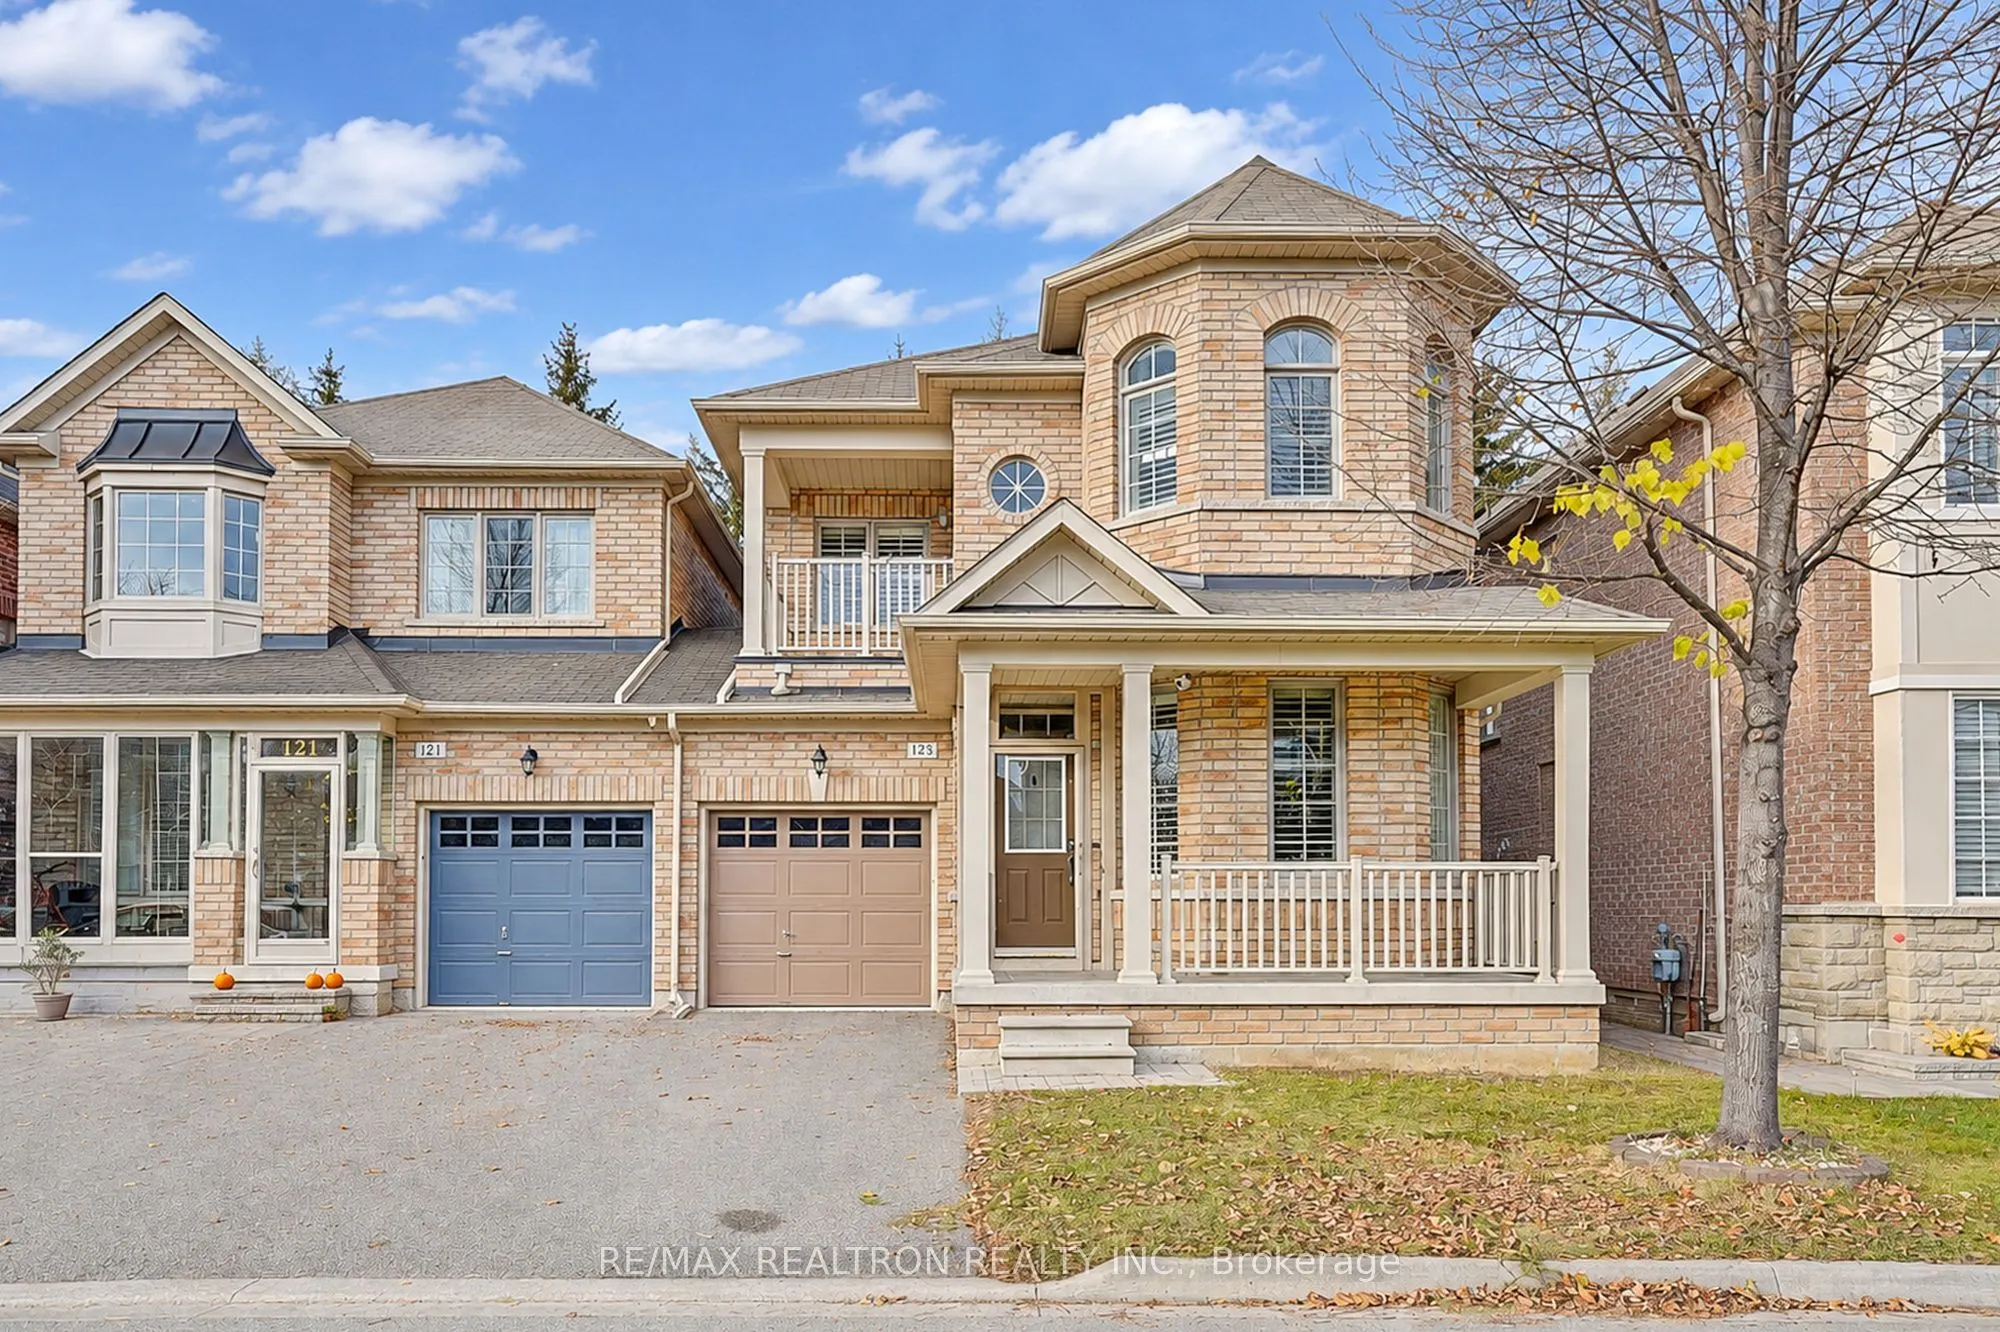
123 Maria Road, Markham
1 / 50
For Sale
$1,099,000
4+1 bd · 4 ba · 2,000–2,500 sq ft

123 Maria Road, Markham L6E 0M1

MLS®# N14200980

Est. mortgage
$4,169/mo
Property taxes $5,535.50/yr

About This Home

Property Type
House, Link, 2-Storey
Parking
Attached 1 garage, 2 parking
MLS #
N14200980
Size
2000-2500 sqft
Basement
Finished
Listed on
2026-11-21
Lot size
30 x 92.98
Tax
$5,535.50 /yr
Days on Market
0
Approximate Age
6-15
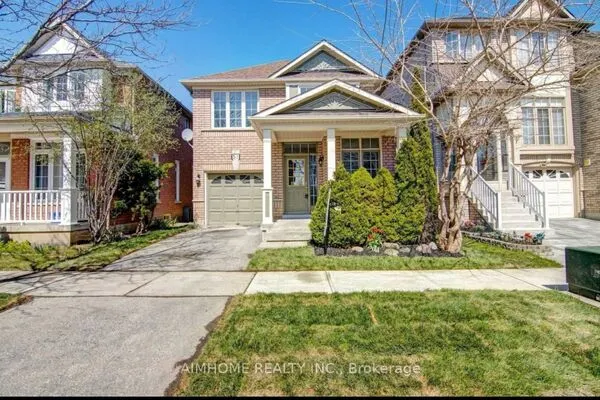
123 Maria Rd Is A Rare Find Nested In Markham's Sought-after Wismer Community, This Home Pairs Generous Living Space With Both Comfort And Convenience Of An Established Neighborhood. This Gorgeous And Beautifully Maintained 4+1-Bedroom, 4-Washroom Link Home With Over 30 Feet Of Frontage, 9-Foot Ceilings On The Main Floor, And An East-West Orientation, Offering Open, Bright, And Inviting Throughout The Day. A Thoughtfully Designed Floor Plan Makes Excellent Use Of Its 2,079 Sq.Ft. Above Grade, With A Fifth Bedroom And Recreational Area In The Finished Basement, Bringing The Total Living Space To Nearly 3,000 Sq. Ft. One Unique Standout Feature Is A Balcony On The Second-floor, A Quiet Spot To Enjoy Your Morning Coffee, Take In The View, Or Unwind Outdoors. $$$$ Upgrades: Freshly Painted Throughout (2026), Updated Light Fixtures (2026), Hardwood Floor On The Second Floor (2023), Finished Basement (2023), And A Backyard Fence (2024). Enjoy A Peaceful Residential Setting With Parks Nearby, Convenient Access To Mount Joy Go And Markham Go, And An Easy Drive To Various Supermarkets, Shopping Centers, And Everyday Amenities. Nearby Schools Bur Oak Secondary School (8.9/10), According To The Fraser Institute's 2025 Report Cards. A Must See And Buy!

Property Details

Full Property Details

Interior

Bedrooms
4
Bedrooms Plus
1
Total Bedrooms
5
Washrooms
4
Square Footage
2000-2500 sqft
Basement
Finished
Heating Source
Gas
Heating Fuel
Forced Air
Air Conditioning
Central Air
Family Room
Yes
Kitchens
1
Total Kitchens
1
Fireplace Features
Yes

Exterior

Depth
92.98
Front
30.02
Driveway
Private
Lot Size
30 x 92.98 ft
Pool
None
Parking Spaces
2
Total Parking Spaces
3.00
Parking Description
Attached
Garage Spaces
1

Building Description

Style
2-Storey
Home Type
House
Subtype
Link
Year Built
6-15
Property Orientation
West
Exterior Finish
Brick
Sewers
Sewer
Water Supply
Municipal
Possession Date
No Data

Community

Community
Wismer

Taxes & Fees

Taxes
$5,535.50 /yr
Tax Year
2026
Occupancy
Owner

Other

Virtual Tour Link

Room Types

Room Dimensions Area Description
Bedroom 10.07 x 10.86 109.36 sqft Laminate, Window, Closet
Bedroom 2 9.97 x 10.99 109.57 sqft Broadloom, Closet, Window
Bedroom 3 11.09 x 11.98 132.86 sqft Broadloom, Closet, Window
Bedroom 4 10.1 x 10.99 111 sqft Broadloom, Closet, Window
Breakfast 9.58 x 9.19 88.04 sqft Ceramic Floor, Open Concept, W/O To Yard
Dining Room 14.17 x 19.98 283.12 sqft Hardwood Floor, Combined w/Living, Window
Family Room 12.27 x 15.98 196.07 sqft Hardwood Floor, Fireplace, Window
Kitchen 9.58 x 11.15 106.82 sqft Ceramic Floor, Backsplash, Stainless Steel Appl
Living Room 14.17 x 19.98 283.12 sqft Hardwood Floor, Combined w/Dining, Window
Primary Bedroom 12.99 x 15.98 207.58 sqft Broadloom, 4 Pc Ensuite, Walk-In Closet(s)
Recreation 19.95 x 15.03 299.85 sqft Laminate, Window, 3 Pc Bath
Realize Realty Team
Realize Realty Team
CENTURY 21 LEADING EDGE REALTY INC.
0 days on site
Listing Broker
RE/MAX REALTRON REALTY INC.
Courtesy
RE/MAX REALTRON REALTY INC.
Listed Date
11/21/2026

Courtesy of PropTx MLS® / RE/MAX REALTRON REALTY INC.
Similar homes for sale in Markham

Explore Markham

Copyright 2026 All rights reserved. PropTx MLS® assumes no responsibility for the accuracy of any information shown. The information provided herein must only be used by consumers that have a bona fide interest in the purchase, sale or lease of real estate and may not be used for any commercial purpose or any other purpose.
Powered by AgentLocator