506 Essa Road #38, Barrie
1 / 38
For Sale
$375,000
3 bd · 2 ba · 1,400–1,599 sq ft

506 Essa Road #38, Barrie L4N 7L5

MLS®# S14166106

Est. mortgage
$1,423/mo
Property taxes $2,979.03/yr

About This Home

Property Type
Condo, Condo Townhouse, Stacked Townhouse
Parking
Surface 0 garage, 1 parking
MLS #
S14166106
Size
1400-1599 sqft
Basement
None
Listed on
2026-11-10
Tax
$2,979.03 /yr
Days on Market
0
Approximate Age
31-50
Maintenance Fee
$460
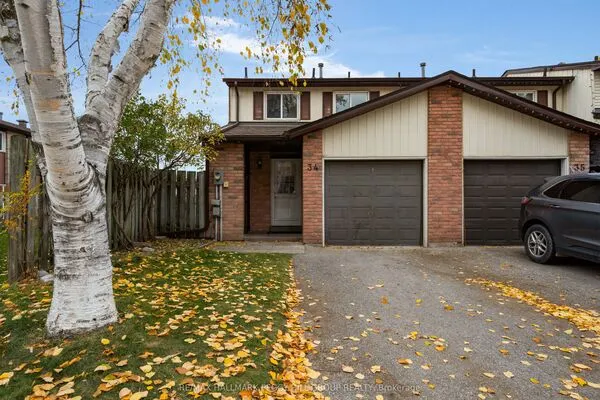
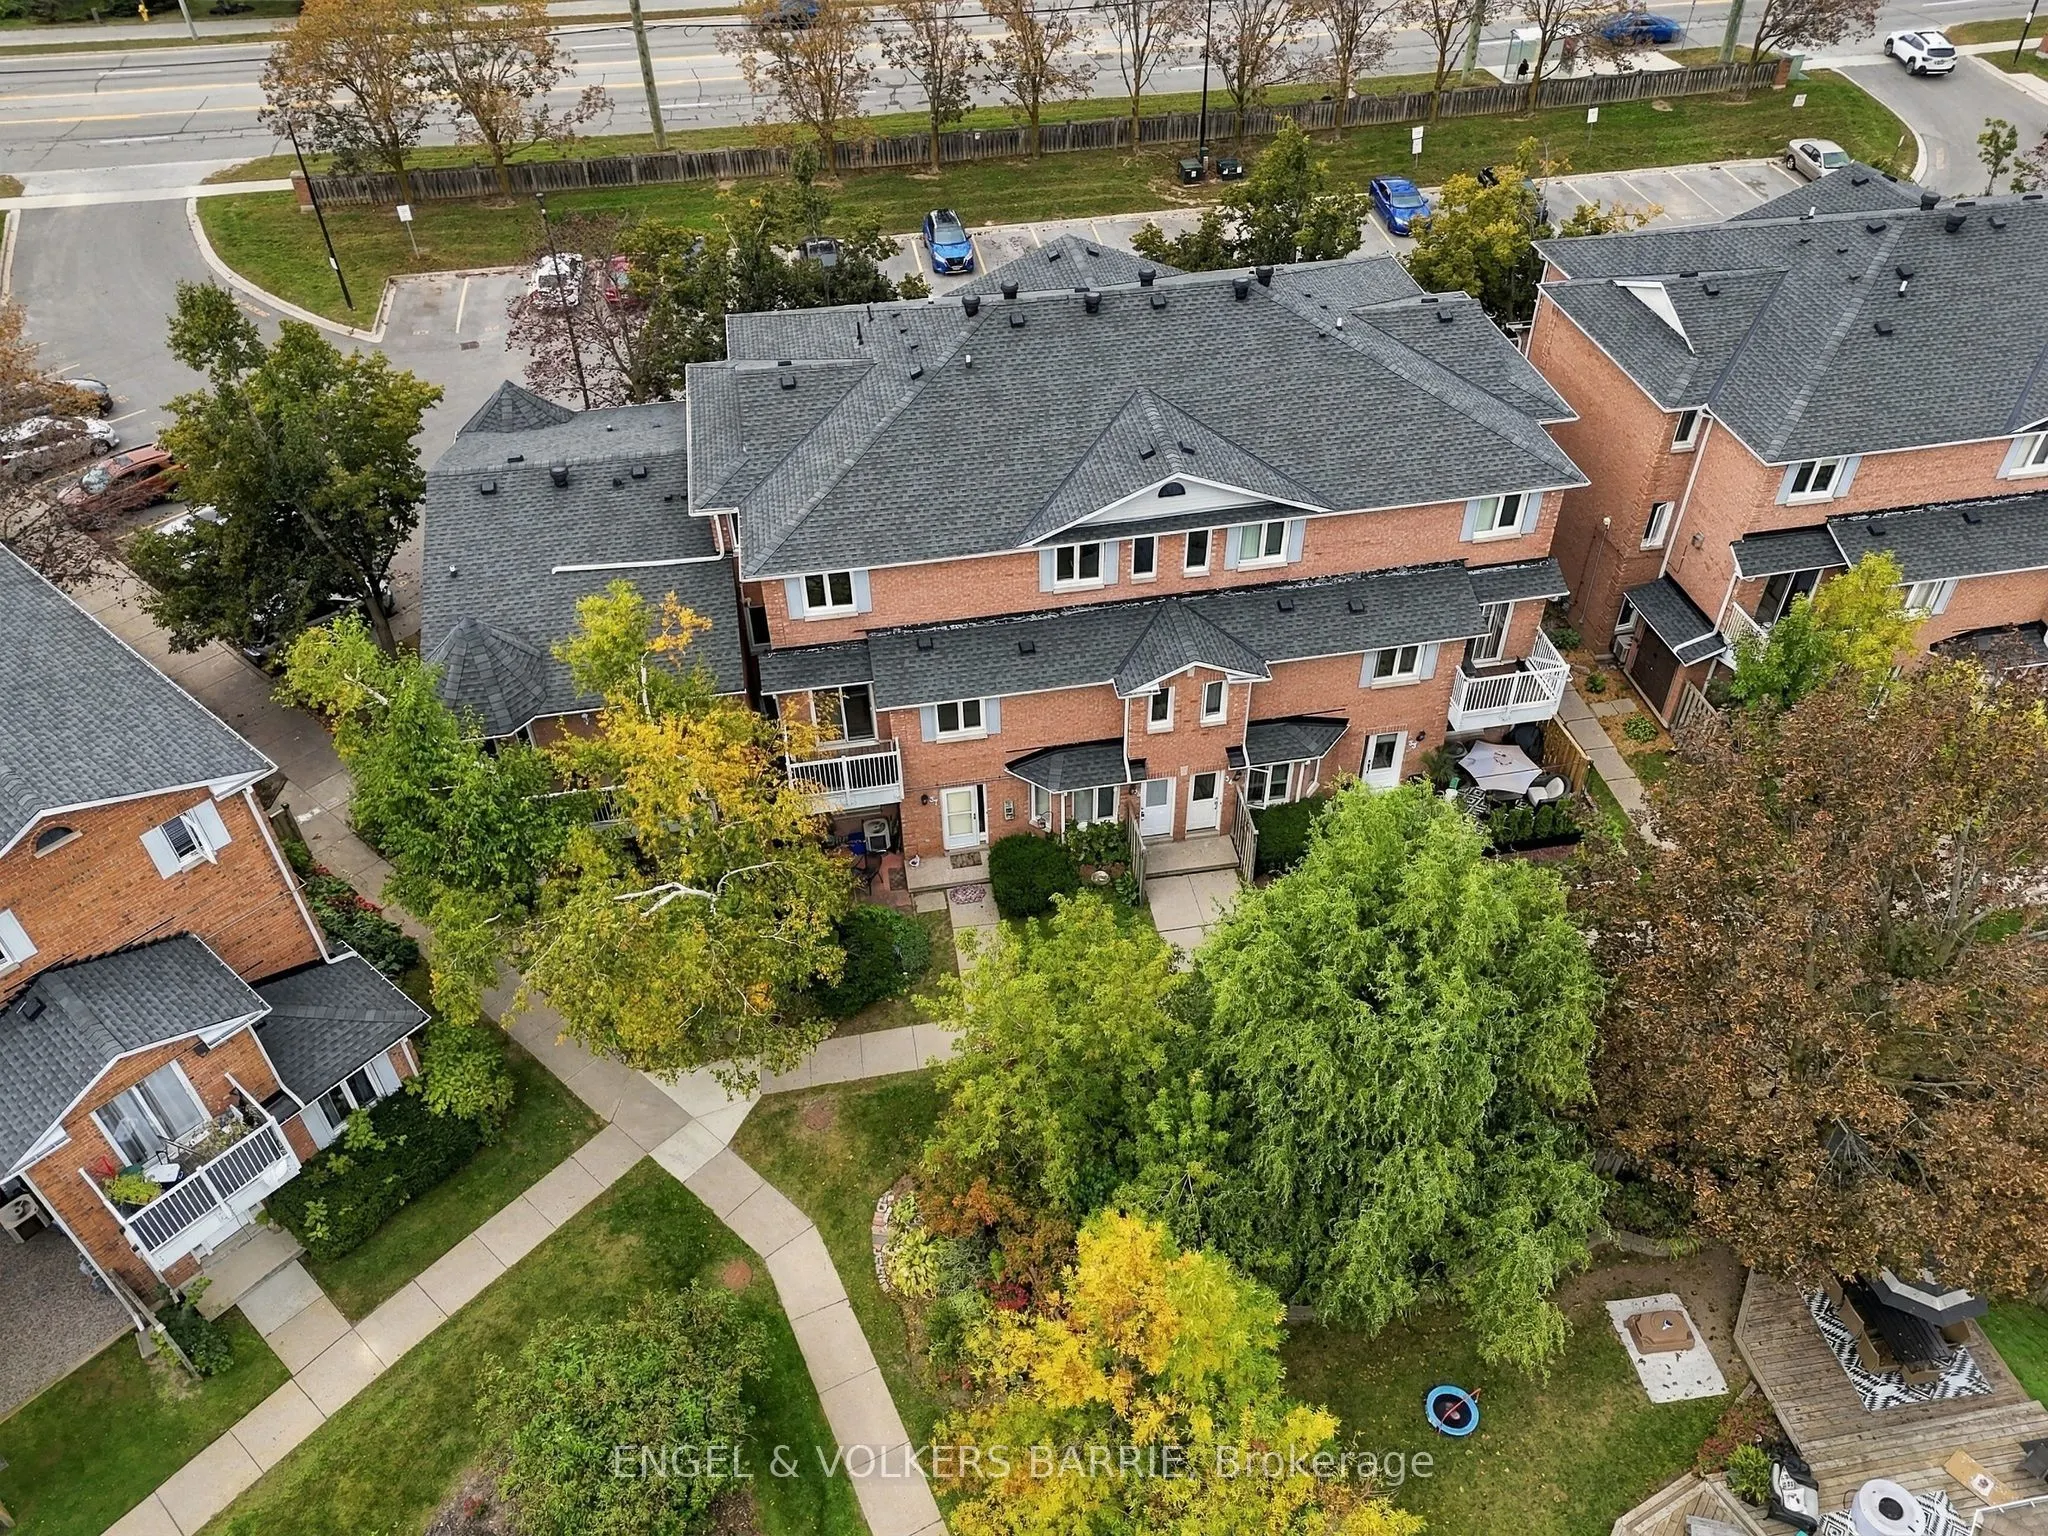
Welcome to Mapleview Gardens, a peaceful and welcoming community surrounded by mature trees and green space! This spacious 3-bedroom,2-storey condo offers a bright open-concept layout with plenty of natural light, beautiful engineered hardwood flooring, main-floor laundry, an updated main bathroom and convenient powder room. Tucked toward the rear of the community, this home enjoys a quieter setting away from traffic and city noise, with a private, tree-lined balcony that's perfect for morning coffee or unwinding at the end of the day. Great sense of space and privacy, this is a wonderful place to call home!

Property Details

Full Property Details

Interior

Bedrooms
3
Total Bedrooms
3
Washrooms
2
Square Footage
1400-1599 sqft
Basement
None
Heating Source
Electric
Heating Fuel
Baseboard
Air Conditioning
Central Air
Family Room
No
Kitchens
1
Total Kitchens
1
Fireplace Features
No

Exterior

Driveway
Surface
Parking Spaces
1
Total Parking Spaces
1.00
Parking Description
Surface
Garage Spaces
0
Zoning
RM2
Balcony
Open

Building Description

Style
Stacked Townhouse
Home Type
Condo
Subtype
Condo Townhouse
Year Built
31-50
Property Orientation
West
Exterior Finish
Brick
Possession Date
No Data
Locker
None

Community

Community
Holly

Taxes & Fees

Taxes
$2,979.03 /yr
Tax Year
2026
Occupancy
Vacant
Maintenance Fee
$460
Parking
Included
Water
Included
Building Insurance
Included

Other

Pets
Yes-with Restrictions

Room Types

Room Dimensions Area Description
Bathroom 2.82 x 6.23 17.57 sqft 2 Pc Bath
Bathroom 5.25 x 7.41 38.9 sqft 4 Pc Bath
Bedroom 2 9.97 x 9.58 95.51 sqft -
Bedroom 3 9.97 x 9.97 99.4 sqft -
Dining Room 9.42 x 7.97 75.08 sqft -
Kitchen 12.27 x 10.07 123.56 sqft -
Living Room 21.39 x 12.89 275.72 sqft -
Primary Bedroom 9.97 x 12.83 127.92 sqft -
Realize Realty Team
Realize Realty Team
CENTURY 21 LEADING EDGE REALTY INC.
0 days on site
Listing Broker
ENGEL & VOLKERS BARRIE
Courtesy
ENGEL & VOLKERS BARRIE
Listed Date
11/10/2026

Courtesy of PropTx MLS® / ENGEL & VOLKERS BARRIE
Similar homes for sale in Barrie

Explore Barrie

Copyright 2026 All rights reserved. PropTx MLS® assumes no responsibility for the accuracy of any information shown. The information provided herein must only be used by consumers that have a bona fide interest in the purchase, sale or lease of real estate and may not be used for any commercial purpose or any other purpose.
Powered by AgentLocator