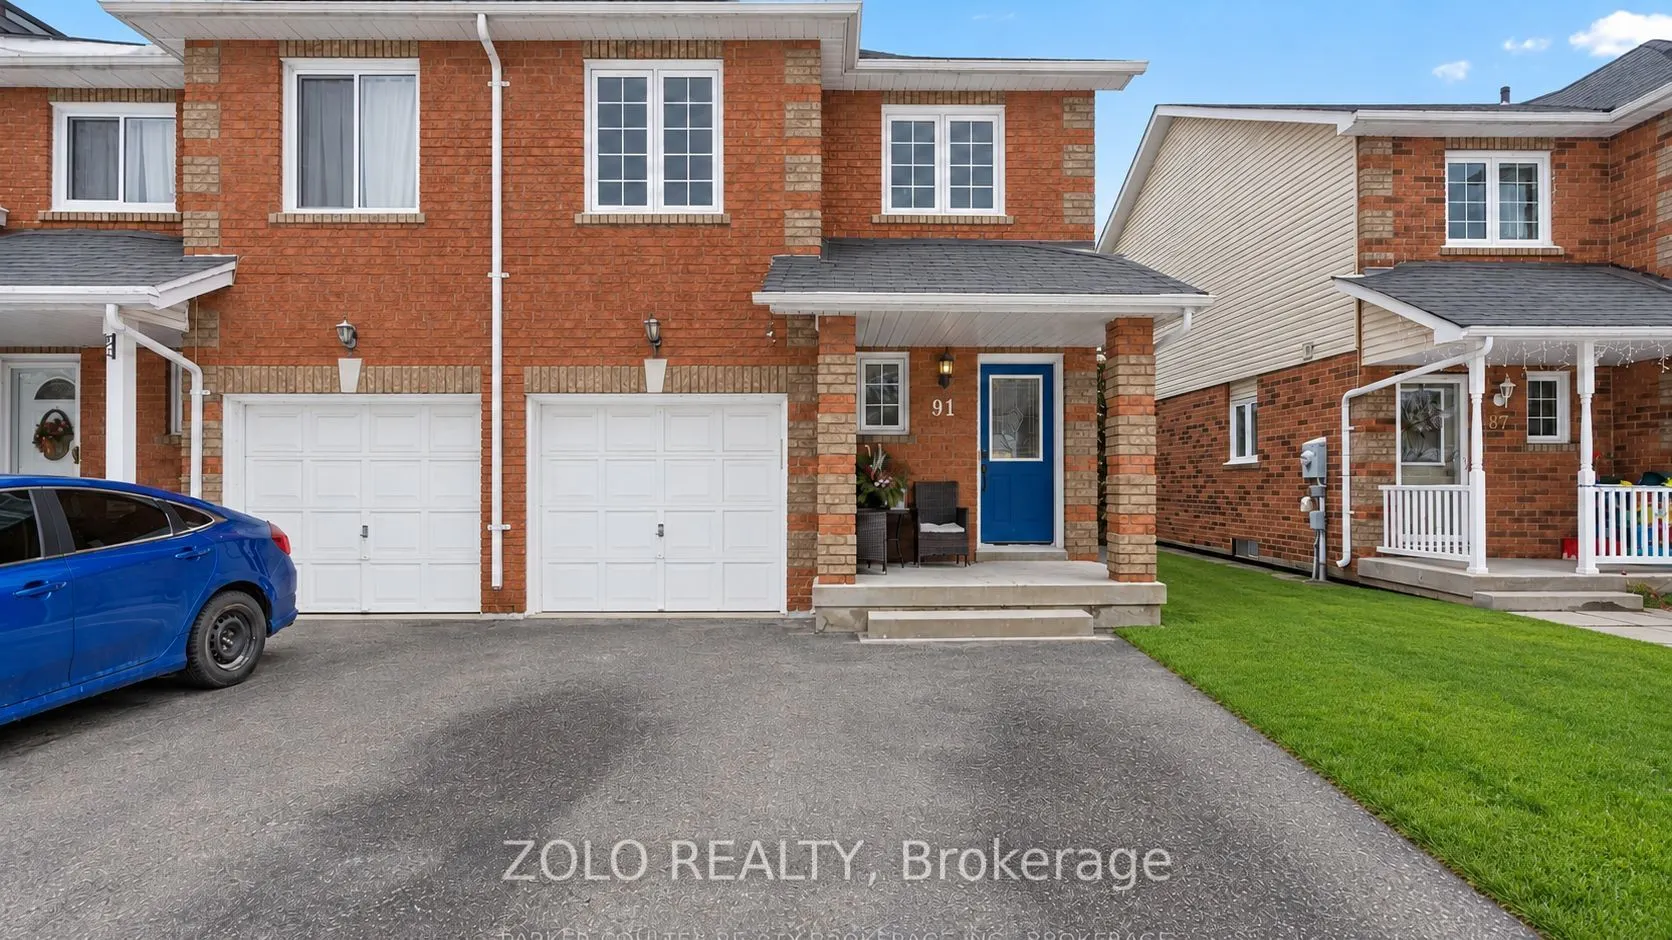
91 Brucker Road, Barrie
1 / 23
For Sale
$550,000
3 bd · 3 ba · 1,100–1,500 sq ft

91 Brucker Road, Barrie L4N 8J1

MLS®# S14173112

Est. mortgage
$2,087/mo
Property taxes $3,859.54/yr

About This Home

Property Type
Townhome, Att/Row/Townhouse, 2-Storey
Parking
Attached 1 garage, 3 parking
MLS #
S14173112
Size
1100-1500 sqft
Basement
Full,Finished
Listed on
2026-11-12
Lot size
26 x 122.8
Tax
$3,859.54 /yr
Days on Market
1
Approximate Age
31-50
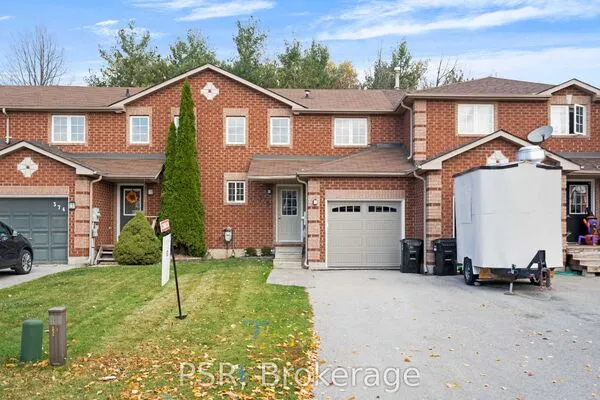
Welcome to 91 Brucker Rd, a beautiful end-unit townhome located in the desirable Holly community of Barrie. This spacious home features 3 bedrooms, including a primary bedroom with its own ensuite bathroom, offering comfort and privacy for the entire family.Enjoy a functional and inviting layout with a finished basement providing additional living space, perfect for a recreation room, home office, or family area. The end-unit location offers extra privacy, abundant natural light, and a spacious backyard complete with a shed for additional storage.Ideally situated close to schools, parks, shopping, restaurants, transit, and major roadways, this home is a fantastic opportunity for families, first-time buyers, or investors. Don't miss your chance to make 91 Brucker Rd your next home!

Property Details

Full Property Details

Interior

Bedrooms
3
Total Bedrooms
3
Washrooms
3
Square Footage
1100-1500 sqft
Basement
Full,Finished
Heating Source
Gas
Heating Fuel
Forced Air
Air Conditioning
Central Air
Family Room
Yes
Kitchens
1
Total Kitchens
1
Fireplace Features
No

Exterior

Depth
122.8
Front
25.75
Lot Size
26 x 122.8 ft
Pool
None
Parking Spaces
3
Total Parking Spaces
3.00
Parking Description
Attached
Garage Spaces
1

Building Description

Style
2-Storey
Home Type
Townhome
Subtype
Att/Row/Townhouse
Year Built
31-50
Property Orientation
East
Exterior Finish
Brick,Vinyl Siding
Sewers
Sewer
Water Supply
Municipal
Possession Date
No Data

Community

Community
Holly

Taxes & Fees

Taxes
$3,859.54 /yr
Tax Year
2026
Occupancy
Tenant

Room Types

Room Dimensions Area Description
Bathroom - 0 sqft -
Bathroom - 0 sqft 2 Pc Bath
Bedroom 2 9.51 x 16.08 152.92 sqft -
Bedroom 3 9.15 x 9.51 87.02 sqft -
Kitchen 8.17 x 16.08 131.37 sqft -
Laundry - 0 sqft -
Living Room 9.84 x 14.01 137.86 sqft -
Primary Bedroom 13.75 x 16.4 225.5 sqft -
Recreation 9.15 x 13.09 119.77 sqft -
Realize Realty Team
Realize Realty Team
CENTURY 21 LEADING EDGE REALTY INC.
Listed by MONIR ELIAS ANDRAOS, Broker
0 days on site
Listing Broker
ZOLO REALTY
Courtesy
ZOLO REALTY
Listed Date
11/12/2026

Courtesy of PropTx MLS® / ZOLO REALTY
Similar homes for sale in Barrie

Explore Barrie

Copyright 2026 All rights reserved. PropTx MLS® assumes no responsibility for the accuracy of any information shown. The information provided herein must only be used by consumers that have a bona fide interest in the purchase, sale or lease of real estate and may not be used for any commercial purpose or any other purpose.
Powered by AgentLocator