235 Ferndale Drive S #13, Barrie
1 / 14
For Sale
$410,000
3 bd · 2 ba · 1,200–1,399 sq ft

235 Ferndale Drive S #13, Barrie L4N 0T6

MLS®# S14177230

Est. mortgage
$1,555/mo
Property taxes $2,738.80/yr

About This Home

Property Type
Condo, Condo Townhouse, Stacked Townhouse
Parking
Surface 0 garage, 2 parking
MLS #
S14177230
Size
1200-1399 sqft
Basement
None
Listed on
2026-11-13
Tax
$2,738.80 /yr
Days on Market
0
Maintenance Fee
$465.91
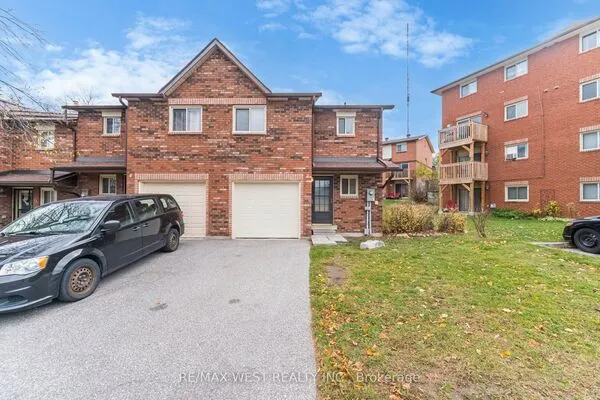
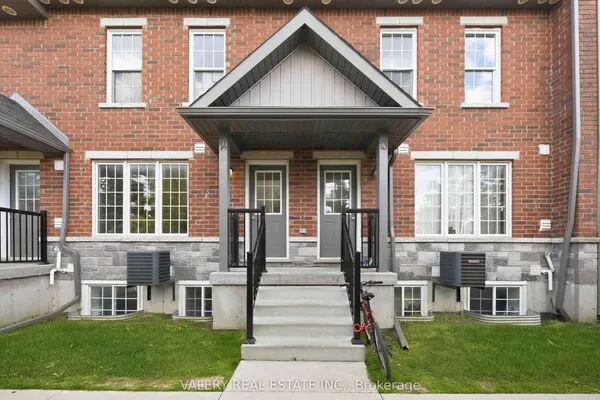
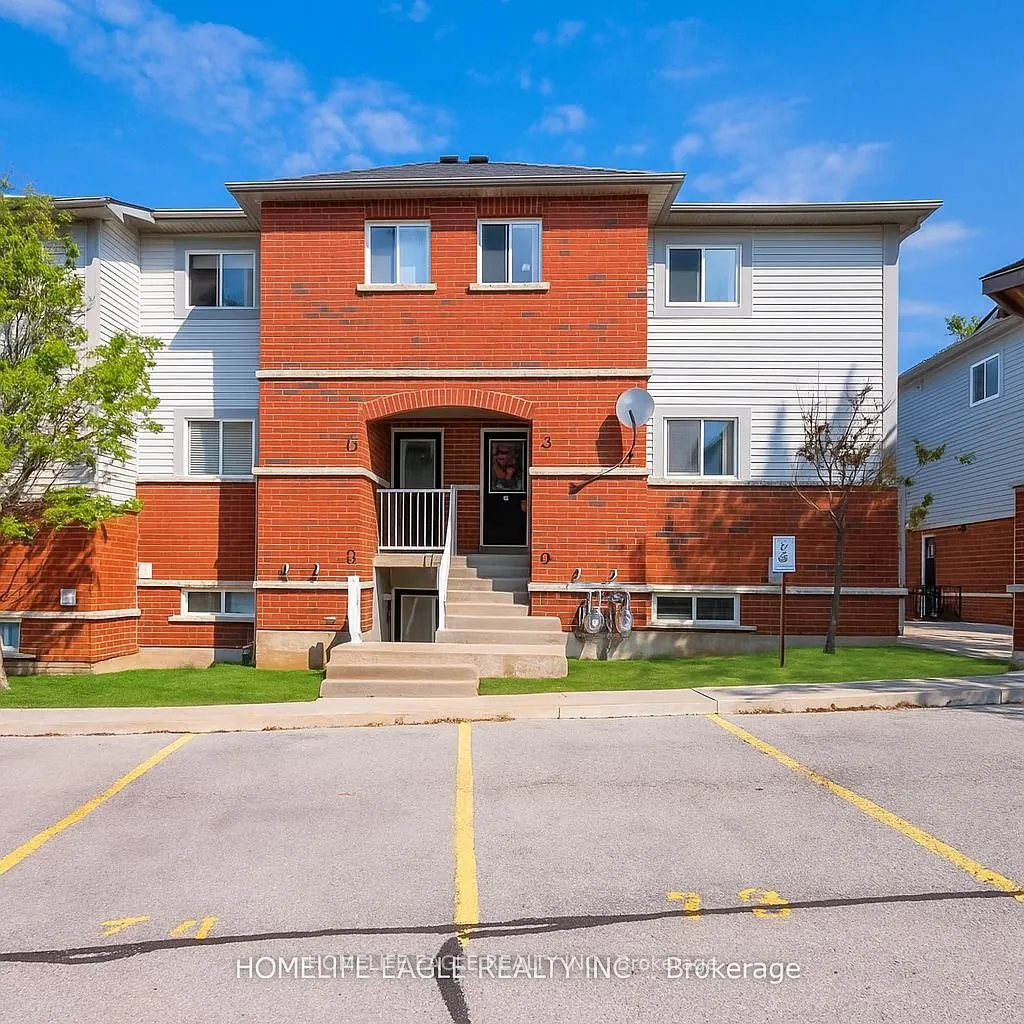
Amazing End-Unit Townhome * Beautifully Maintained 3-Bed, 2-Bath * End-Unit townhome W/ Patio & Grass Back Yard * Newly renovated Kitchen W/ Elegant Quartz Countertops / Undermount Sink / New Counter-Depth Refrigerator & New Dishwasher * Ample Cabinetry & Extra Storage * Includes Convenient Main-Floor Laundry * Enjoy Indoor-Outdoor Living W/ A Walk-Out To Private Backyard * Easy access to the children's park and Your BBQ Area * Home Includes Two Exclusive Parking Spaces & A Large Exclusive Storage Locker Located Beside Your Property * Low Maintenance Fees Plus Low Utilities W A Gas Furnace & Gas Hot Water Tank Very Costs Affordable * Ideally Located Just Minutes From Top-Rated Schools, Parks, Shopping, Restaurants & Highway 400 * This Home Offers Perfect Blend Of Style, Comfort, Convenience, & Affordability * Recently Repriced To Sell-don't Miss This Incredible Opportunity!

Property Details

Full Property Details

Interior

Bedrooms
3
Total Bedrooms
3
Washrooms
2
Square Footage
1200-1399 sqft
Basement
None
Heating Source
Gas
Heating Fuel
Forced Air
Air Conditioning
Central Air
Family Room
No
Kitchens
1
Total Kitchens
1
Fireplace Features
No

Exterior

Driveway
Surface
Parking Spaces
2
Total Parking Spaces
2.00
Parking Description
Surface
Garage Spaces
0
Balcony
None

Building Description

Style
Stacked Townhouse
Home Type
Condo
Subtype
Condo Townhouse
Property Orientation
South
Exterior Finish
Brick
Possession Date
No Data
Locker
Exclusive

Community

Community
Ardagh

Taxes & Fees

Taxes
$2,738.80 /yr
Tax Year
2025
Occupancy
Owner
Maintenance Fee
$465.91
Parking
Included
Water
Included
Building Insurance
Included

Other

Pets
Yes-with Restrictions

Room Types

Room Dimensions Area Description
Bedroom 2 11.12 x 8.37 93.07 sqft Double Closet, Broadloom
Bedroom 3 11.09 x 8.33 92.38 sqft Double Closet, Broadloom
Dining Room 9.58 x 8.86 84.88 sqft Ceiling Fan(s), Tile Floor
Kitchen 18.9 x 8.6 162.54 sqft Above Grade Window, Tile Floor
Living Room 13.25 x 15.45 204.71 sqft W/O To Patio, Laminate
Primary Bedroom 13.29 x 10.27 136.49 sqft Double Closet, Broadloom
Realize Realty Team
Realize Realty Team
CENTURY 21 LEADING EDGE REALTY INC.
0 days on site
Listing Broker
HOMELIFE EAGLE REALTY INC.
Courtesy
HOMELIFE EAGLE REALTY INC.
Listed Date
11/13/2026

Courtesy of PropTx MLS® / HOMELIFE EAGLE REALTY INC.
Similar homes for sale in Barrie

Explore Barrie

Copyright 2026 All rights reserved. PropTx MLS® assumes no responsibility for the accuracy of any information shown. The information provided herein must only be used by consumers that have a bona fide interest in the purchase, sale or lease of real estate and may not be used for any commercial purpose or any other purpose.
Powered by AgentLocator