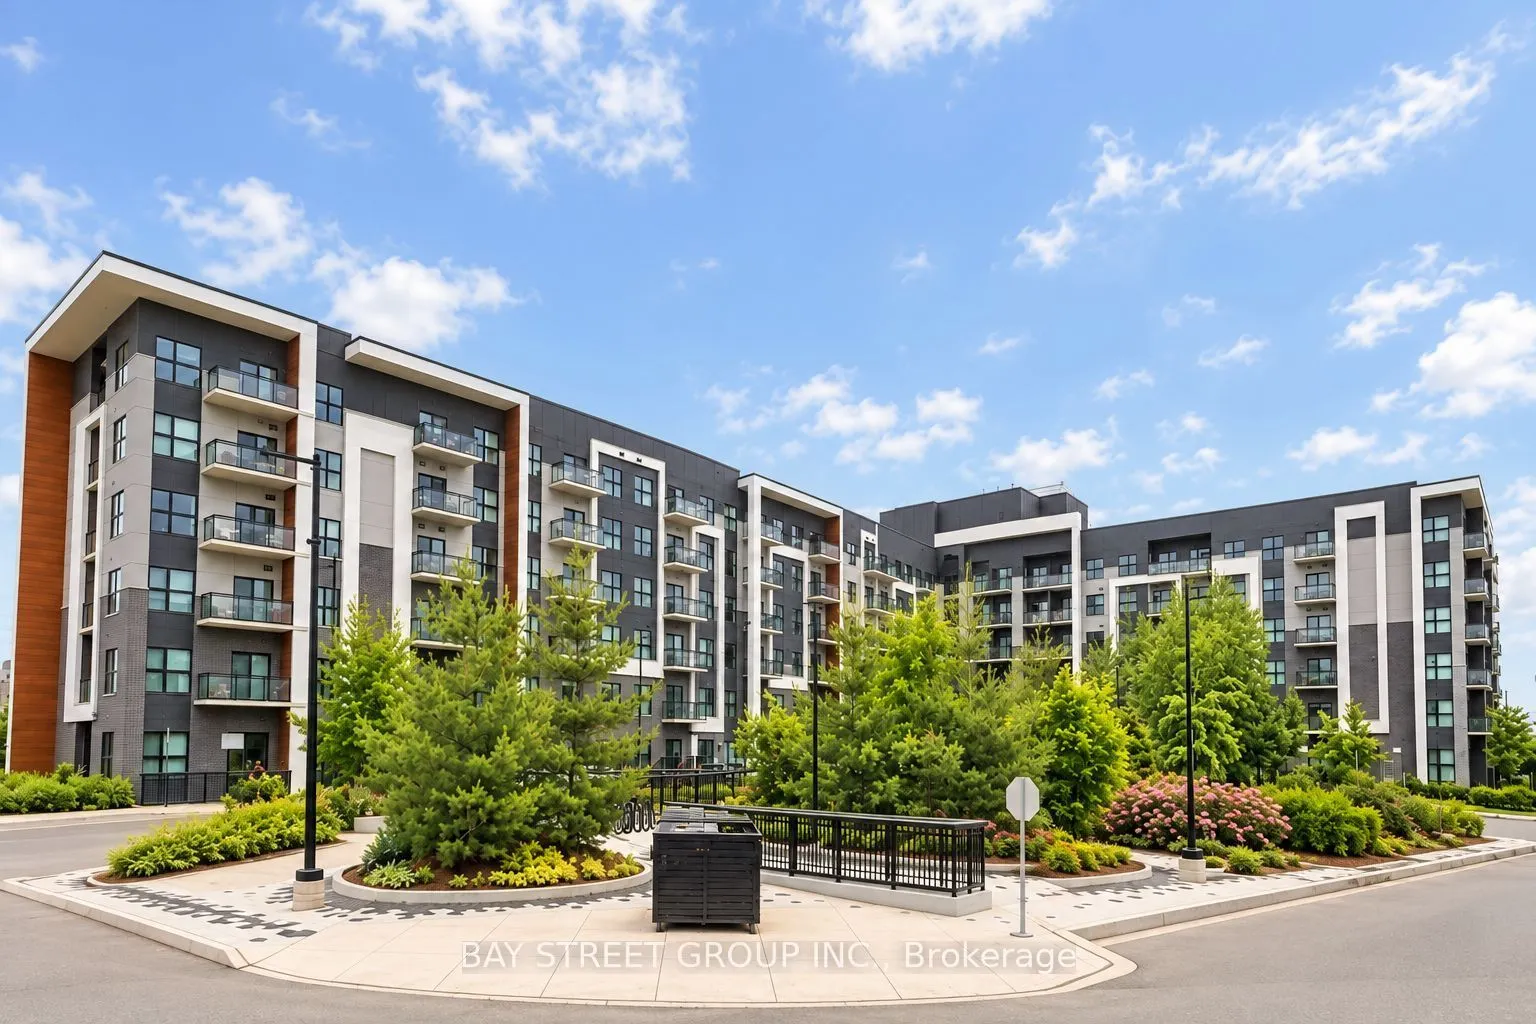
128 Grovewood Common #630, Oakville
1 / 35
For Sale
$649,900
2 bd · 2 ba · 900–999 sq ft

128 Grovewood Common #630, Oakville L6H 0X3

MLS®# W14161100

Est. mortgage
$2,466/mo
Property taxes $2,880.72/yr

About This Home

Property Type
Condo, Condo Apartment, Apartment
Parking
Underground,Surface 0 garage, 2 parking
MLS #
W14161100
Size
900-999 sqft
Basement
None
Listed on
2026-11-08
Tax
$2,880.72 /yr
Days on Market
1
Approximate Age
6-10
Maintenance Fee
$615.46
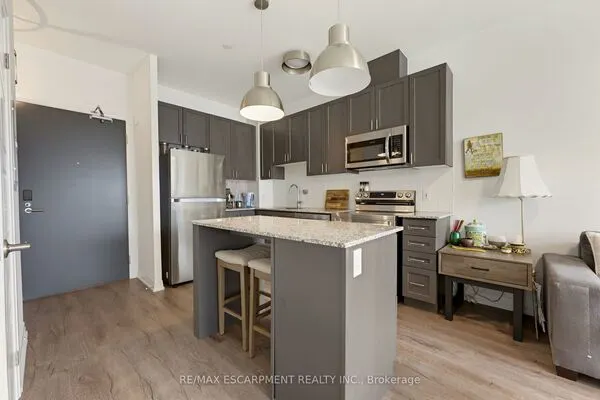
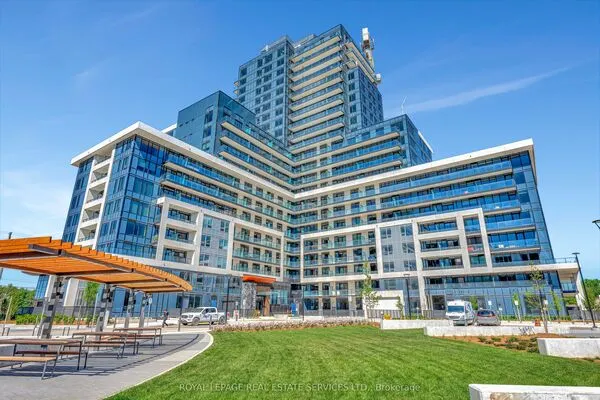
Welcome to this stunning top-floor corner suite in a sought-after Oakville neighbourhood! This beautifully appointed residence offers 2 bedrooms, 2 bathrooms, a versatile den, and 2 parking spaces in a modern boutique low-rise condominium. Boasting 915 sq. ft. of thoughtfully designed living space, impressive 10-ft ceilings, and breathtaking northwest-facing views, this bright and airy home is filled with natural light through expansive windows complemented by custom Zebra blinds.The upgraded kitchen showcases elegant quartz countertops, a full-tile backsplash, upgraded cabinetry, premium stainless-steel appliances, and abundant storage. Both bathrooms feature spa-inspired finishes, including quartz countertops, upgraded floor-to-ceiling tiles, and a luxurious oversized shower. Additional highlights include wide-plank hardwood flooring, smooth ceilings, upgraded trim and hardware, premium finishes throughout, and convenient ensuite laundry.The spacious primary bedroom features a walk-in closet, while the suite is further complemented by one storage locker and two parking spaces.Residents enjoy thoughtfully designed amenities, including a fitness studio, guest lounge, and an elegant lobby. Ideally situated just steps from shopping, trendy restaurants, schools, parks, scenic hiking and biking trails, public transit, and everyday conveniences. Enjoy exceptional connectivity with easy access to GO Transit, Sheridan College, Oakville Trafalgar Memorial Hospital, and major highways 407, 403, and QEW.**An exceptional opportunity to enjoy stylish, comfortable living in one of Oakville's desirable communities!**Add a stronger buyer-focused call to actionTighten the copy for MLS readability

Property Details

Full Property Details

Interior

Bedrooms
2
Total Bedrooms
2
Washrooms
2
Square Footage
900-999 sqft
Basement
None
Heating Source
Gas
Heating Fuel
Forced Air
Air Conditioning
Central Air
Family Room
No
Kitchens
1
Total Kitchens
1
Fireplace Features
No

Exterior

Driveway
Underground,Surface
Parking Spaces
2
Total Parking Spaces
2.00
Parking Description
Underground,Surface
Garage Spaces
0
Balcony
Open

Building Description

Style
Apartment
Home Type
Condo
Subtype
Condo Apartment
Year Built
6-10
Property Orientation
North East
Exterior Finish
Concrete
Possession Date
12/1/2026
Locker
Owned

Community

Community
Glenorchy

Taxes & Fees

Taxes
$2,880.72 /yr
Tax Year
2026
Occupancy
Owner
Maintenance Fee
$615.46
Common Elements
Included
Parking
Included
Building Insurance
Included

Other

Pets
Yes-with Restrictions

Room Types

Room Dimensions Area Description
Bedroom 2 - 0 sqft 4 Pc Ensuite, Closet, Hardwood Floor
Den - 0 sqft Hardwood Floor
Dining Room - 0 sqft Open Concept, Hardwood Floor, Large Window
Kitchen - 0 sqft Backsplash, Quartz Counter, Stainless Steel Appl
Laundry 3.28 x 3.28 10.76 sqft -
Living Room - 0 sqft Combined w/Dining, Hardwood Floor, W/O To Balcony
Primary Bedroom - 0 sqft 4 Pc Ensuite, Walk-In Closet(s), W/O To Balcony
Realize Realty Team
Realize Realty Team
CENTURY 21 LEADING EDGE REALTY INC.
Listed by REIN WANG, Salesperson
1 days on site
Listing Broker
BAY STREET GROUP INC.
Courtesy
BAY STREET GROUP INC.
Listed Date
11/8/2026

Courtesy of PropTx MLS® / BAY STREET GROUP INC.
Similar homes for sale in Oakville

Explore Oakville

Copyright 2026 All rights reserved. PropTx MLS® assumes no responsibility for the accuracy of any information shown. The information provided herein must only be used by consumers that have a bona fide interest in the purchase, sale or lease of real estate and may not be used for any commercial purpose or any other purpose.
Powered by AgentLocator