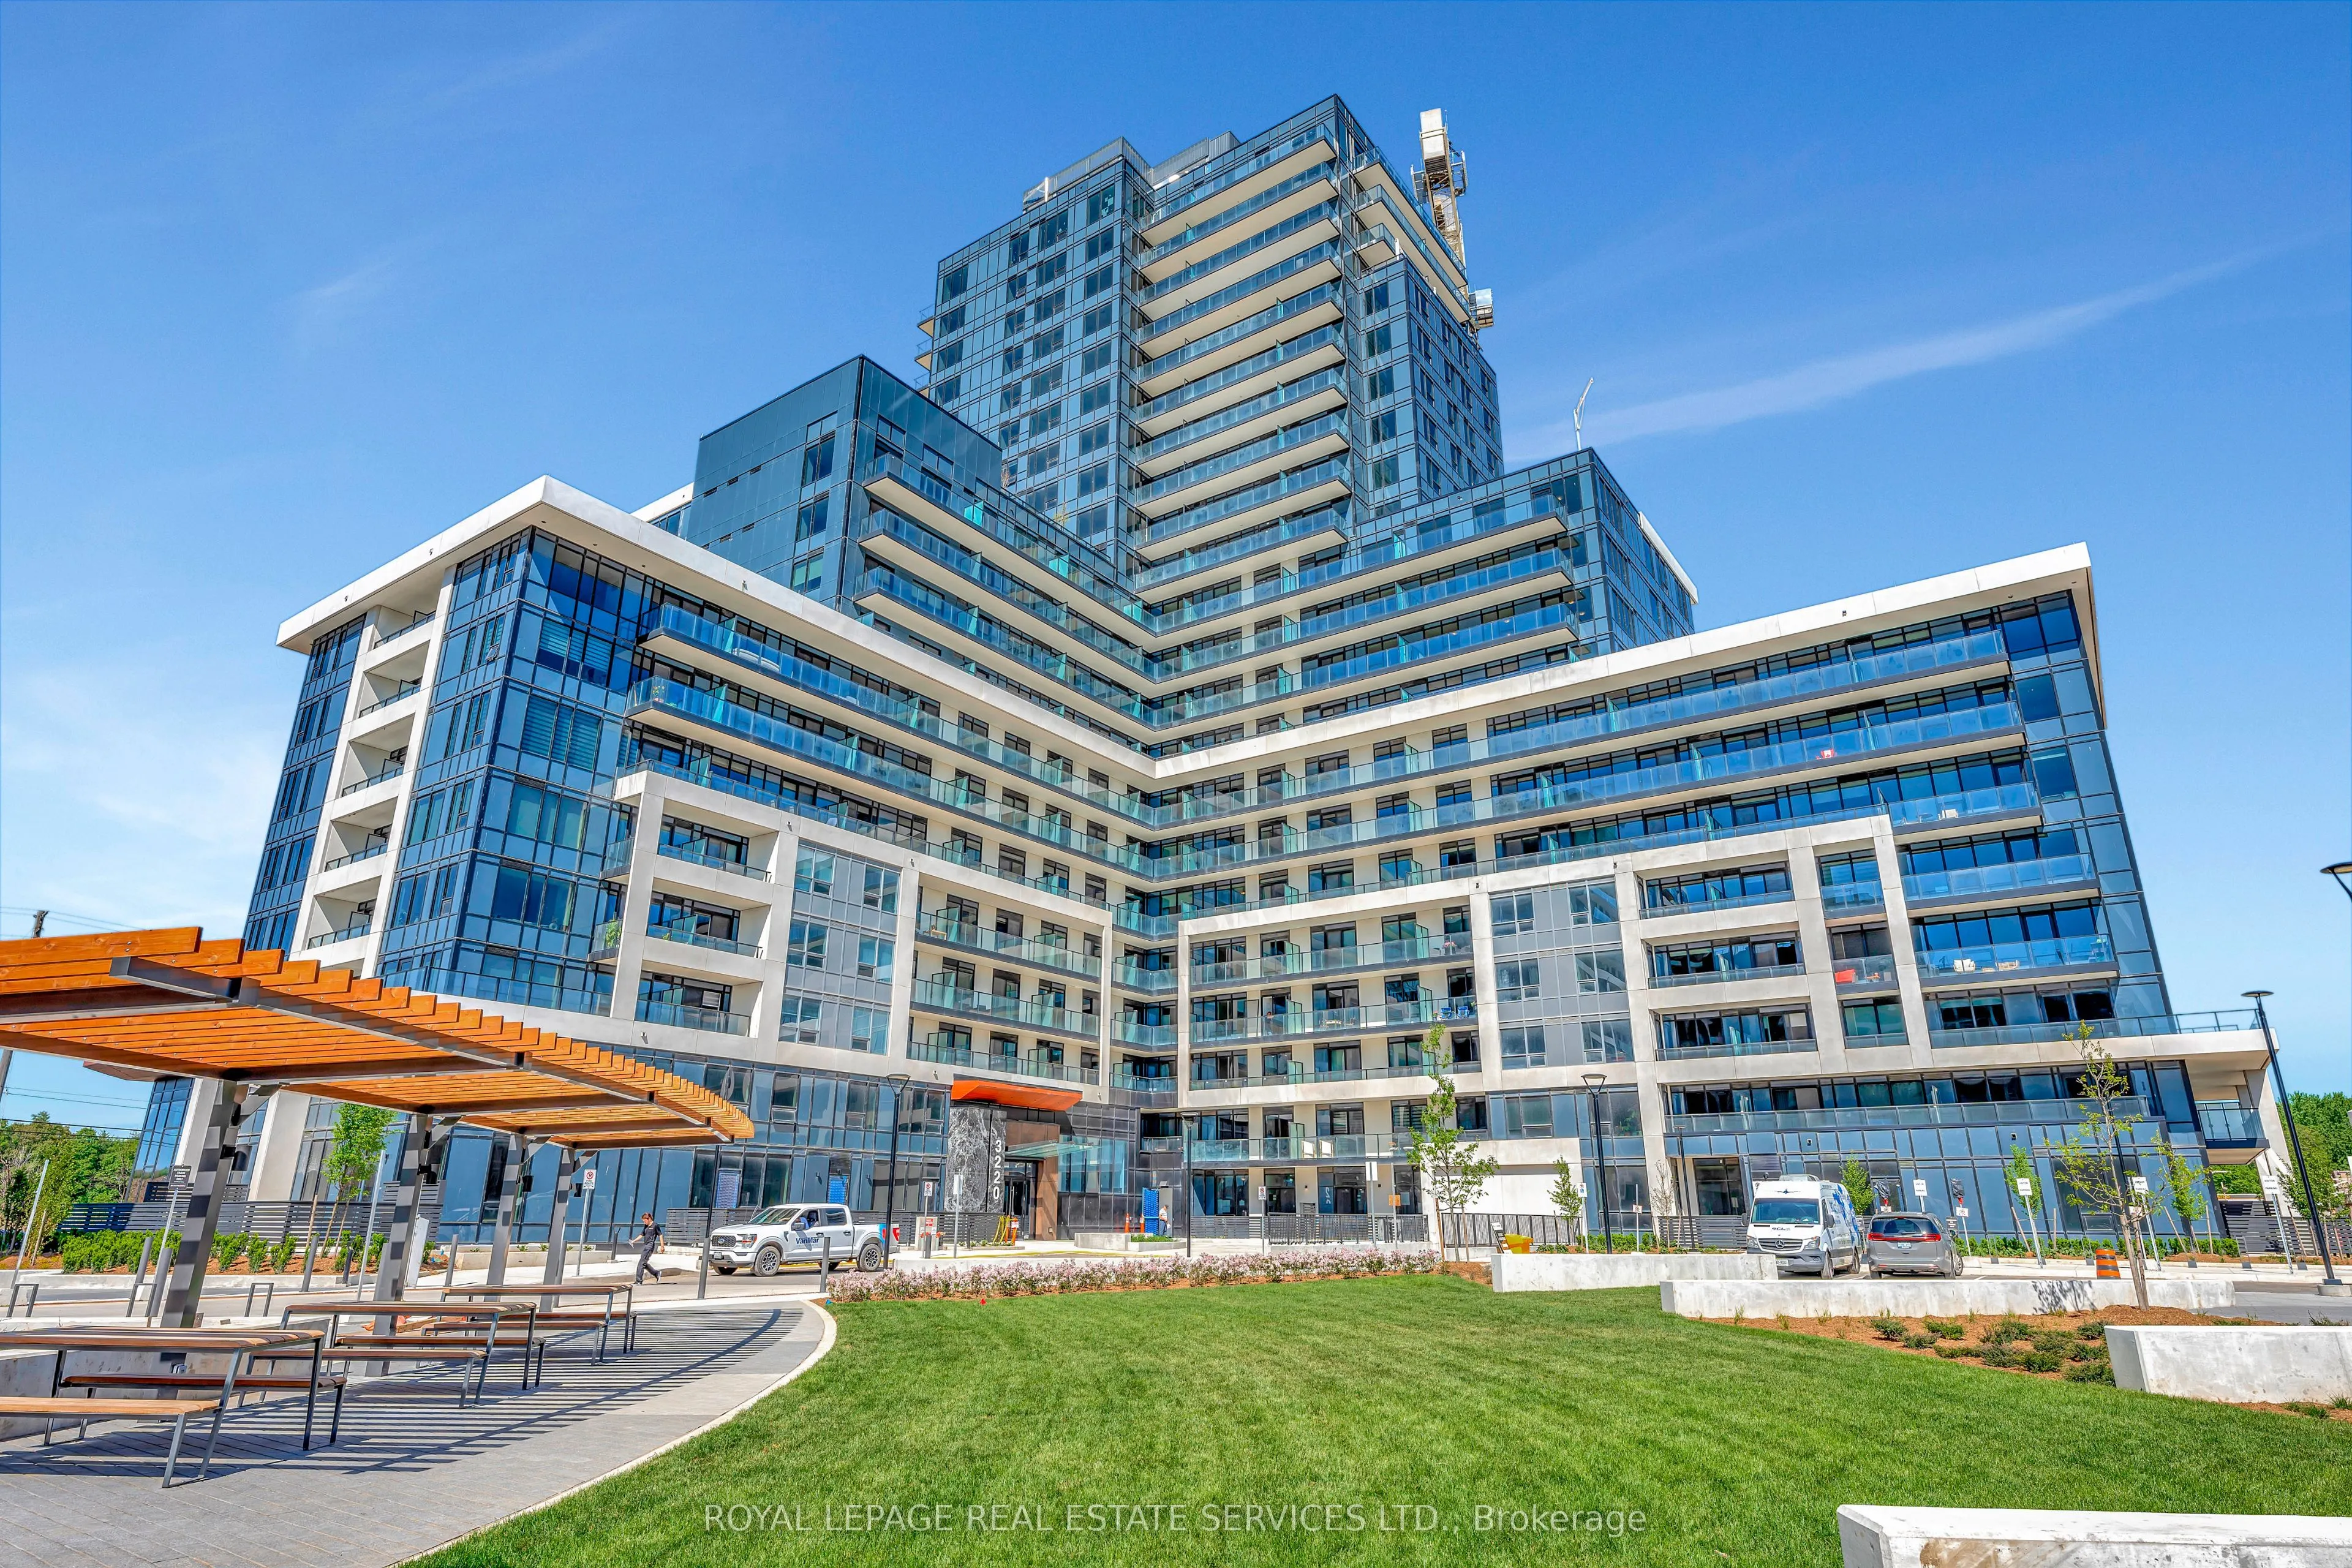
3220 William Coltson Avenue #606, Oakville
1 / 38
For Sale
$550,000
1+1 bd · 1 ba · 700–799 sq ft

3220 William Coltson Avenue #606, Oakville L6H 7X9

MLS®# W14162514

Est. mortgage
$2,087/mo
Property taxes $2,738/yr

About This Home

Property Type
Condo, Condo Apartment, Apartment
Parking
Mutual 1 garage, 1 parking
MLS #
W14162514
Size
700-799 sqft
Basement
None
Listed on
2026-11-09
Tax
$2,738 /yr
Days on Market
0
Approximate Age
0-5
Maintenance Fee
$564
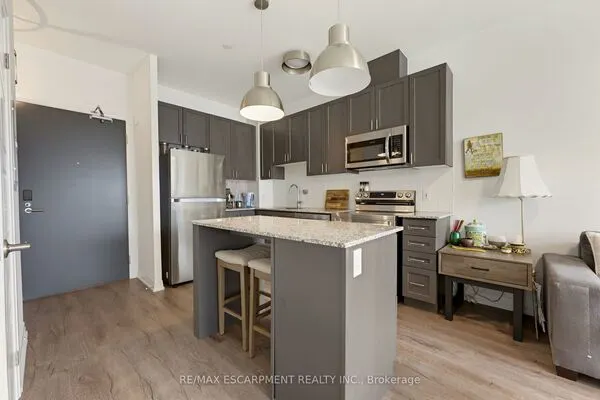
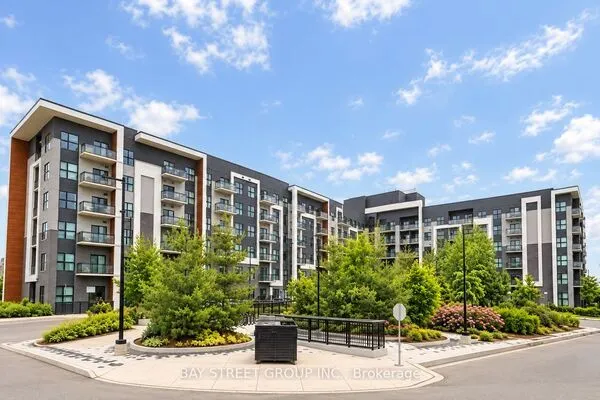
Experience elevated urban living in this executive corner-unit condo at Upper West Side 2. Brimming with natural light from its prime Southeast exposure, this premium 1-bedroom plus den residence spans nearly 800 square feet of impeccably designed living space. Step inside to find soaring 9-foot ceilings, sleek wide-plank laminate flooring, and expansive windows that frame stunning panoramic views. The seamless open layout flows out to two private balconies. At the heart of the home is a contemporary white kitchen outfitted with quartz countertops, a custom backsplash, and premium stainless steel appliances. For ultimate convenience, the unit includes a full-size front-load washer and dryer, an underground parking space, and a generous storage locker. Residents enjoy access to world-class amenities, including three sophisticated party rooms, a state-of-the-art fitness center, and a vibrant social lounge. This is where luxury, comfort, and convenience converge.

Property Details

Full Property Details

Interior

Bedrooms
1
Bedrooms Plus
1
Total Bedrooms
2
Washrooms
1
Square Footage
700-799 sqft
Basement
None
Heating Source
Gas
Heating Fuel
Forced Air
Air Conditioning
Central Air
Family Room
No
Kitchens
1
Total Kitchens
1
Fireplace Features
No

Exterior

Driveway
Mutual
Parking Spaces
1
Total Parking Spaces
1.00
Parking Description
Mutual
Garage Spaces
1
Zoning
H1-TUC-SP 30
Balcony
Open

Building Description

Style
Apartment
Home Type
Condo
Subtype
Condo Apartment
Year Built
0-5
Property Orientation
South East
Exterior Finish
Concrete
Possession Date
No Data
Locker
Exclusive

Community

Community
Joshua Meadows

Taxes & Fees

Taxes
$2,738 /yr
Tax Year
2025
Occupancy
Tenant
Maintenance Fee
$564
Common Elements
Included
Parking
Included
Building Insurance
Included

Other

Pets
Yes-with Restrictions

Room Types

Room Dimensions Area Description
Den 10.66 x 6.99 74.51 sqft W/O To Balcony, Laminate, Large Window
Kitchen 12.76 x 8.01 102.21 sqft Laminate, Stainless Steel Appl, Quartz Counter
Living Room 13.68 x 11.25 153.9 sqft Laminate, Open Concept, Large Window
Primary Bedroom 12.01 x 10.01 120.22 sqft W/O To Balcony, Double Closet, Laminate
Realize Realty Team
Realize Realty Team
CENTURY 21 LEADING EDGE REALTY INC.
Listed by Peter J Brown, Salesperson
0 days on site
Listing Broker
ROYAL LEPAGE REAL ESTATE SERVICES LTD.
Courtesy
ROYAL LEPAGE REAL ESTATE SERVICES LTD.
Listed Date
11/9/2026

Courtesy of PropTx MLS® / ROYAL LEPAGE REAL ESTATE SERVICES LTD.

Similar homes for sale in Oakville

Explore Oakville

Copyright 2026 All rights reserved. PropTx MLS® assumes no responsibility for the accuracy of any information shown. The information provided herein must only be used by consumers that have a bona fide interest in the purchase, sale or lease of real estate and may not be used for any commercial purpose or any other purpose.
Powered by AgentLocator