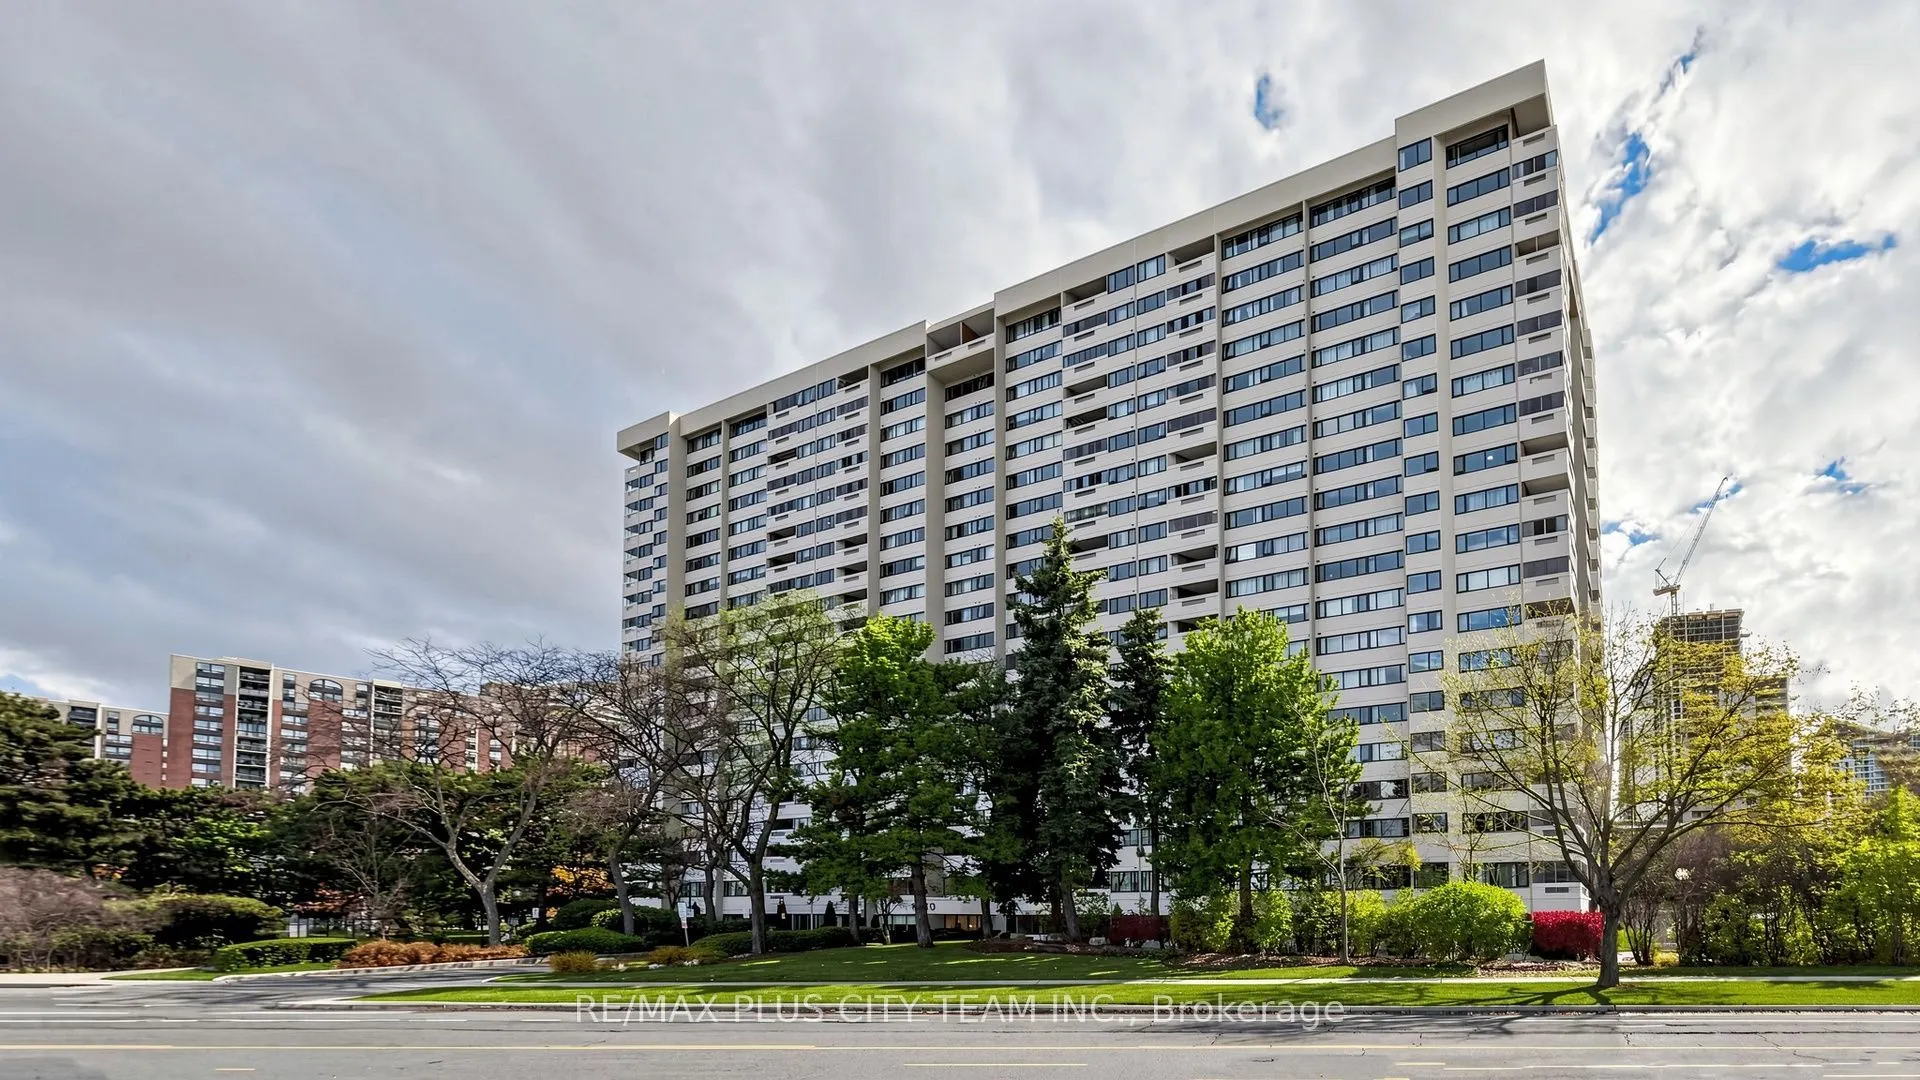
1580 Mississauga Valley Boulevard #206, Mississauga
1 / 39
For Sale
$495,000
3+1 bd · 2 ba · 1,000–1,199 sq ft

1580 Mississauga Valley Boulevard #206, Mississauga L5A 3T8

MLS®# W14164066

Est. mortgage
$1,878/mo
Property taxes $2,861.18/yr

About This Home

Property Type
Condo, Condo Apartment, Apartment
Parking
Underground 2 garage, 2 parking
MLS #
W14164066
Size
1000-1199 sqft
Basement
None
Listed on
2026-11-09
Tax
$2,861.18 /yr
Days on Market
0
Maintenance Fee
$1,203.89
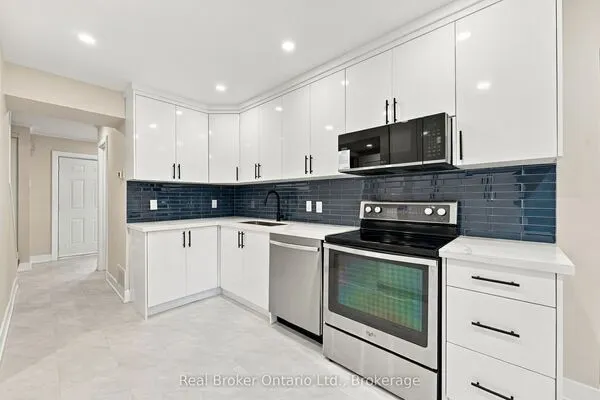
Discover a home offering space, versatility, and exceptional potential. Recently painted throughout, this well-designed 3-bedroom plus den, 2-bathroomcondo features a generous living area with plenty of room to relax or entertain. The functional kitchen is appointed with crisp white cabinetry, light-toned countertops, stainless steel appliances, and an open connection to the principal living space. A dedicated dining area beside the windows provides an inviting setting for everyday meals and special gatherings. Three well-proportioned bedrooms offer excellent flexibility for family, guests, or a private home office, while two bathrooms and a separate utility and storage area add everyday convenience. The private enclosed balcony features charming brick detailing and ample space for outdoor seating. Newly installed windows throughout. The building has also been enhanced with three new elevators. Conveniently situated near everyday amenities, Square One Shopping Centre, and the future LRT, this inviting residence offers comfortable living with improved connectivity on the horizon.

Property Details

Full Property Details

Interior

Bedrooms
3
Bedrooms Plus
1
Total Bedrooms
4
Washrooms
2
Square Footage
1000-1199 sqft
Basement
None
Heating Source
Gas
Heating Fuel
Forced Air
Air Conditioning
Central Air
Family Room
No
Kitchens
1
Total Kitchens
1
Fireplace Features
No

Exterior

Driveway
Underground
Parking Spaces
2
Total Parking Spaces
2.00
Parking Description
Underground
Garage Spaces
2
Zoning
Res.
Balcony
Open

Building Description

Style
Apartment
Home Type
Condo
Subtype
Condo Apartment
Property Orientation
East
Exterior Finish
Concrete
Possession Date
No Data
Locker
Exclusive

Community

Community
Mississauga Valleys

Taxes & Fees

Taxes
$2,861.18 /yr
Tax Year
2026
Occupancy
Owner
Maintenance Fee
$1,203.89
Central Air Conditioning
Included
Common Elements
Included
Heating
Included
Hydro
Included
Parking
Included
Water
Included
Building Insurance
Included

Other

Pets
Yes-with Restrictions

Room Types

Room Dimensions Area Description
Bedroom 2 11.25 x 8.76 98.55 sqft Window, Closet, Laminate
Bedroom 3 11.25 x 10.93 122.96 sqft Window, Large Closet, Laminate
Den 9.65 x 9.97 96.21 sqft Separate Room, Open Concept, Laminate
Dining Room 12.24 x 11.68 142.96 sqft Large Window, Combined w/Living, 2 Way Fireplace
Kitchen 10.17 x 7.81 79.43 sqft Ceramic Floor, Backsplash, Double Sink
Living Room 17.16 x 9.65 165.59 sqft W/O To Balcony, Window, Open Concept
Primary Bedroom 14.99 x 11.32 169.69 sqft 2 Pc Ensuite, Walk-In Closet(s)
Realize Realty Team
Realize Realty Team
CENTURY 21 LEADING EDGE REALTY INC.
0 days on site
Listing Broker
RE/MAX PLUS CITY TEAM INC.
Courtesy
RE/MAX PLUS CITY TEAM INC.
Listed Date
11/9/2026

Courtesy of PropTx MLS® / RE/MAX PLUS CITY TEAM INC.
Similar homes for sale in Mississauga

Explore Mississauga

Copyright 2026 All rights reserved. PropTx MLS® assumes no responsibility for the accuracy of any information shown. The information provided herein must only be used by consumers that have a bona fide interest in the purchase, sale or lease of real estate and may not be used for any commercial purpose or any other purpose.
Powered by AgentLocator