5 Orchard Park Gate #6, Brampton
1 / 50
For Sale
$779,000
2 bd · 2 ba · 1,400–1,599 sq ft

5 Orchard Park Gate #6, Brampton L6R 1W5

MLS®# W14164208

Est. mortgage
$2,955/mo
Property taxes $6,881.07/yr

About This Home

Property Type
Condo, Detached Condo, Bungalow
Parking
Private 2 garage, 4 parking
MLS #
W14164208
Size
1400-1599 sqft
Basement
Finished
Listed on
2026-11-09
Tax
$6,881.07 /yr
Days on Market
0
Maintenance Fee
$526.12
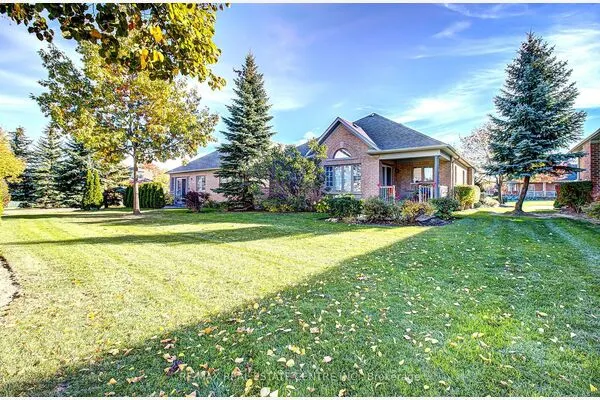
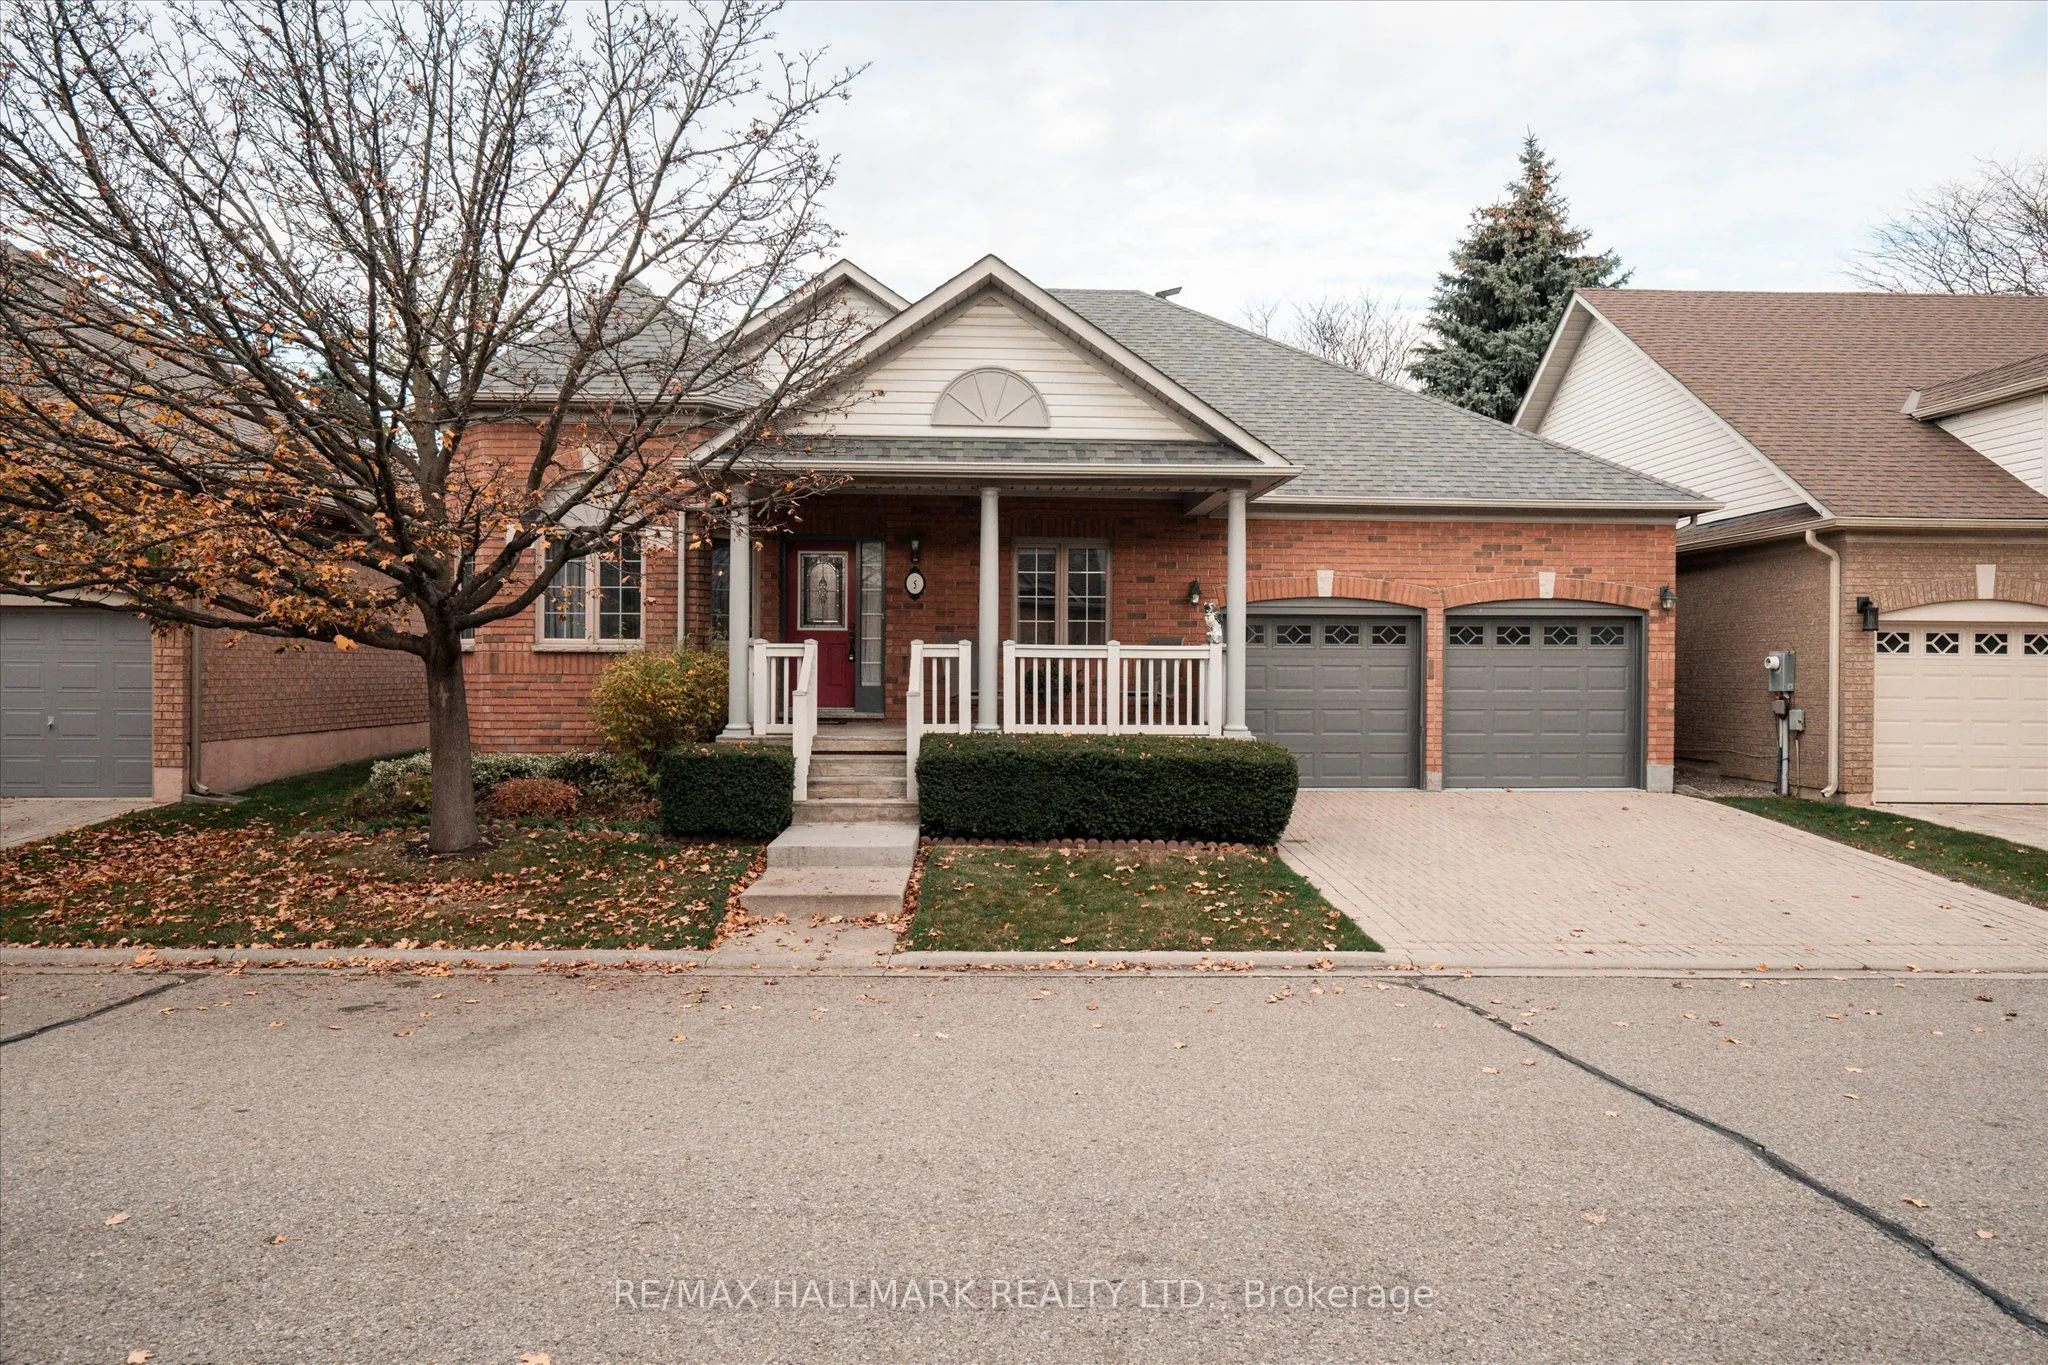
DETACHED BUNGALOW. Welcome to the prestigious gated community of Rosedale Village offering 24/7 security and resort-style amenities including a private 9-hole golf course, indoor pool, sauna, gym, and tennis courts-plus hassle-free lawn care and snow removal. Situated on the Golf coarse side of Rosedale Village, this home is 1505 of living space plus an additional 400 plus square feet in the lower level. Featuring a very large front porch, 2 bedrooms plus a sunroom on the main level as well as another family room and two other multi purpose rooms in the basement and a large workshop area with workbench and laundry tub. Whole house water filter. Air exchanger. CVAC hook up in basement and garage as well. Convenient main floor laundry with nearby linen closet and large hall closet has access to the spacious garage with built in overhead storage. Large cold cellar with shelves spans the full width of the porch. The backyard is totally private with mature greenery and a large courtyard. Don't miss out on this fabulous home!

Property Details

Full Property Details

Interior

Bedrooms
2
Total Bedrooms
2
Washrooms
2
Square Footage
1400-1599 sqft
Basement
Finished
Heating Source
Gas
Heating Fuel
Forced Air
Air Conditioning
Central Air
Family Room
Yes
Kitchens
1
Total Kitchens
1
Fireplace Features
Yes

Exterior

Driveway
Private
Pool
Indoor
Parking Spaces
4
Total Parking Spaces
4.00
Parking Description
Private
Garage Spaces
2
Balcony
None

Building Description

Style
Bungalow
Home Type
Condo
Subtype
Detached Condo
Property Orientation
North East
Exterior Finish
Brick
Possession Date
12/1/2026
Locker
None

Community

Community
Sandringham-Wellington

Taxes & Fees

Taxes
$6,881.07 /yr
Tax Year
2026
Occupancy
Vacant
Maintenance Fee
$526.12
Common Elements
Included

Other

Virtual Tour Link
Pets
Yes-with Restrictions

Room Types

Room Dimensions Area Description
Bedroom 2 12.66 x 13.78 174.45 sqft Broadloom, Large Window
Breakfast 9.09 x 12.27 111.53 sqft Overlooks Backyard, W/O To Patio
Dining Room 9.68 x 11.71 113.35 sqft Large Window, Laminate
Family Room 10.33 x 12.27 126.75 sqft Hardwood Floor, Laminate, Vaulted Ceiling(s)
Foyer 4.76 x 7.38 35.13 sqft Closet, Ceramic Floor
Kitchen 8.89 x 12.27 109.08 sqft Pantry, Window
Laundry 4.86 x 6.92 33.63 sqft W/O To Garage, Ceramic Floor
Media Room 10.56 x 23.36 246.68 sqft Broadloom, Built-in Speakers
Other 11.15 x 11.09 123.65 sqft Closet, Window, Laminate
Primary Bedroom 12.34 x 17.06 210.52 sqft Walk-In Closet(s), 3 Pc Ensuite, Broadloom
Realize Realty Team
Realize Realty Team
CENTURY 21 LEADING EDGE REALTY INC.
0 days on site
Listing Broker
RE/MAX HALLMARK REALTY LTD.
Courtesy
RE/MAX HALLMARK REALTY LTD.
Listed Date
11/9/2026

Courtesy of PropTx MLS® / RE/MAX HALLMARK REALTY LTD.
Similar homes for sale in Brampton

Explore Brampton

Copyright 2026 All rights reserved. PropTx MLS® assumes no responsibility for the accuracy of any information shown. The information provided herein must only be used by consumers that have a bona fide interest in the purchase, sale or lease of real estate and may not be used for any commercial purpose or any other purpose.
Powered by AgentLocator