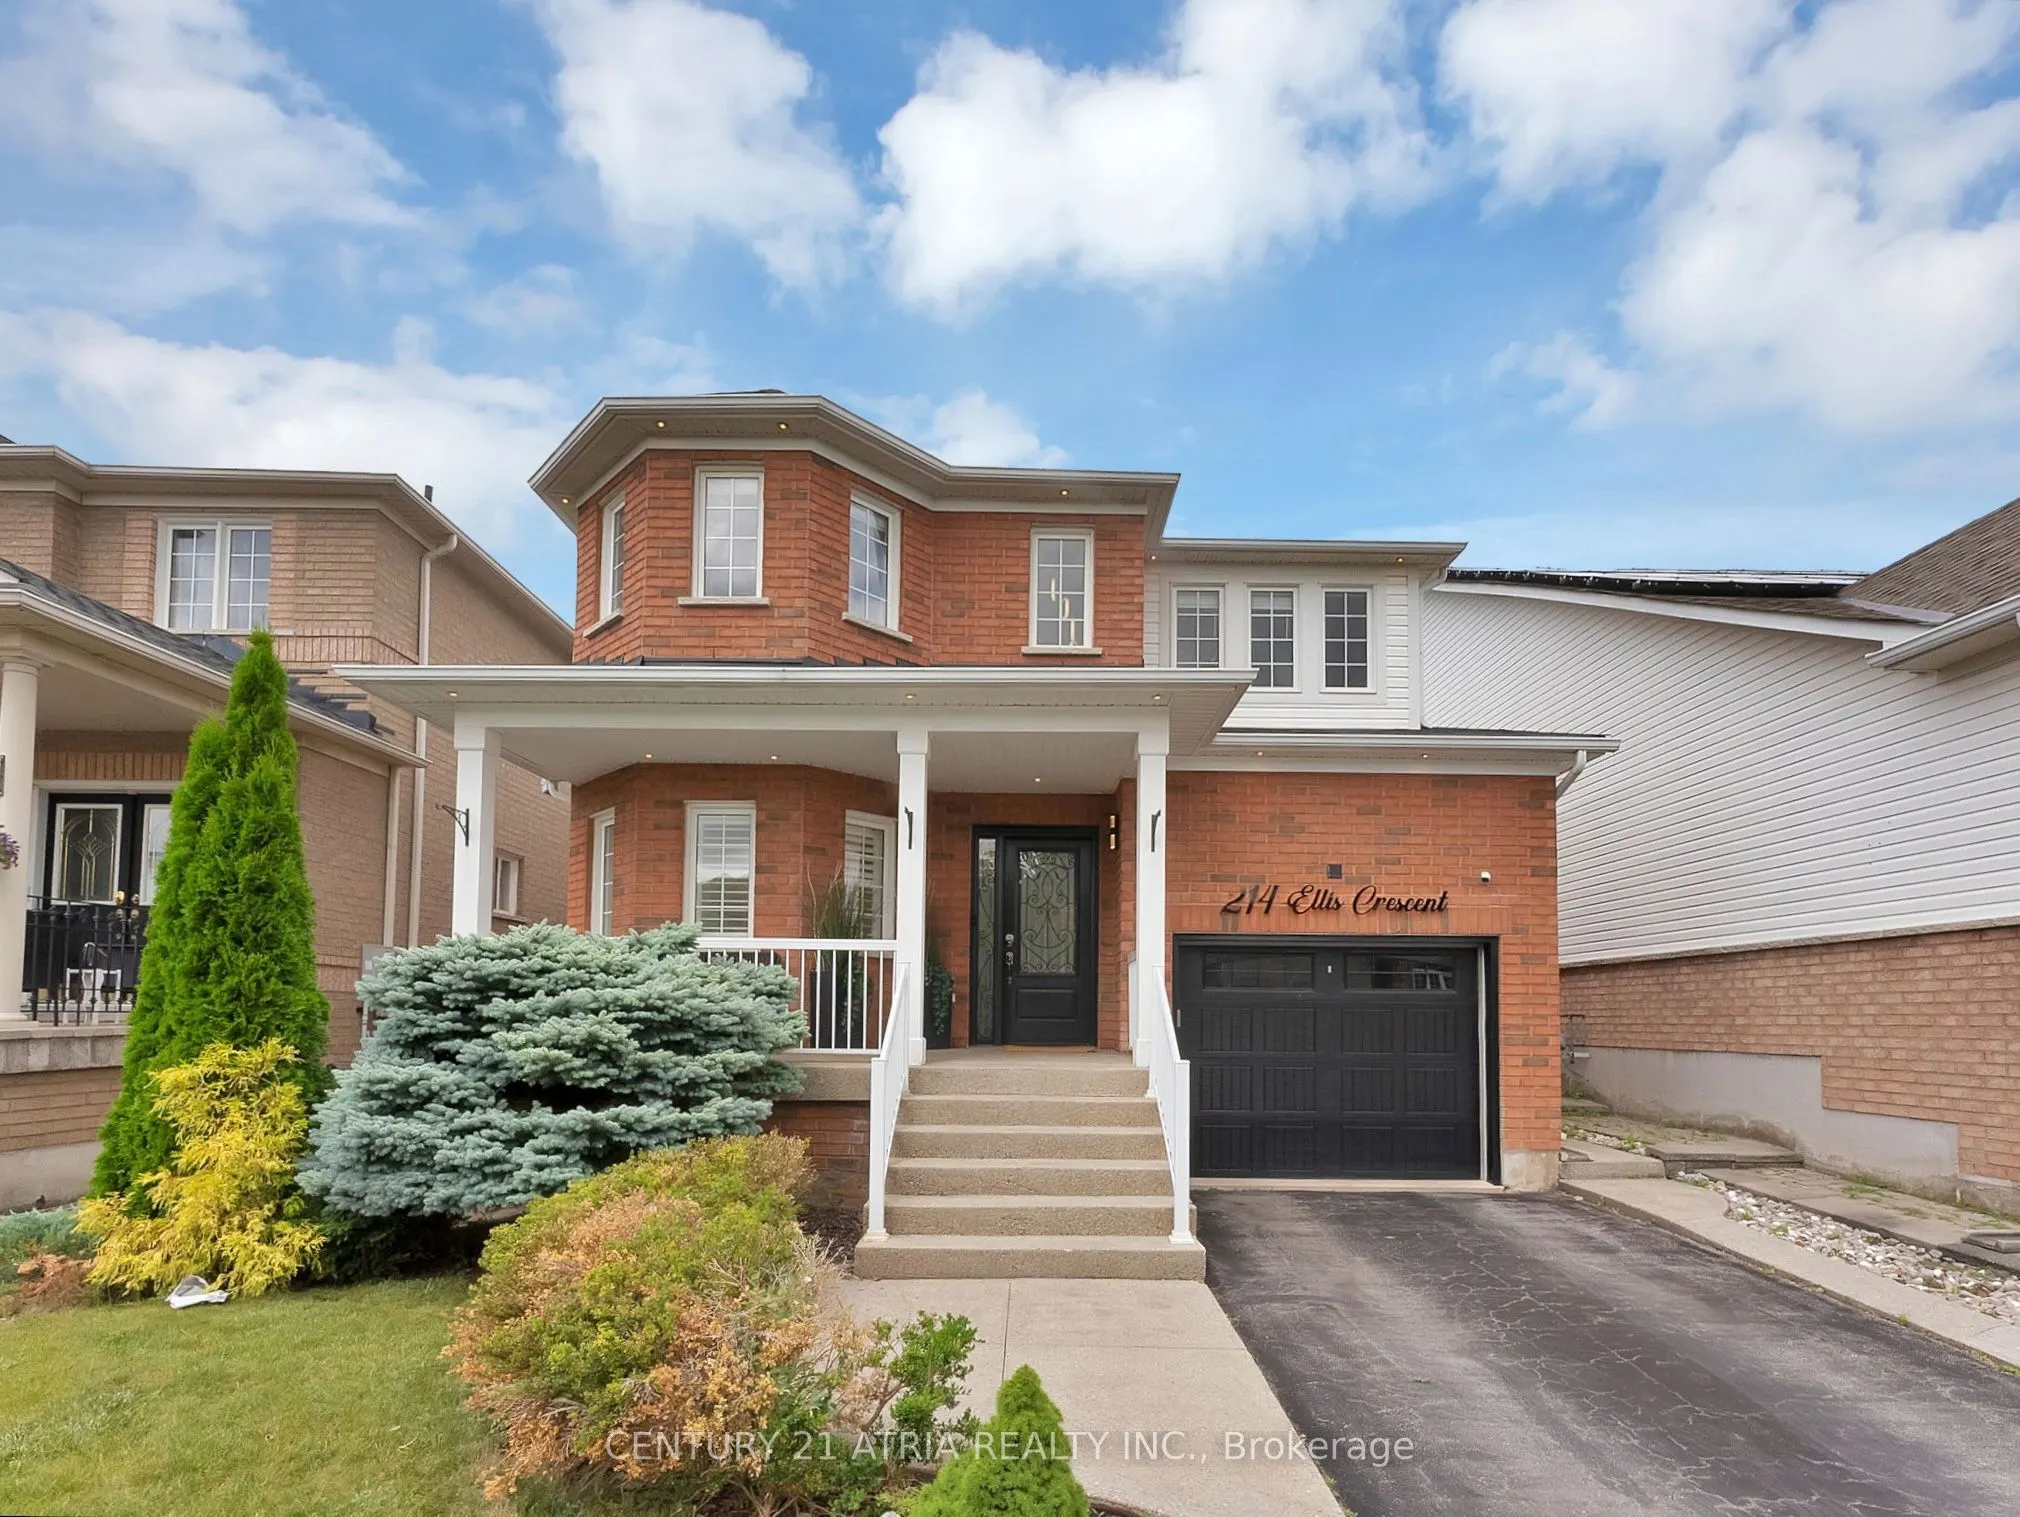
214 Ellis Crescent, Milton
1 / 46
For Sale
$999,999
4+1 bd · 4 ba · 1,500–2,000 sq ft

214 Ellis Crescent, Milton L9T 6B5

MLS®# W14164314

Est. mortgage
$3,794/mo
Property taxes $4,775.61/yr

About This Home

Property Type
House, Detached, 2-Storey
Parking
Attached 1 garage, 1 parking
MLS #
W14164314
Size
1500-2000 sqft
Basement
Finished
Listed on
2026-11-09
Lot size
36 x 102.36
Tax
$4,775.61 /yr
Days on Market
0
Approximate Age
16-30
Welcome to 214 Ellis Crescent, a beautifully appointed 4+1 bedroom, 4-bathroom home offering an ideal blend of space, comfort and functionality in a desirable Milton neighbourhood. Thoughtfully designed with generous living and entertaining spaces, the main level features a bright, open-concept layout, built-in Bose speakers throughout and a sun-filled family room with fireplace, perfect for relaxing or hosting. The upgraded kitchen showcases stainless steel appliances, quartz countertops and a stylish tiled backsplash. Upstairs, discover four generously sized bedrooms and two modern 4-piece bathrooms, including a spacious primary retreat featuring elegant wainscoting, a walk-in closet and a beautifully updated ensuite with a modern stand-up shower. The fully finished basement offers a versatile recreation room with a wet bar and 2-piece bathroom, easily adaptable as an additional bedroom or flexible living space. A contractor sketch is attached showcasing the potential for a separate entrance and/or future conversion to a separate unit, offering excellent income potential, subject to approvals. Extensive recent improvements include a brand-new furnace, fresh paint throughout, upgraded light fixtures and chandeliers, new outdoor pot lights and exterior fixtures, and a phone-controlled illuminated LED house number. The backyard is a private oasis featuring ample space for entertaining, a hot tub and storage shed. An exceptional move-in-ready house offering stylish updates, versatile living space, incredible outdoor living and future rental potential-waiting for you to call it home.

Property Details

Full Property Details

Interior

Bedrooms
4
Bedrooms Plus
1
Total Bedrooms
5
Washrooms
4
Square Footage
1500-2000 sqft
Basement
Finished
Heating Source
Gas
Heating Fuel
Forced Air
Air Conditioning
Central Air
Family Room
Yes
Kitchens
1
Total Kitchens
1
Fireplace Features
Yes

Exterior

Depth
102.36
Front
36.29
Driveway
Available,Private
Lot Size
36 x 102.36 ft
Pool
None
Parking Spaces
1
Total Parking Spaces
2.00
Parking Description
Attached
Garage Spaces
1

Building Description

Style
2-Storey
Home Type
House
Subtype
Detached
Year Built
16-30
Property Orientation
North
Exterior Finish
Brick
Sewers
Sewer
Water Supply
Municipal
Possession Date
No Data

Community

Community
Dempsey

Taxes & Fees

Taxes
$4,775.61 /yr
Tax Year
2026
Occupancy
Owner

Other

Virtual Tour Link

Room Types

Room Dimensions Area Description
Bedroom 2 12.01 x 10.01 120.22 sqft Laminate, Closet
Bedroom 3 10.01 x 12.01 120.22 sqft Laminate, Closet
Bedroom 4 10.01 x 8.99 89.99 sqft Laminate, Closet
Family Room 16.01 x 12.01 192.28 sqft Laminate, Fireplace, Overlooks Backyard
Kitchen 8.99 x 18.01 161.91 sqft Eat-in Kitchen, Quartz Counter, Stainless Steel Appl
Laundry 11.45 x 4.04 46.26 sqft Laminate, Window
Primary Bedroom 12.01 x 10.01 120.22 sqft Laminate, Closet, Window
Recreation 12.99 x 23 298.77 sqft Broadloom, Wet Bar, Window
Realize Realty Team
Realize Realty Team
CENTURY 21 LEADING EDGE REALTY INC.
0 days on site
Listing Broker
CENTURY 21 ATRIA REALTY INC.
Courtesy
CENTURY 21 ATRIA REALTY INC.
Listed Date
11/9/2026

Courtesy of PropTx MLS® / CENTURY 21 ATRIA REALTY INC.
Similar homes for sale in Milton

Explore Milton

Copyright 2026 All rights reserved. PropTx MLS® assumes no responsibility for the accuracy of any information shown. The information provided herein must only be used by consumers that have a bona fide interest in the purchase, sale or lease of real estate and may not be used for any commercial purpose or any other purpose.
Powered by AgentLocator