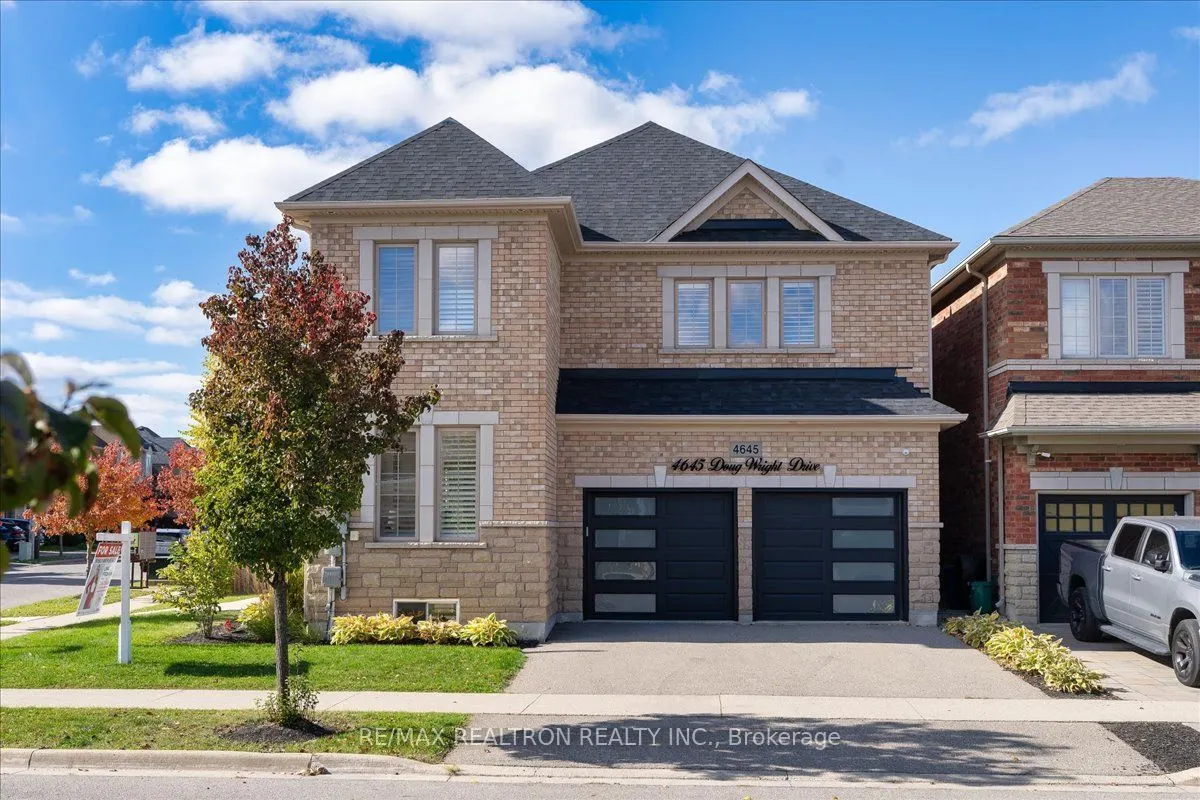
4645 Doug Wright Drive, Burlington
1 / 50
For Sale
$1,389,900
4 bd · 4 ba · 2,000–2,500 sq ft

4645 Doug Wright Drive, Burlington L7M 0L3

MLS®# W14164704

Est. mortgage
$5,273/mo
Property taxes $7,645.07/yr

About This Home

Property Type
House, Detached, 2-Storey
Parking
Attached 2 garage, 2 parking
MLS #
W14164704
Size
2000-2500 sqft
Basement
Full
Listed on
2026-11-09
Lot size
45 x 98.52
Tax
$7,645.07 /yr
Days on Market
0
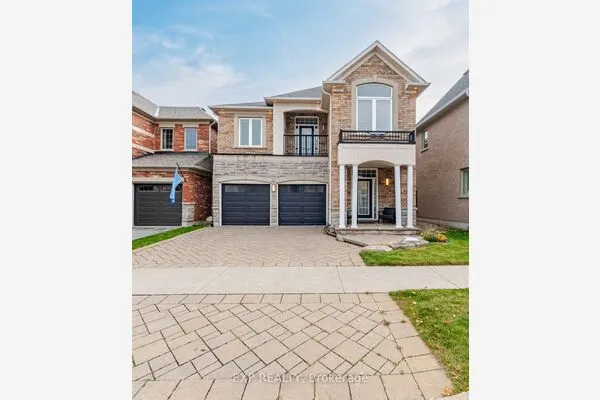
Some homes catch your eye from the street. Others win you over the moment you walk through the door. Every so often, you find one that does both! Situated on a premium corner lot in sought-after Alton Village, this exceptional 4-bedroom detached residence offers nearly 2,400SF of thoughtfully planned space, where generous proportions & inviting layout come together, along with outstanding curb appeal & spectacular backyard that takes outdoor living to another level. From the striking brick & stone exterior to its impressive entrance foyer, every detail makes a lasting impression. Inside, an abundance of windows fills the home with natural light, showcasing gorgeous hardwood flrs, California shutters & elegant upgrades throughout. A welcoming living room offers space to unwind. The open-concept dining room offers an elegant setting for family dinners & special occasions. Just beyond, the inviting family room draws you in with gas F/PL & striking stone feature wall, creating a warm focal point for relaxing &spending time together. The upgraded kitchen features stylish cabinetry, quartz c/t, granite island & generous breakfast area overlooking the yard. Upstairs, 4 spacious bedrms & 3 full baths deliver an exceptional layout for growing families. The primary bedroom deserves a moment of its own, offering generous proportions, luxurious 5 PC ensuite & show-stopping W/I closet with custom organizers, while secondary bedrooms are expansive with ample closet space. Once outside discover the home's true showstopper-breathtaking heated saltwater pool with automated controls, illuminated deck jets & custom lighting that creates a resort-like atmosphere right in your backyard. Professional landscaping & gas fire pit make this outdoor space equally inviting for quiet relaxation or memorable gatherings. If you've been searching for a home that offers room for everyone without sacrificing style, comfort or the joy of entertaining, this is one you'll want to experience in person!

Property Details

Full Property Details

Interior

Bedrooms
4
Total Bedrooms
4
Washrooms
4
Square Footage
2000-2500 sqft
Basement
Full
Heating Source
Gas
Heating Fuel
Forced Air
Air Conditioning
Central Air
Family Room
Yes
Kitchens
1
Total Kitchens
1
Fireplace Features
Yes

Exterior

Depth
98.52
Front
45.32
Lot Size
45 x 98.52 ft
Pool
Inground,Salt
Parking Spaces
2
Total Parking Spaces
4.00
Parking Description
Attached
Garage Spaces
2

Building Description

Style
2-Storey
Home Type
House
Subtype
Detached
Property Orientation
North
Exterior Finish
Stone
Sewers
Sewer
Water Supply
Municipal
Possession Date
No Data

Community

Community
Alton

Taxes & Fees

Taxes
$7,645.07 /yr
Tax Year
2026
Occupancy
Owner

Other

Virtual Tour Link

Room Types

Room Dimensions Area Description
Bedroom 2 16.63 x 10.2 169.63 sqft Hardwood Floor, 4 Pc Ensuite, Large Closet
Bedroom 3 17.42 x 11.94 207.99 sqft Hardwood Floor, Large Closet, California Shutters
Bedroom 4 10.33 x 10.33 106.71 sqft Hardwood Floor, Large Closet, California Shutters
Breakfast 12.11 x 8.96 108.51 sqft W/O To Pool, Open Concept, Pot Lights
Dining Room 14.11 x 9.74 137.43 sqft Hardwood Floor, Open Concept, California Shutters
Family Room 16.21 x 10.33 167.45 sqft Hardwood Floor, Gas Fireplace, Pot Lights
Kitchen 12.27 x 11.65 142.95 sqft Quartz Counter, Stainless Steel Appl, Centre Island
Living Room 12.66 x 10.1 127.87 sqft Hardwood Floor, Large Window, Pot Lights
Primary Bedroom 19.46 x 13.45 261.74 sqft Hardwood Floor, 5 Pc Ensuite, Walk-In Closet(s)
Realize Realty Team
Realize Realty Team
CENTURY 21 LEADING EDGE REALTY INC.
Listed by LINA FRIDMAN, Broker
0 days on site
Listing Broker
RE/MAX REALTRON REALTY INC.
Courtesy
RE/MAX REALTRON REALTY INC.
Listed Date
11/9/2026

Courtesy of PropTx MLS® / RE/MAX REALTRON REALTY INC.
Similar homes for sale in Burlington

Explore Burlington

Copyright 2026 All rights reserved. PropTx MLS® assumes no responsibility for the accuracy of any information shown. The information provided herein must only be used by consumers that have a bona fide interest in the purchase, sale or lease of real estate and may not be used for any commercial purpose or any other purpose.
Powered by AgentLocator