210 Sabina Drive #401, Oakville
1 / 43
For Sale
$529,000
1+1 bd · 1 ba · 700–799 sq ft

210 Sabina Drive #401, Oakville L6H 0W6

MLS®# W14165134

Est. mortgage
$2,007/mo
Property taxes $2,565/yr

About This Home

Property Type
Condo, Condo Apartment, Apartment
Parking
Underground 1 garage, 1 parking
MLS #
W14165134
Size
700-799 sqft
Basement
None
Listed on
2026-11-09
Tax
$2,565 /yr
Days on Market
1
Maintenance Fee
$518
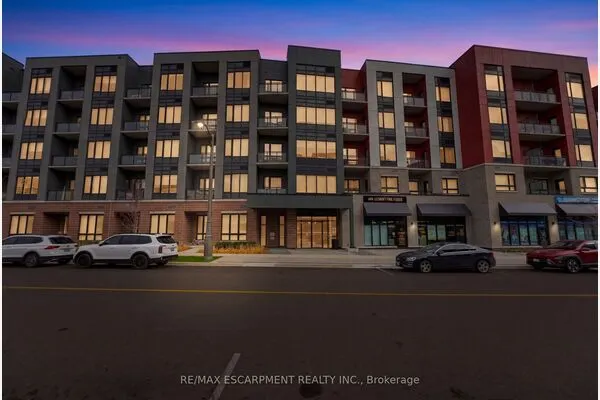
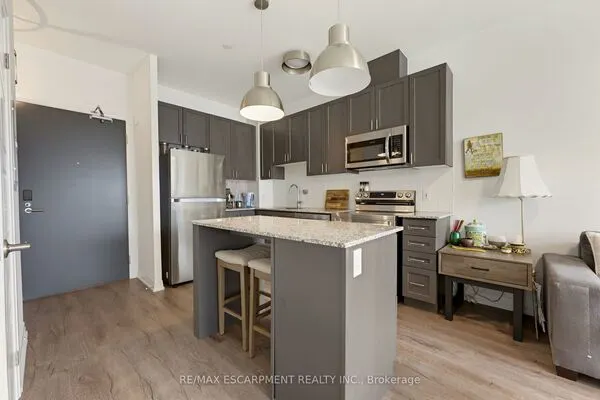
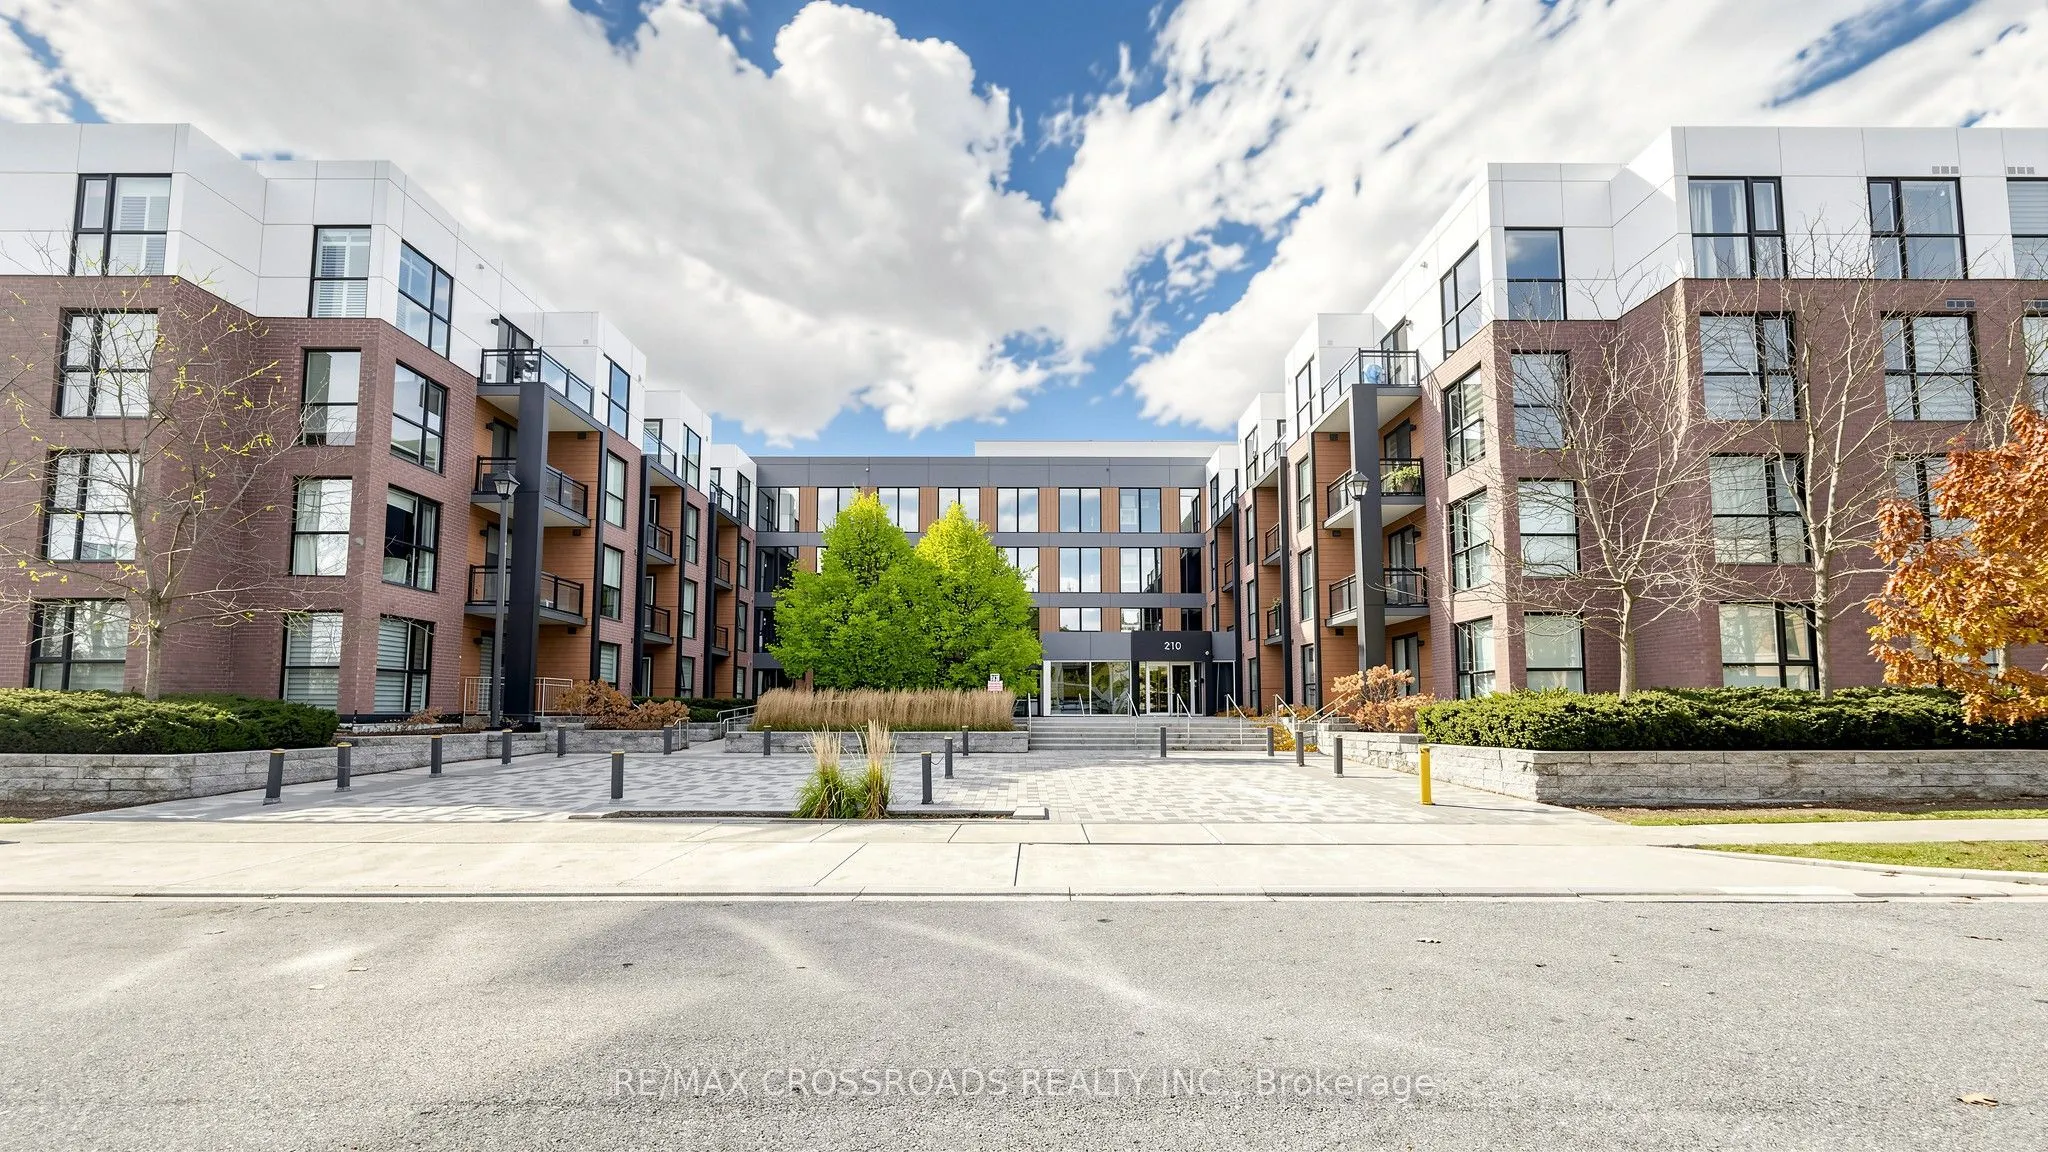
Lovely and large immaculate well kept 1 bedroom plus den unit in a lovely location. This unit has laminate wood flooring throughout with an open concept kitchen. Over 700 square feet of living space. This lovely boutique condo is perfect fo young professionals, young family or even the discerning investor. Enjoy amenities such as fitness centre, party room, outdoor patio and more. This lovely community is an up and coming location that has been growing for sometime. Enjoy the convenience of big box stores, groceries, restaurants, schools, parks, golf, even a drive in movie theatre and much more. Located just moments from 403, 407 and next to major streets like Dundas so your commute and daily activities are easy and convenient.

Property Details

Full Property Details

Interior

Bedrooms
1
Bedrooms Plus
1
Total Bedrooms
2
Washrooms
1
Square Footage
700-799 sqft
Basement
None
Heating Source
Gas
Heating Fuel
Forced Air
Air Conditioning
Central Air
Family Room
No
Kitchens
1
Total Kitchens
1
Fireplace Features
No

Exterior

Driveway
Underground
Parking Spaces
1
Total Parking Spaces
1.00
Parking Description
Underground
Garage Spaces
1
Zoning
Residential
Balcony
Open

Building Description

Style
Apartment
Home Type
Condo
Subtype
Condo Apartment
Property Orientation
South
Exterior Finish
Brick,Concrete
Possession Date
No Data
Locker
None

Community

Community
Glenorchy

Taxes & Fees

Taxes
$2,565 /yr
Tax Year
2026
Occupancy
Owner
Maintenance Fee
$518
Common Elements
Included
Heating
Included
Parking
Included
Water
Included
Building Insurance
Included

Other

Virtual Tour Link
Pets
Yes-with Restrictions

Room Types

Room Dimensions Area Description
Den 8.46 x 4.13 34.94 sqft Laminate, Semi Ensuite, Mirrored Closet
Dining Room 12.17 x 10.73 130.58 sqft Laminate, Open Concept, Combined w/Kitchen
Foyer 8.69 x 7.81 67.87 sqft Laminate, Mirrored Closet, Open Concept
Kitchen 12.17 x 10.73 130.58 sqft Laminate, Stainless Steel Appl, Combined w/Dining
Living Room 16.73 x 10.66 178.34 sqft Laminate, Open Concept, W/O To Balcony
Other 10.01 x 10.01 100.2 sqft Balcony, SE View
Primary Bedroom 10.5 x 10.17 106.78 sqft Laminate, Semi Ensuite, His and Hers Closets
Realize Realty Team
Realize Realty Team
CENTURY 21 LEADING EDGE REALTY INC.
-1 days on site
Listing Broker
RE/MAX CROSSROADS REALTY INC.
Courtesy
RE/MAX CROSSROADS REALTY INC.
Listed Date
11/9/2026

Courtesy of PropTx MLS® / RE/MAX CROSSROADS REALTY INC.
Similar homes for sale in Oakville

Explore Oakville

Copyright 2026 All rights reserved. PropTx MLS® assumes no responsibility for the accuracy of any information shown. The information provided herein must only be used by consumers that have a bona fide interest in the purchase, sale or lease of real estate and may not be used for any commercial purpose or any other purpose.
Powered by AgentLocator