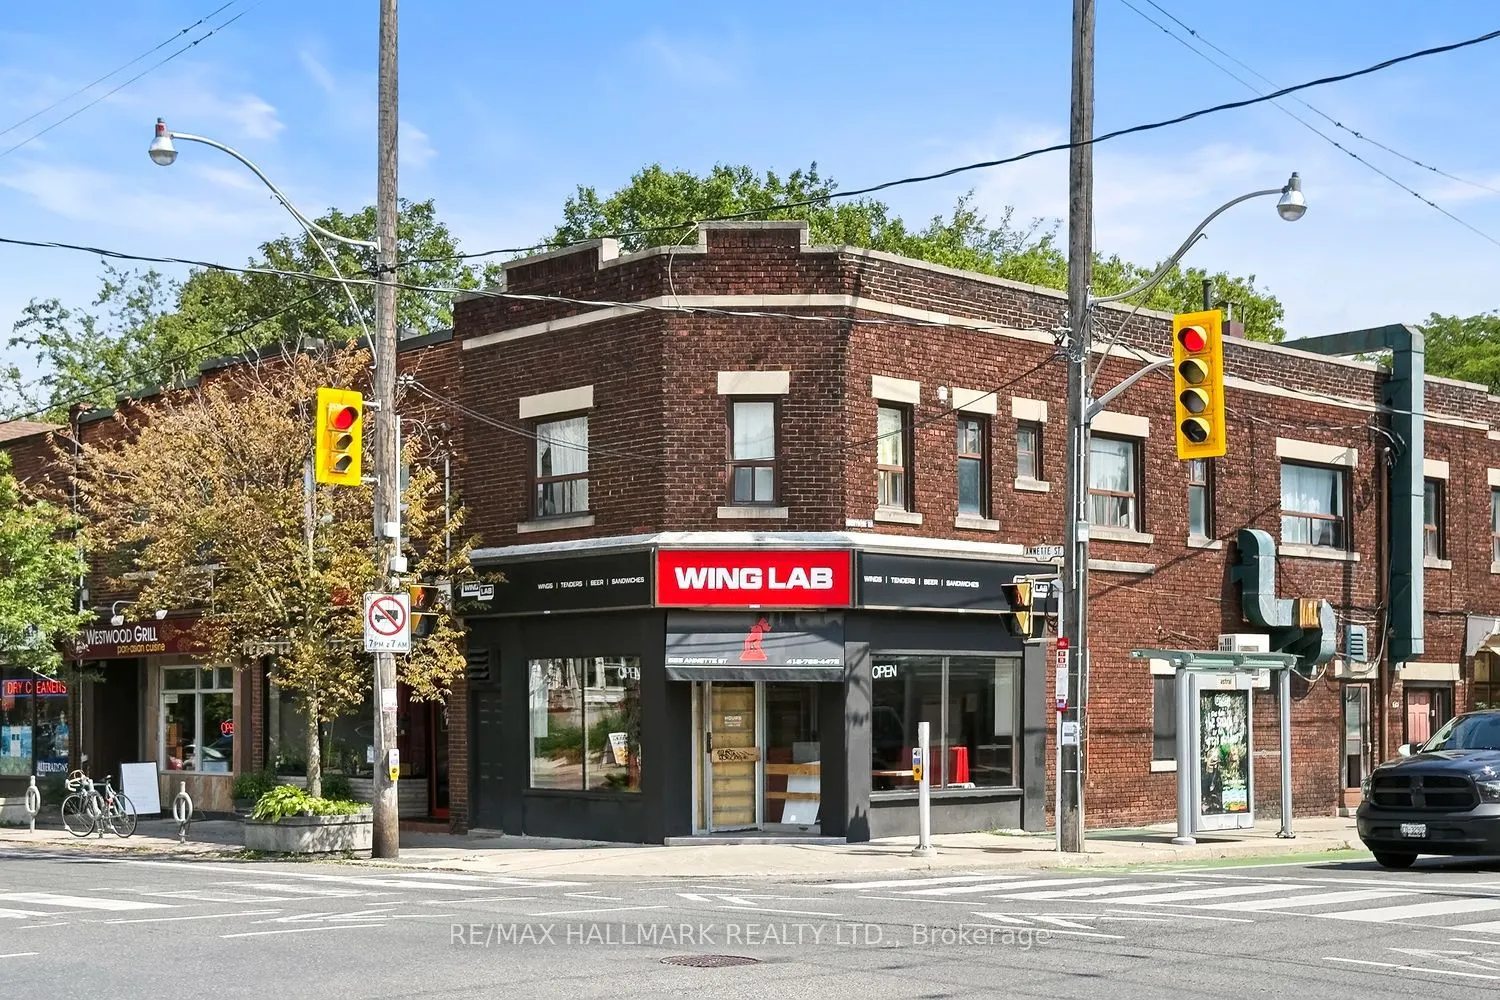
523 Annette Street, Toronto
1 / 27
For Sale
$49,900
0 bd · 0 ba

523 Annette Street, Toronto M6P 1S1

MLS®# W14165746

Est. mortgage
$189/mo

About This Home

Property Type
Commercial, Sale Of Business
Parking
None
MLS #
W14165746
Listed on
2026-11-09
Lot size
20 x 45.0
Days on Market
1
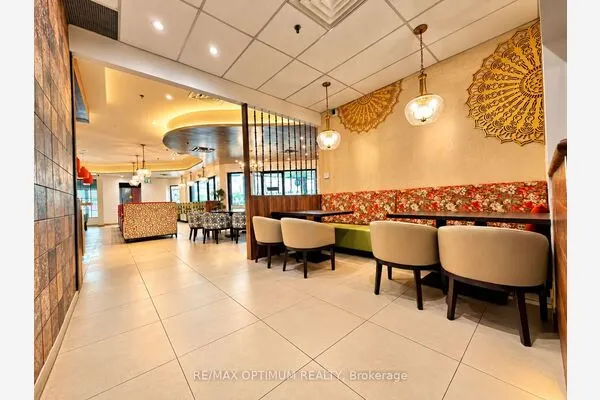
Prime Restaurant Opportunity at Annette & Runnymede! Looking to expand your existing restaurant business or launch your next culinary concept? Your search is over!Located at the vibrant corner of Annette Street and Runnymede Road, this approximately 800 sq. ft. restaurant space offers an exceptional opportunity in a well-established and highly active neighbourhood.The space is ideally configured with approximately 20 seats and comes fully equipped with everything you need to get cooking, including commercial cooking equipment, ventilation, refrigerators, a draft fridge and a walk-in cooler. The full basement provides an abundance of additional storage, making this space both functional and efficient.Surrounded by a collection of successful restaurants, cafes and food establishments, the location offers excellent exposure. The possibilities are endless - envision a premium sandwich or deli concept, breakfast cafe, grab-and-go destination, specialty takeout operation or a unique food franchise.With TTC right at your doorstep, access is convenient for both customers and employees. Excellent road access also makes the location ideal for delivery and food-ordering services, adding another valuable revenue stream.Great location. Excellent infrastructure. Endless possibilities. Whether you're an established operator looking to expand or an entrepreneur ready to bring your next food concept to life, this is an opportunity you won't want to miss.Don't wait - this one is a must-see!

Property Details

Full Property Details

General

Business Type
Fast Food/Takeout
Retail Area
772.00 Sq Ft
Total Area
750.00 Square Feet
Sprinklers
No
Drive-In Level Shipping Doors
-
Double Man Shipping Doors
-
Grade Level Shipping Doors
-
Truck Level Shipping Doors
-

Interior

Washrooms
0
Heating Fuel
Gas Forced Air Closed
Air Conditioning
Yes

Exterior

Depth
45.0
Front
20.0
Lot Size
20 x 45.0 ft
Parking Spaces
-
Total Parking Spaces
-
Parking Description
None
Garage Spaces
-
Zoning
Business Commercial

Building Description

Home Type
Commercial
Subtype
Sale Of Business
Sewers
Sanitary+Storm
Water Supply
Municipal
Possession Date
No Data

Community

Community
High Park North

Taxes & Fees

Tax Year
2026
Occupancy
Vacant
Realize Realty Team
Realize Realty Team
CENTURY 21 LEADING EDGE REALTY INC.
Listed by STUART MALCOLM SANKEY, Salesperson
0 days on site
Listing Broker
RE/MAX HALLMARK REALTY LTD.
Courtesy
RE/MAX HALLMARK REALTY LTD.
Listed Date
11/9/2026

Courtesy of PropTx MLS® / RE/MAX HALLMARK REALTY LTD.

Similar homes for sale in Toronto

Explore Toronto

Copyright 2026 All rights reserved. PropTx MLS® assumes no responsibility for the accuracy of any information shown. The information provided herein must only be used by consumers that have a bona fide interest in the purchase, sale or lease of real estate and may not be used for any commercial purpose or any other purpose.
Powered by AgentLocator