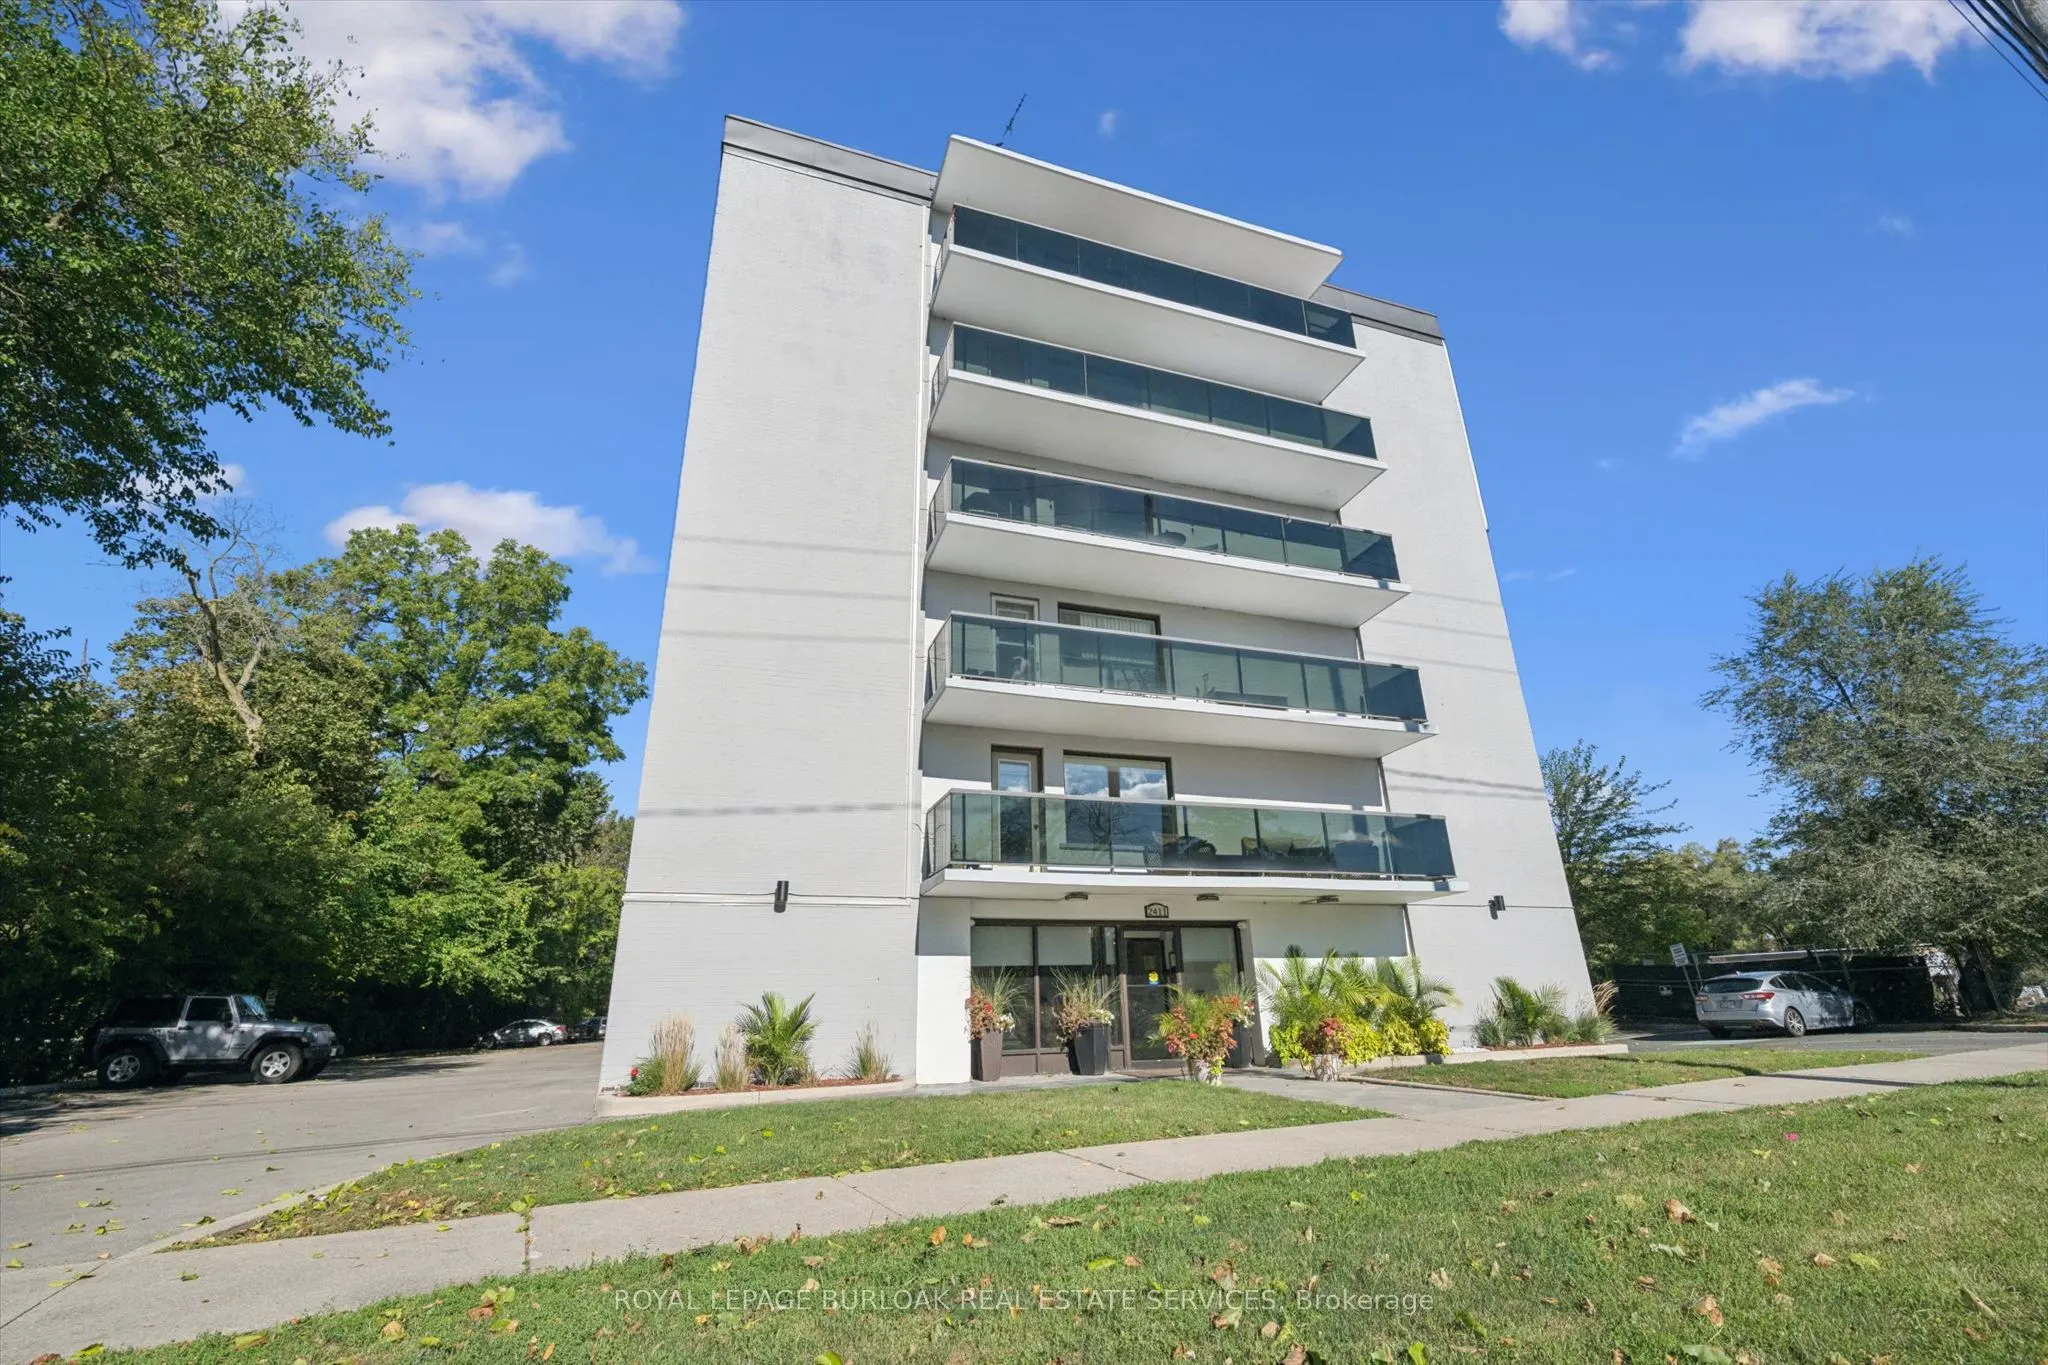
2411 New Street #405, Burlington
1 / 27
For Sale
$339,000
2 bd · 1 ba · 900–999 sq ft

2411 New Street #405, Burlington L7R 1K2

MLS®# W14166300

Est. mortgage
$1,286/mo
Property taxes $822/yr

About This Home

Property Type
Condo, Condo Apartment, 1 Storey/Apt
Parking
Surface 0 garage, 1 parking
MLS #
W14166300
Size
900-999 sqft
Basement
None
Listed on
2026-11-10
Tax
$822 /yr
Days on Market
0
Approximate Age
51-99
Maintenance Fee
$662.51
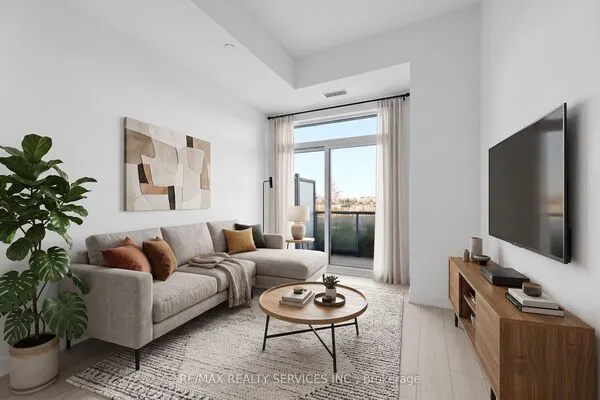
Bright and spacious two-bedroom, one-bathroom condo offering comfortable living in a desirable Burlington location. The generous living room is complemented by a light-filled breakfast nook, while fresh paint, new flooring and new appliances make this home truly move-in ready. Enjoy the large open balcony with eastern exposure-perfect for morning coffee. In-suite laundry hook-up installed and ready to go! Includes one locker and one parking space. Ideally located close to downtown Burlington, parks, the lake, library and YMCA. An excellent opportunity for investors, downsizers or first-time buyers!

Property Details

Full Property Details

Interior

Bedrooms
2
Total Bedrooms
2
Washrooms
1
Square Footage
900-999 sqft
Basement
None
Heating Source
Gas
Heating Fuel
Water
Air Conditioning
None
Family Room
No
Kitchens
1
Total Kitchens
1
Fireplace Features
No

Exterior

Driveway
Surface
Parking Spaces
1
Total Parking Spaces
1.00
Parking Description
Surface
Garage Spaces
0
Zoning
RM1
Balcony
Open

Building Description

Style
1 Storey/Apt
Home Type
Condo
Subtype
Condo Apartment
Year Built
51-99
Property Orientation
East
Exterior Finish
Brick
Possession Date
No Data
Locker
Exclusive

Community

Community
Brant

Taxes & Fees

Taxes
$822 /yr
Tax Year
2026
Occupancy
Vacant
Maintenance Fee
$662.51
Cable TV
Included
Heating
Included
Parking
Included
Water
Included
Building Insurance
Included

Other

Pets
Yes-with Restrictions

Room Types

Room Dimensions Area Description
Bathroom 7.74 x 4.92 38.08 sqft 4 Pc Bath
Bedroom 14.76 x 8.83 130.33 sqft -
Dining Room 8.17 x 7.15 58.42 sqft -
Kitchen 7.91 x 7.58 59.96 sqft -
Living Room 20.34 x 11.84 240.83 sqft -
Primary Bedroom 14.76 x 11.15 164.57 sqft -
Realize Realty Team
Realize Realty Team
CENTURY 21 LEADING EDGE REALTY INC.
Listed by BARBARA BEERS, MVA-R, Broker
0 days on site
Listing Broker
ROYAL LEPAGE BURLOAK REAL ESTATE SERVICES
Courtesy
ROYAL LEPAGE BURLOAK REAL ESTATE SERVICES
Listed Date
11/10/2026

Courtesy of PropTx MLS® / ROYAL LEPAGE BURLOAK REAL ESTATE SERVICES

Similar homes for sale in Burlington

Explore Burlington

Copyright 2026 All rights reserved. PropTx MLS® assumes no responsibility for the accuracy of any information shown. The information provided herein must only be used by consumers that have a bona fide interest in the purchase, sale or lease of real estate and may not be used for any commercial purpose or any other purpose.
Powered by AgentLocator