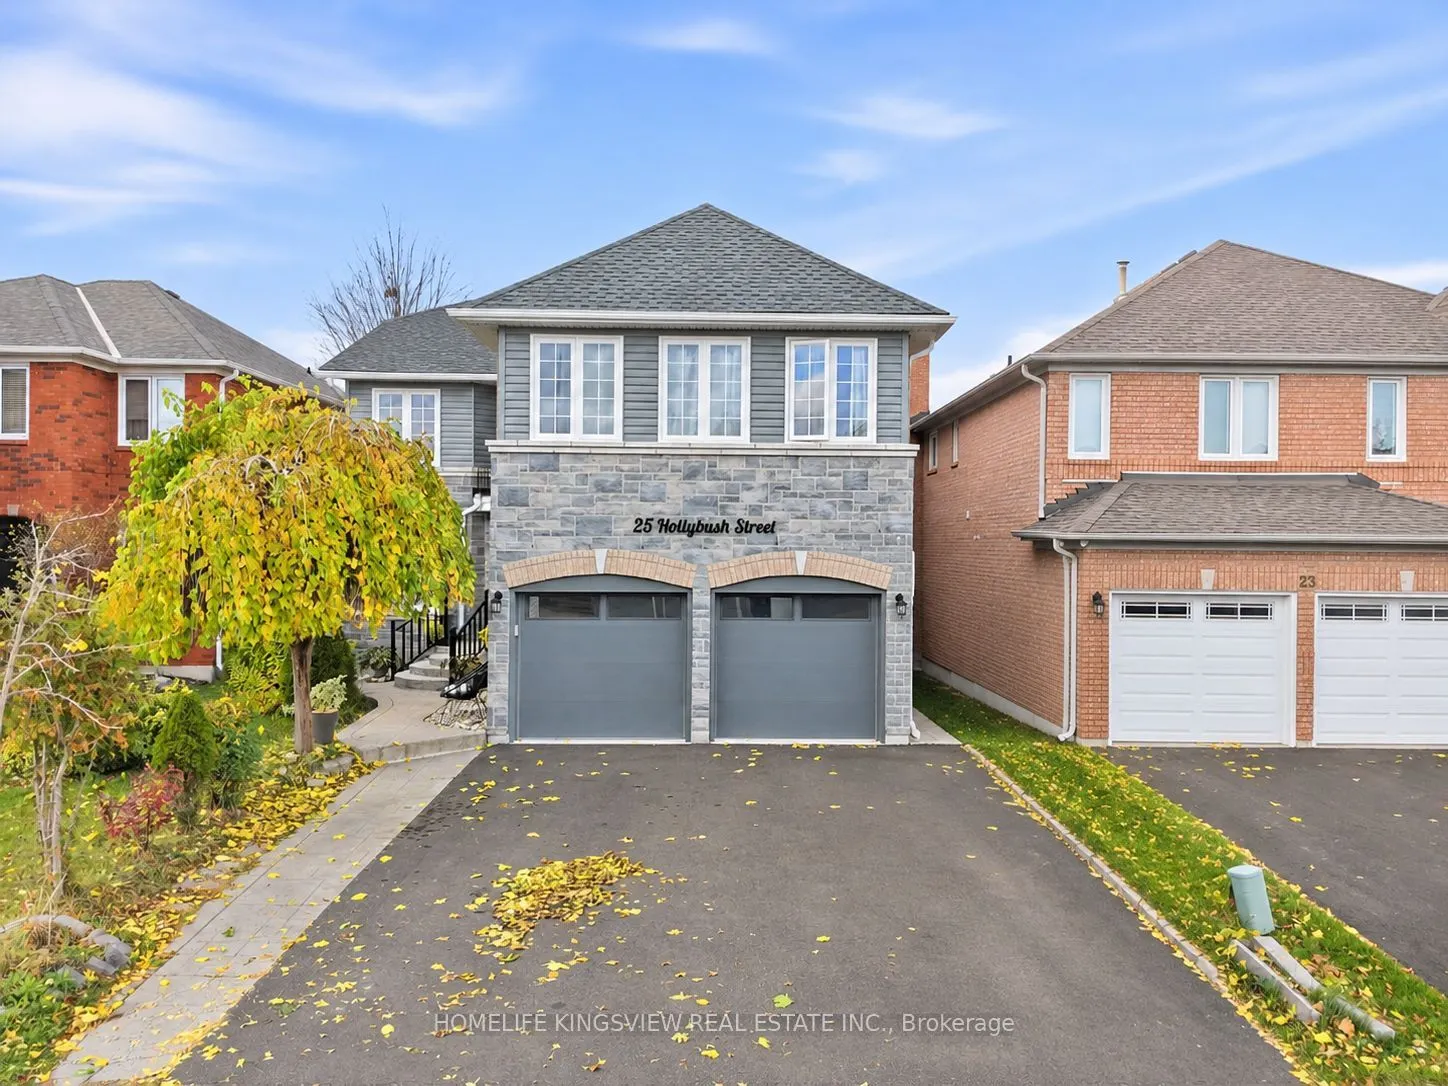
25 Hollybush Street, Brampton
1 / 47
For Sale
$1,199,000
5 bd · 4 ba · 3,000–3,500 sq ft

25 Hollybush Street, Brampton L6R 1A5

MLS®# W14166584

Est. mortgage
$4,549/mo
Property taxes $7,828/yr

About This Home

Property Type
House, Detached, 2-Storey
Parking
Built-In 2 garage, 4 parking
MLS #
W14166584
Size
3000-3500 sqft
Basement
Separate Entrance
Listed on
2026-11-10
Lot size
41 x 109.91
Tax
$7,828 /yr
Days on Market
0
Completely Renovated Executive Home - Approximately 3,300 Sq. Ft.! Experience luxury living in this beautifully renovated home, featuring quality finishes and upgrades throughout. Welcoming double-door entry opens to elegant hardwood flooring and stunning finishes throughout. The brand-new, fully renovated kitchen showcases elegant quartz countertops, a centre island, stainless steel appliances, built-in cooktop and oven, and stylish pot lighting. Freshly painted throughout, with new baseboards adding a refined finishing touch. The spacious primary bedroom features a luxurious Jacuzzi tub, creating the perfect private retreat. The basement features a separate entrance and is already set up for two potential apartment units, including one 2-bedroom apartment and one 1-bedroom apartment. All rough-ins and flooring have been completed, offering excellent potential for additional living space or investment opportunities.

Property Details

Full Property Details

Interior

Bedrooms
5
Total Bedrooms
5
Washrooms
4
Square Footage
3000-3500 sqft
Basement
Separate Entrance
Heating Source
Gas
Heating Fuel
Forced Air
Air Conditioning
Central Air
Family Room
Yes
Kitchens
1
Total Kitchens
1
Fireplace Features
Yes

Exterior

Depth
109.91
Front
41.01
Driveway
Private
Lot Size
41 x 109.91 ft
Pool
None
Parking Spaces
4
Total Parking Spaces
6.00
Parking Description
Built-In
Garage Spaces
2

Building Description

Style
2-Storey
Home Type
House
Subtype
Detached
Property Orientation
North
Exterior Finish
Brick
Sewers
Sewer
Water Supply
Municipal
Possession Date
No Data

Community

Community
Sandringham-Wellington

Taxes & Fees

Taxes
$7,828 /yr
Tax Year
2025
Occupancy
Owner

Room Types

Room Dimensions Area Description
Bedroom 2 10.99 x 10.5 115.4 sqft Hardwood Floor, Closet, Window
Bedroom 3 12.14 x 10.5 127.47 sqft Hardwood Floor, Closet, Window
Bedroom 4 24.34 x 21.26 517.47 sqft Hardwood Floor, Closet, 4 Pc Ensuite
Bedroom 5 15.09 x 17.75 267.85 sqft Hardwood Floor, Double Closet, Semi Ensuite
Den 10.24 x 14.67 150.22 sqft Hardwood Floor, French Doors, Window
Dining Room 12.47 x 11.68 145.65 sqft Hardwood Floor, Combined w/Living, Window
Family Room 18.34 x 13.75 252.18 sqft Hardwood Floor, Brick Fireplace, Window
Kitchen 20.41 x 17.68 360.85 sqft Marble Floor, Renovated, Eat-in Kitchen
Living Room 14.6 x 11.68 170.53 sqft Hardwood Floor, Combined w/Dining, Window
Primary Bedroom 24.25 x 20.83 505.13 sqft Hardwood Floor, His and Hers Closets, 5 Pc Ensuite
Realize Realty Team
Realize Realty Team
CENTURY 21 LEADING EDGE REALTY INC.
0 days on site
Listing Broker
HOMELIFE KINGSVIEW REAL ESTATE INC.
Courtesy
HOMELIFE KINGSVIEW REAL ESTATE INC.
Listed Date
11/10/2026

Courtesy of PropTx MLS® / HOMELIFE KINGSVIEW REAL ESTATE INC.
Similar homes for sale in Brampton

Explore Brampton

Copyright 2026 All rights reserved. PropTx MLS® assumes no responsibility for the accuracy of any information shown. The information provided herein must only be used by consumers that have a bona fide interest in the purchase, sale or lease of real estate and may not be used for any commercial purpose or any other purpose.
Powered by AgentLocator