
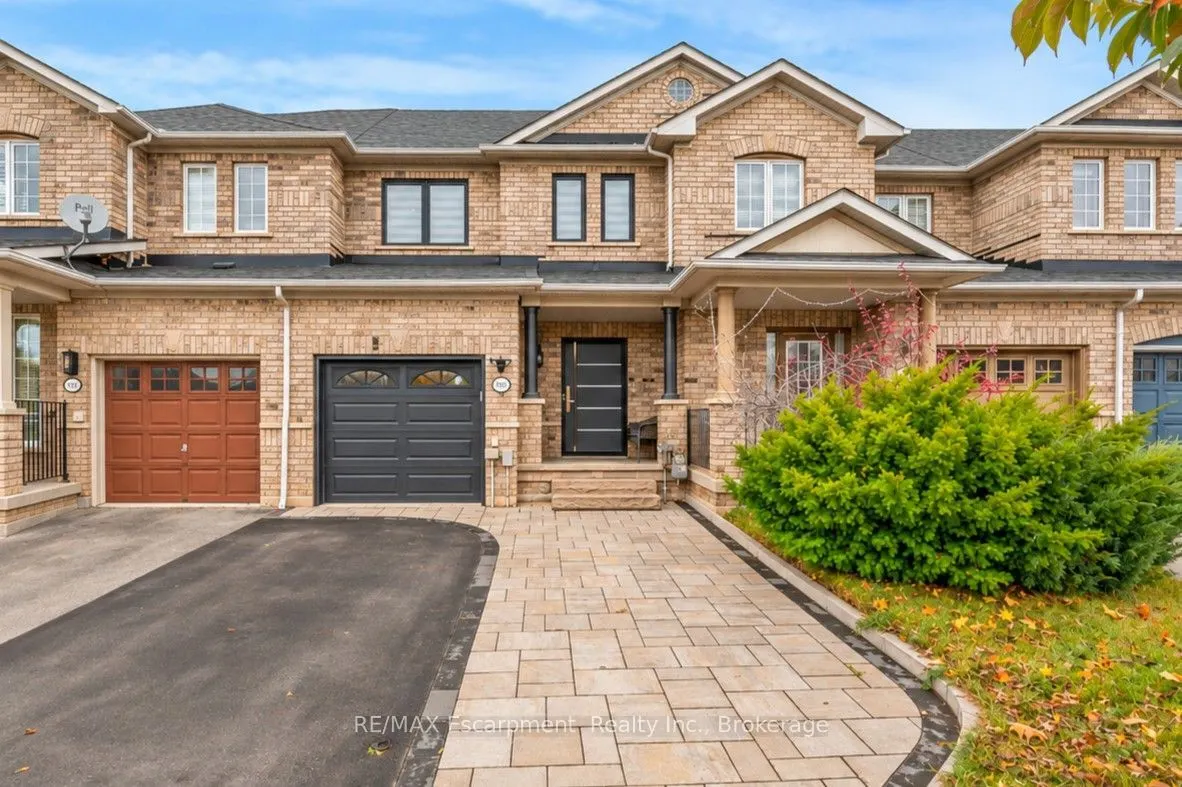


MLS®# W14167092
| Room | Dimensions | Area | Description |
|---|---|---|---|
| Bathroom | 2.99 x 6.5 | 19.44 sqft | - |
| Bathroom | 5.18 x 12.93 | 66.98 sqft | 5 Pc Ensuite |
| Bathroom | 9.25 x 4.99 | 46.16 sqft | 4 Pc Bath |
| Bedroom 2 | 9.09 x 12.07 | 109.72 sqft | - |
| Bedroom 3 | 9.51 x 9.74 | 92.63 sqft | - |
| Kitchen | 10.6 x 11.84 | 125.5 sqft | Centre Island, Stainless Steel Appl |
| Living Room | 16.67 x 20.77 | 346.24 sqft | Combined w/Dining |
| Other | 10.93 x 18.57 | 202.97 sqft | Walk-Thru |
| Primary Bedroom | 10.99 x 18.01 | 197.93 sqft | 5 Pc Ensuite, Walk-In Closet(s) |
| Recreation | 16.01 x 23.1 | 369.83 sqft | - |
| Utility Room | 8.17 x 15.26 | 124.67 sqft | - |

Courtesy of PropTx MLS® / RE/MAX Escarpment Realty Inc., Brokerage
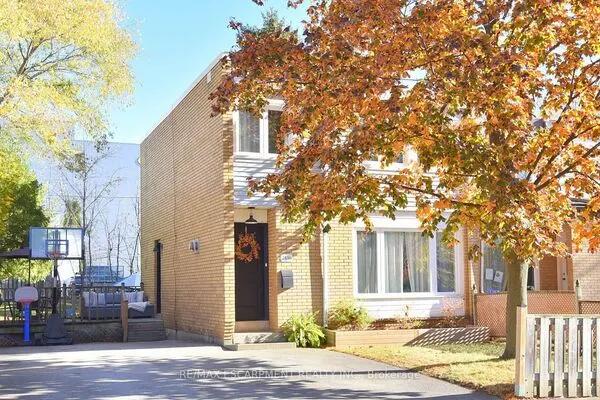 For Sale
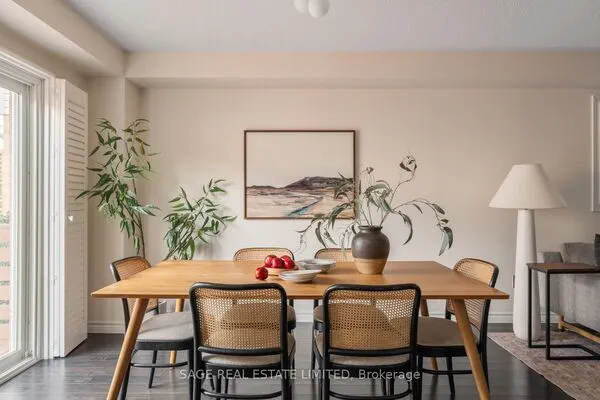 For Sale
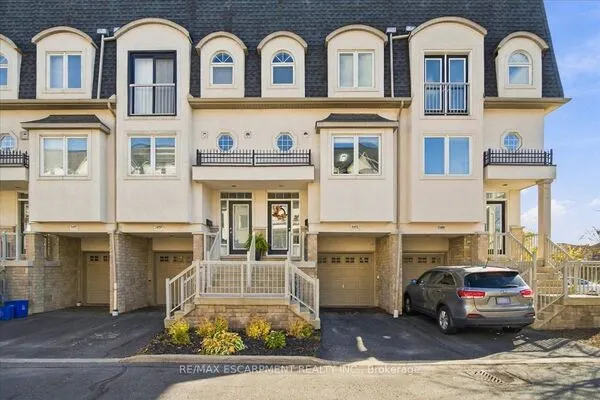 For Sale
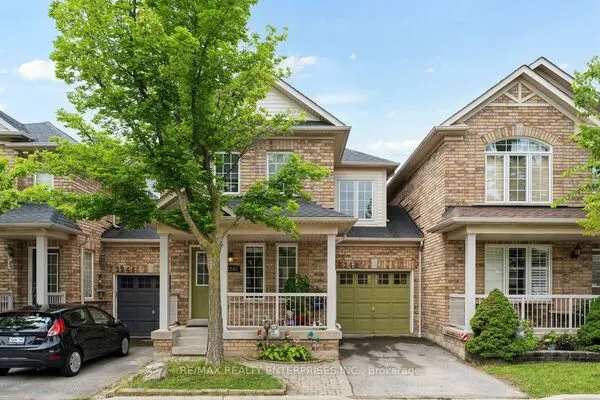 For Sale
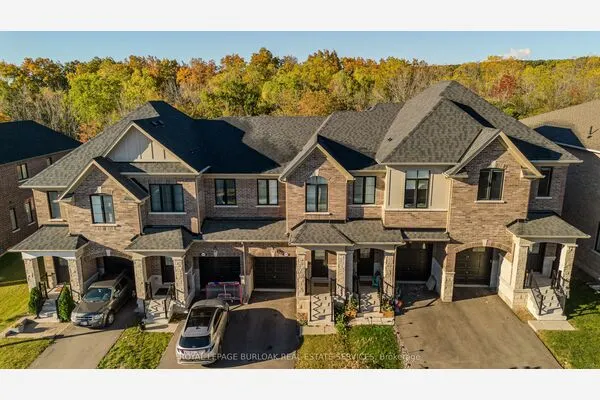 For Sale
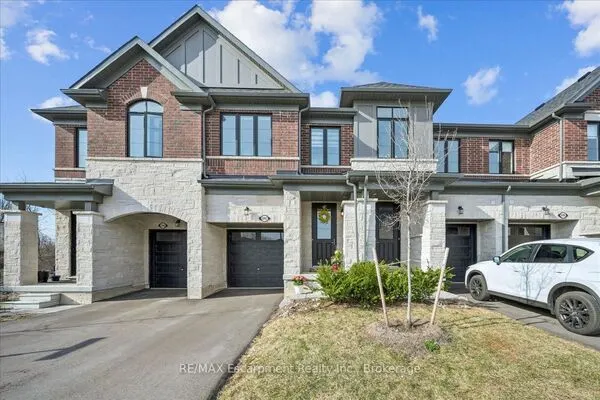 For Sale
