816 Lansdowne Avenue #509, Toronto
1 / 24
For Sale
$399,990
1+1 bd · 1 ba · 600–699 sq ft

816 Lansdowne Avenue #509, Toronto M6H 4K6

MLS®# W14167266

Est. mortgage
$1,517/mo
Property taxes $2,079.41/yr

About This Home

Property Type
Condo, Condo Apartment, Apartment
Parking
0 garage, 0 parking
MLS #
W14167266
Size
600-699 sqft
Basement
None
Listed on
2026-11-10
Tax
$2,079.41 /yr
Days on Market
0
Maintenance Fee
$465.70
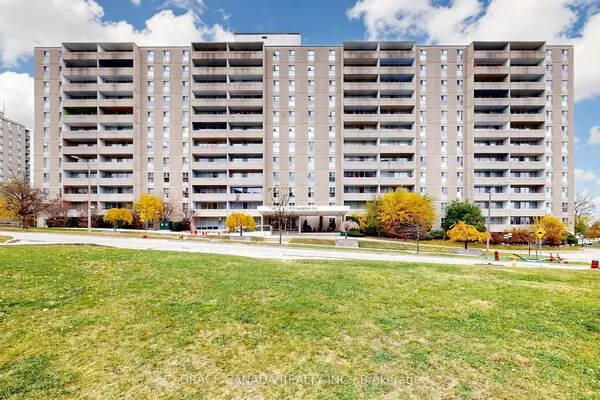
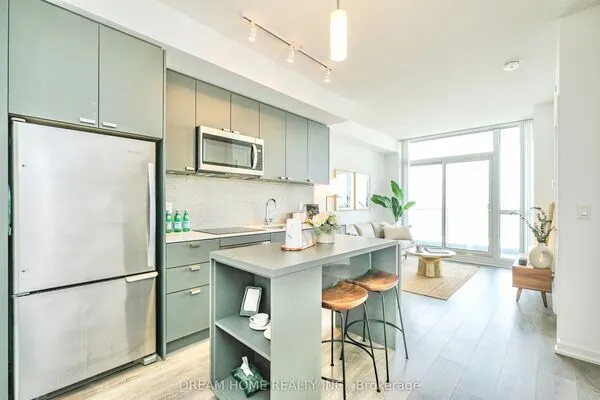
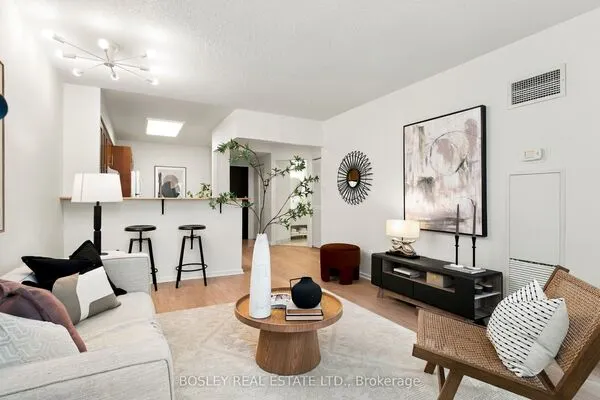
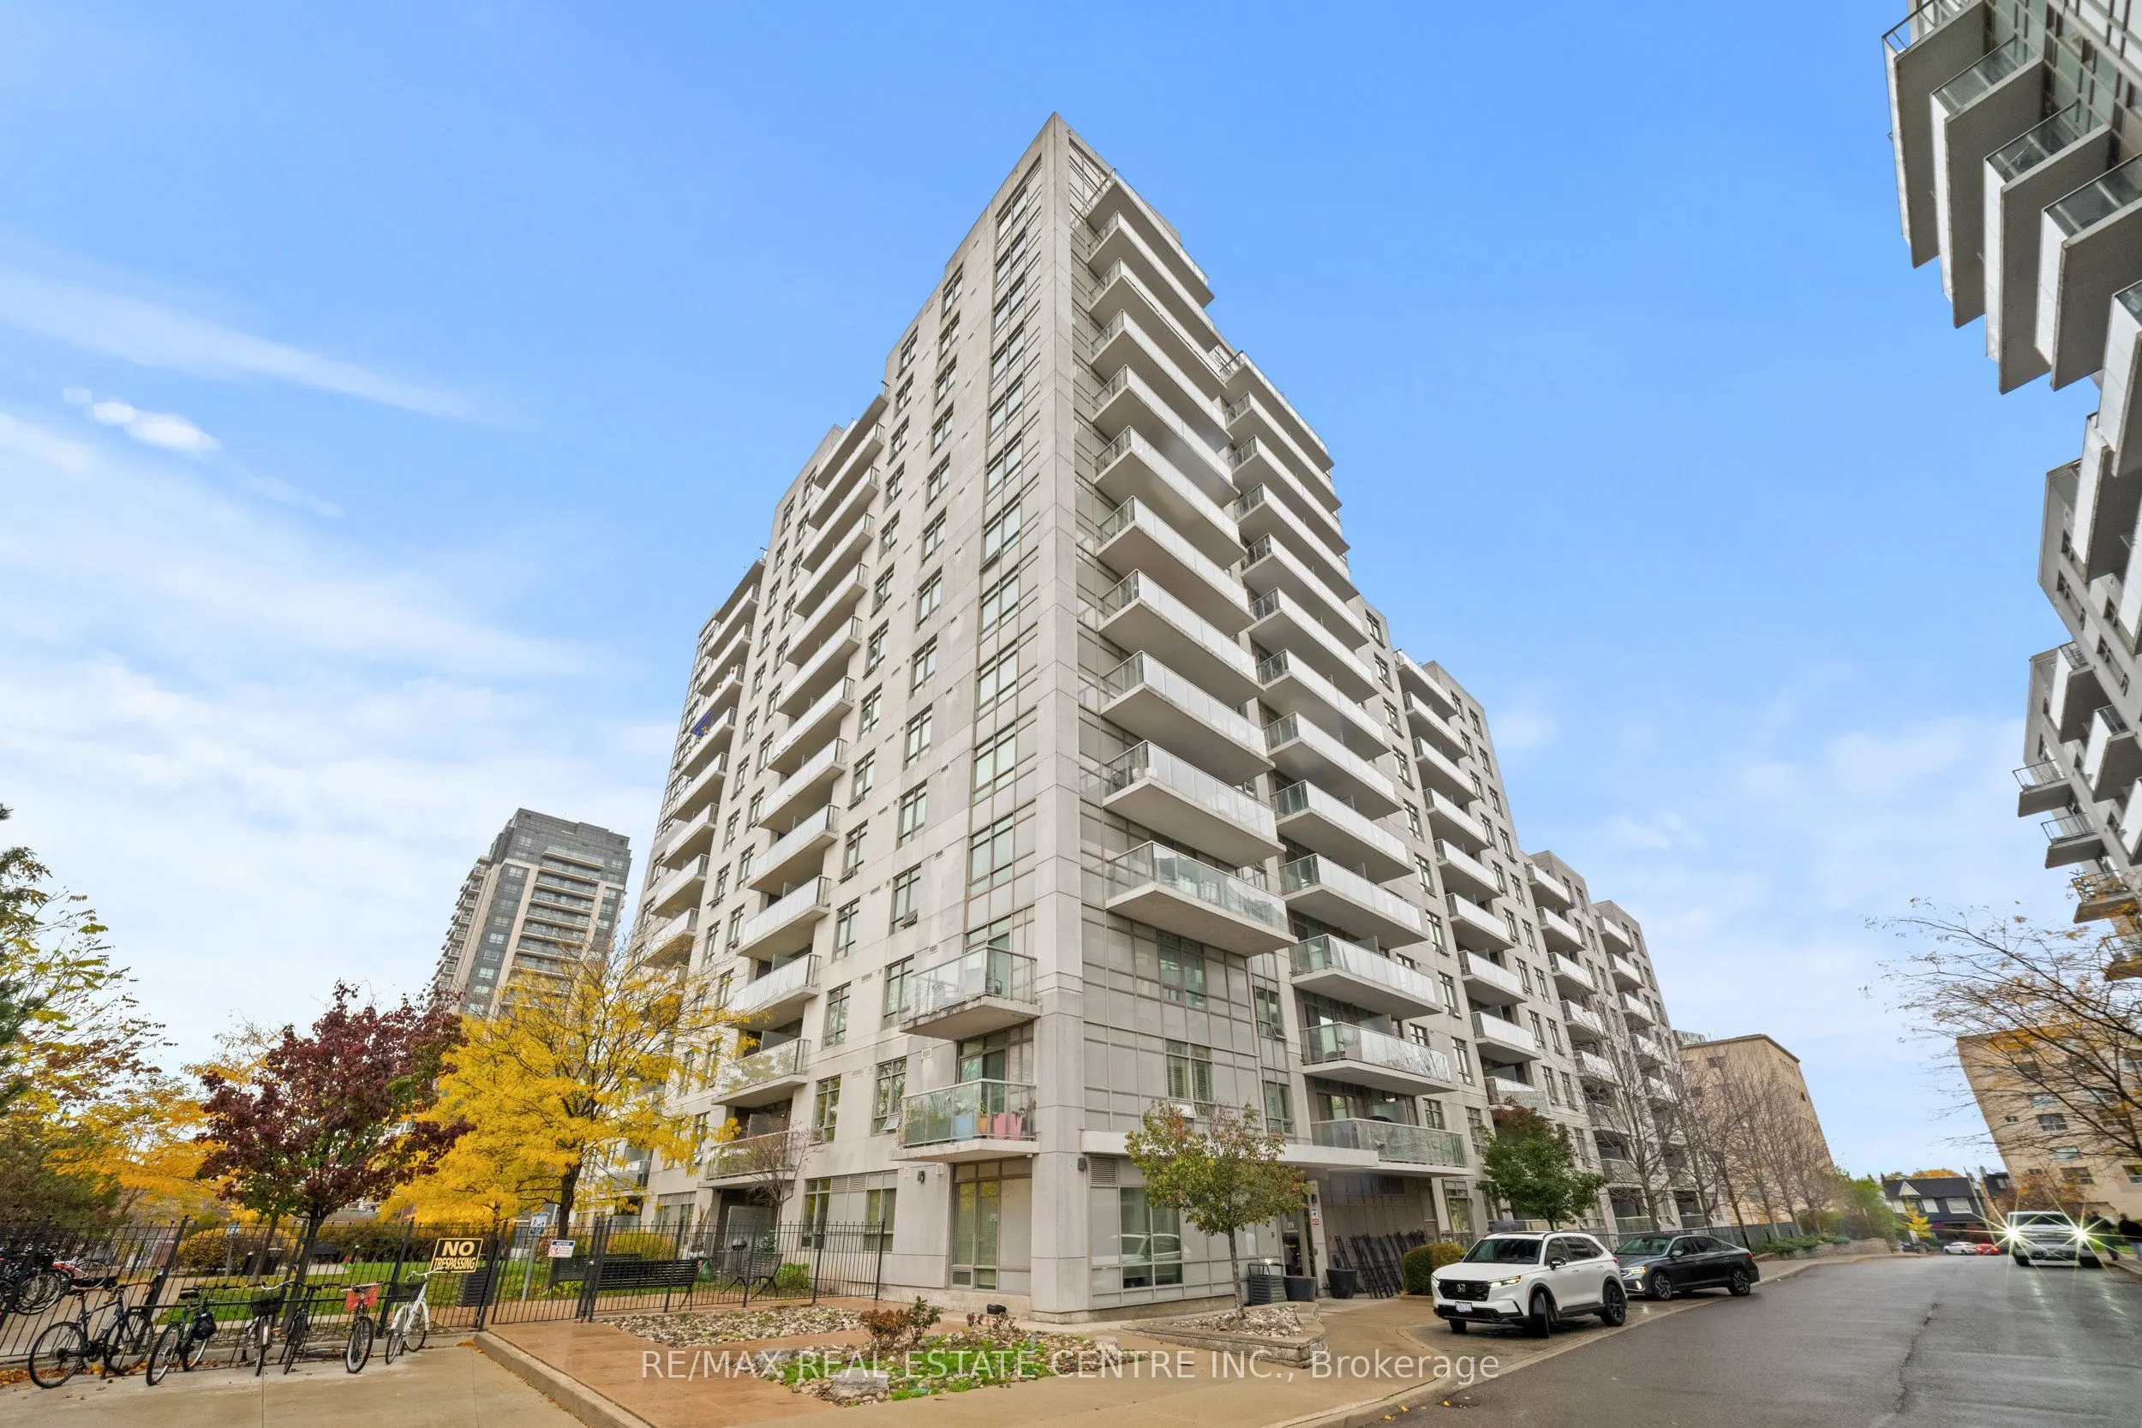
Welcome To Suite 509 At 816 Lansdowne Avenue, A Freshly Painted, Exceptionally Clean And Well-Maintained South-Facing 1-Bedroom Plus Den In Toronto's West End, Near Dupont And Lansdowne. Offering 605 Sq. Ft., This Suite Features A Functional Open-Concept Layout With A Modern Kitchen Complete With Granite Countertops, A Centre Island With Breakfast Seating, Stainless Steel Appliances, Tile Backsplash And Double Sink. The Kitchen Flows Into The Open Living And Dining Area, Where Large Glass Doors Lead To A Private Balcony Overlooking The Neighbourhood. Enjoy A Quiet Evening With A Glass Of Wine Or Unwind With A Cup Of Tea On Your Balcony. The Bedroom Features A Large Window And Generous Double Closet, While The Versatile Open Den Offers A Convenient Space For A Home Office Or Study Area. A 4-Piece Bathroom And In-Suite Laundry Complete The Suite. Residents Enjoy A Standout Collection Of Building Amenities, Including A Gym, Yoga Studio, Sauna, Indoor Basketball Court, Billiards Room, Games Room, Party Room, Lounges, Library, Bike Storage And Visitor Parking. Set In An Established Neighbourhood Close To Schools, Parks, Walking Trails, Shopping, Cafés, Restaurants And Everyday Essentials. Explore The West Toronto Railpath, Bloor Street West, Geary Avenue And The Surrounding Bloordale And Junction Neighbourhoods. Convenient TTC Bus Service And Nearby Lansdowne Subway Station, Bloor GO And UP Express Provide Connections Across Toronto And To Pearson International Airport. Come Fall In Love With This Beautiful Home!

Property Details

Full Property Details

Interior

Bedrooms
1
Bedrooms Plus
1
Total Bedrooms
2
Washrooms
1
Square Footage
600-699 sqft
Basement
None
Heating Source
Gas
Heating Fuel
Forced Air
Air Conditioning
Central Air
Family Room
Yes
Kitchens
1
Total Kitchens
1
Fireplace Features
No

Exterior

Parking Spaces
0
Total Parking Spaces
0.00
Garage Spaces
0
Balcony
Open

Building Description

Style
Apartment
Home Type
Condo
Subtype
Condo Apartment
Property Orientation
South
Exterior Finish
Stucco (Plaster)
Possession Date
No Data
Locker
None

Community

Community
Dovercourt-Wallace Emerson-Junction

Taxes & Fees

Taxes
$2,079.41 /yr
Tax Year
2026
Occupancy
Vacant
Maintenance Fee
$465.70
Central Air Conditioning
Included
Common Elements
Included
Heating
Included
Water
Included

Other

Virtual Tour Link
Pets
Yes-with Restrictions
Realize Realty Team
Realize Realty Team
CENTURY 21 LEADING EDGE REALTY INC.
Listed by JESSE ARORA, Salesperson
0 days on site
Listing Broker
RE/MAX REAL ESTATE CENTRE INC.
Courtesy
RE/MAX REAL ESTATE CENTRE INC.
Listed Date
11/10/2026

Courtesy of PropTx MLS® / RE/MAX REAL ESTATE CENTRE INC.

Similar homes for sale in Toronto

Explore Toronto

Copyright 2026 All rights reserved. PropTx MLS® assumes no responsibility for the accuracy of any information shown. The information provided herein must only be used by consumers that have a bona fide interest in the purchase, sale or lease of real estate and may not be used for any commercial purpose or any other purpose.
Powered by AgentLocator