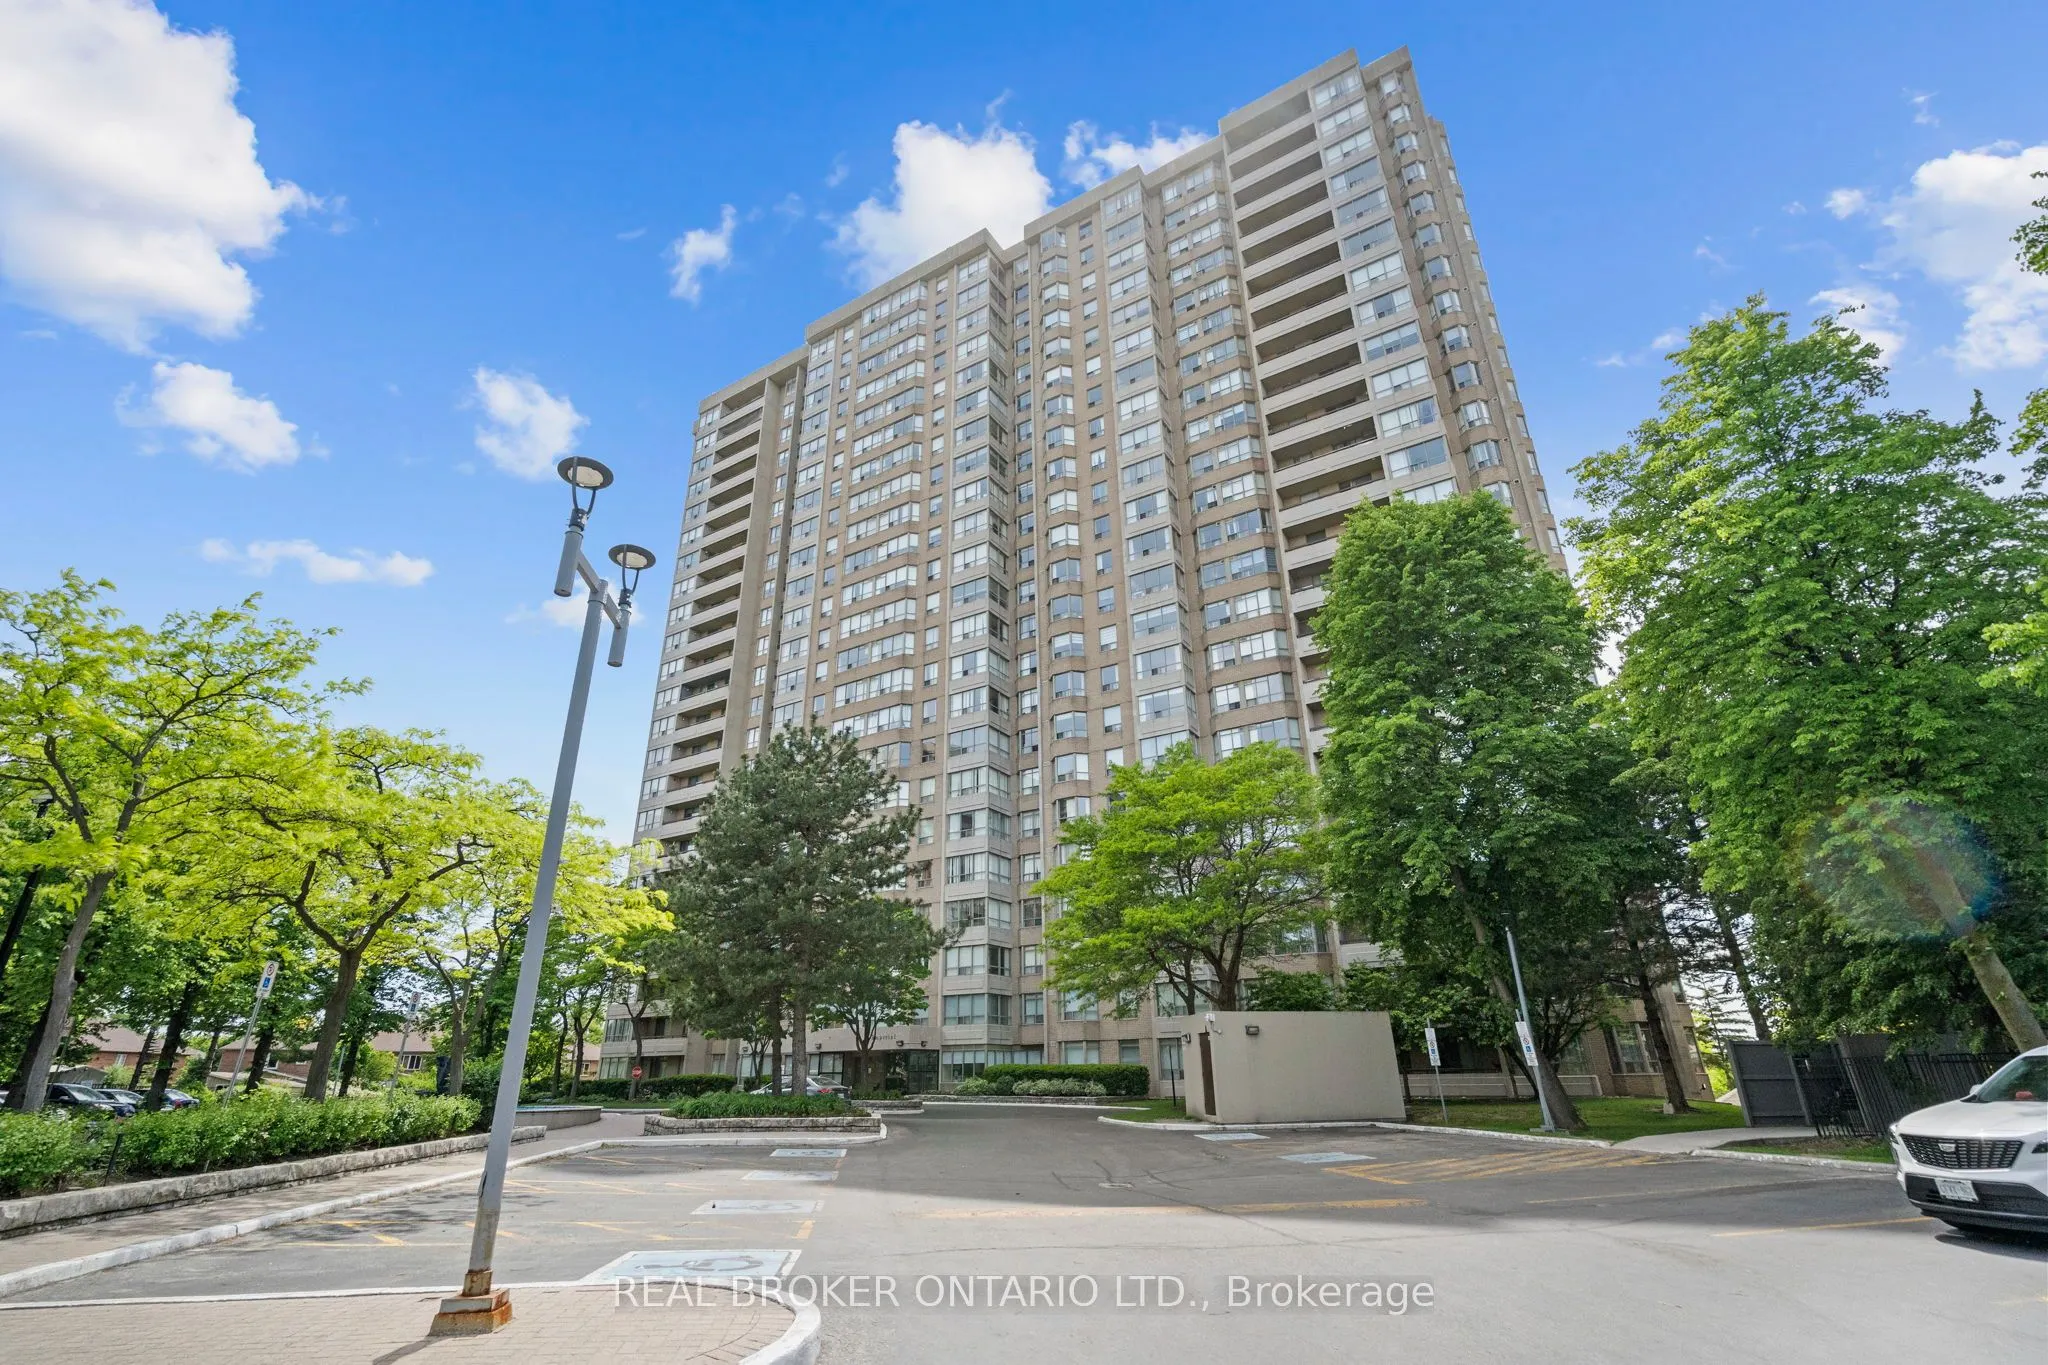
30 Malta Avenue #1603, Brampton
1 / 49
For Sale
$479,000
3 bd · 2 ba · 1,400–1,599 sq ft

30 Malta Avenue #1603, Brampton L6Y 4S5

MLS®# W14168048

Est. mortgage
$1,817/mo
Property taxes $3,001.61/yr

About This Home

Property Type
Condo, Condo Apartment, Apartment
Parking
3 garage, 3 parking
MLS #
W14168048
Size
1400-1599 sqft
Basement
None
Listed on
2026-11-10
Tax
$3,001.61 /yr
Days on Market
0
Maintenance Fee
$1,212.69
Welcome to this exceptional 3-bedroom, 2-bathroom condo offering the feel of a bungalow in the sky. Thoughtfully designed with an outstanding layout, this spacious suite features a bright and versatile den, ideal for a home office, reading nook, or additional living space. The primary retreat boasts a walk-in closet and private ensuite bathroom, while the entire home showcases true pride of ownership and meticulous care throughout. Bright, inviting, and move-in ready, this is condo living at its finest. Ideally located just minutes from Highways 401 and 407, with schools, public transit, shopping, and everyday amenities all within walking distance. Residents enjoy an impressive array of building amenities, including an outdoor pool, fitness centre, squash courts, sauna, and 24-hour concierge service. Complete with the rare bonus of three parking spaces, this exceptional home offers the perfect blend of space, comfort, convenience, and resort-style amenities. A truly turnkey opportunity for those seeking carefree condominium living without compromising on space.

Property Details

Full Property Details

Interior

Bedrooms
3
Total Bedrooms
3
Washrooms
2
Square Footage
1400-1599 sqft
Basement
None
Heating Source
Gas
Heating Fuel
Forced Air
Air Conditioning
Central Air
Family Room
No
Kitchens
1
Total Kitchens
1
Fireplace Features
No

Exterior

Parking Spaces
3
Total Parking Spaces
3.00
Garage Spaces
3
Balcony
Open

Building Description

Style
Apartment
Home Type
Condo
Subtype
Condo Apartment
Property Orientation
North West
Exterior Finish
Brick,Concrete
Possession Date
No Data
Locker
None

Community

Community
Fletcher's Creek South

Taxes & Fees

Taxes
$3,001.61 /yr
Tax Year
2025
Occupancy
Vacant
Maintenance Fee
$1,212.69
Central Air Conditioning
Included
Common Elements
Included
Heating
Included
Hydro
Included
Parking
Included
Water
Included
Building Insurance
Included

Other

Pets
Yes-with Restrictions

Room Types

Room Dimensions Area Description
Bedroom 2 10.07 x 11.91 119.93 sqft -
Bedroom 3 9.58 x 10.99 105.28 sqft -
Dining Room 7.84 x 12.6 98.78 sqft -
Kitchen 11.25 x 14.5 163.12 sqft -
Living Room 13.68 x 18.57 254.04 sqft -
Primary Bedroom 11.68 x 15.68 183.14 sqft 3 Pc Ensuite, Walk-In Closet(s)
Sunroom 9.58 x 8.92 85.45 sqft -
Realize Realty Team
Realize Realty Team
CENTURY 21 LEADING EDGE REALTY INC.
Listed by MARIJA PAVKOVIC, Salesperson
0 days on site
Listing Broker
REAL BROKER ONTARIO LTD.
Courtesy
REAL BROKER ONTARIO LTD.
Listed Date
11/10/2026

Courtesy of PropTx MLS® / REAL BROKER ONTARIO LTD.
Similar homes for sale in Brampton

Explore Brampton

Copyright 2026 All rights reserved. PropTx MLS® assumes no responsibility for the accuracy of any information shown. The information provided herein must only be used by consumers that have a bona fide interest in the purchase, sale or lease of real estate and may not be used for any commercial purpose or any other purpose.
Powered by AgentLocator