30 Samuel Wood Way #9, Toronto
1 / 25
For Sale
$359,900
1 bd · 1 ba · 0–499 sq ft

30 Samuel Wood Way #9, Toronto M9B 0C9

MLS®# W14168482

Est. mortgage
$1,365/mo
Property taxes $1,519.27/yr

About This Home

Property Type
Condo, Condo Apartment, Apartment
Parking
0 garage, 0 parking
MLS #
W14168482
Size
0-499 sqft
Basement
Apartment,None
Listed on
2026-11-09
Tax
$1,519.27 /yr
Days on Market
1
Approximate Age
0-5
Maintenance Fee
$388.80
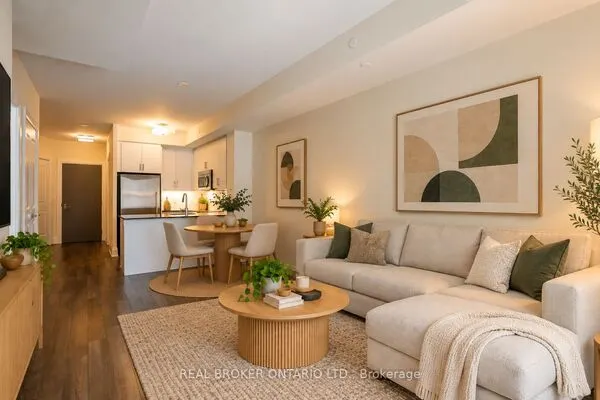
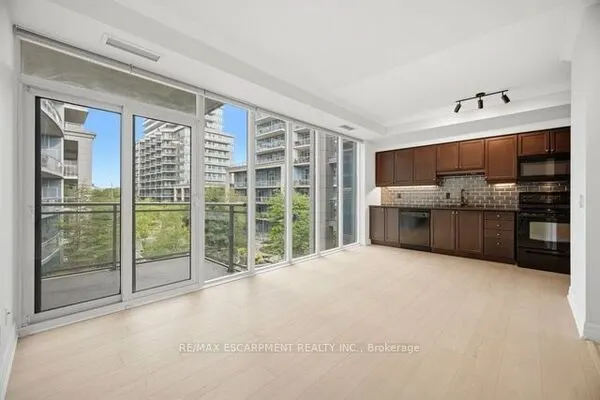
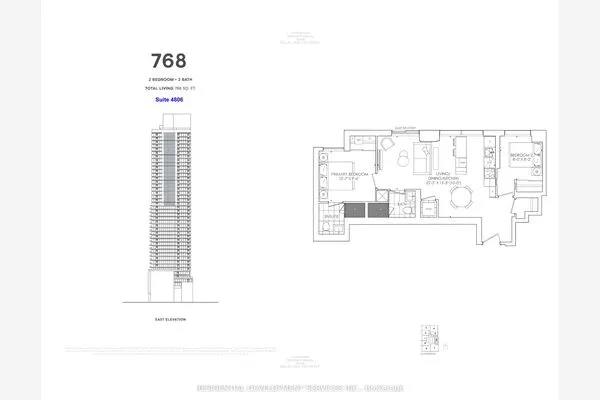
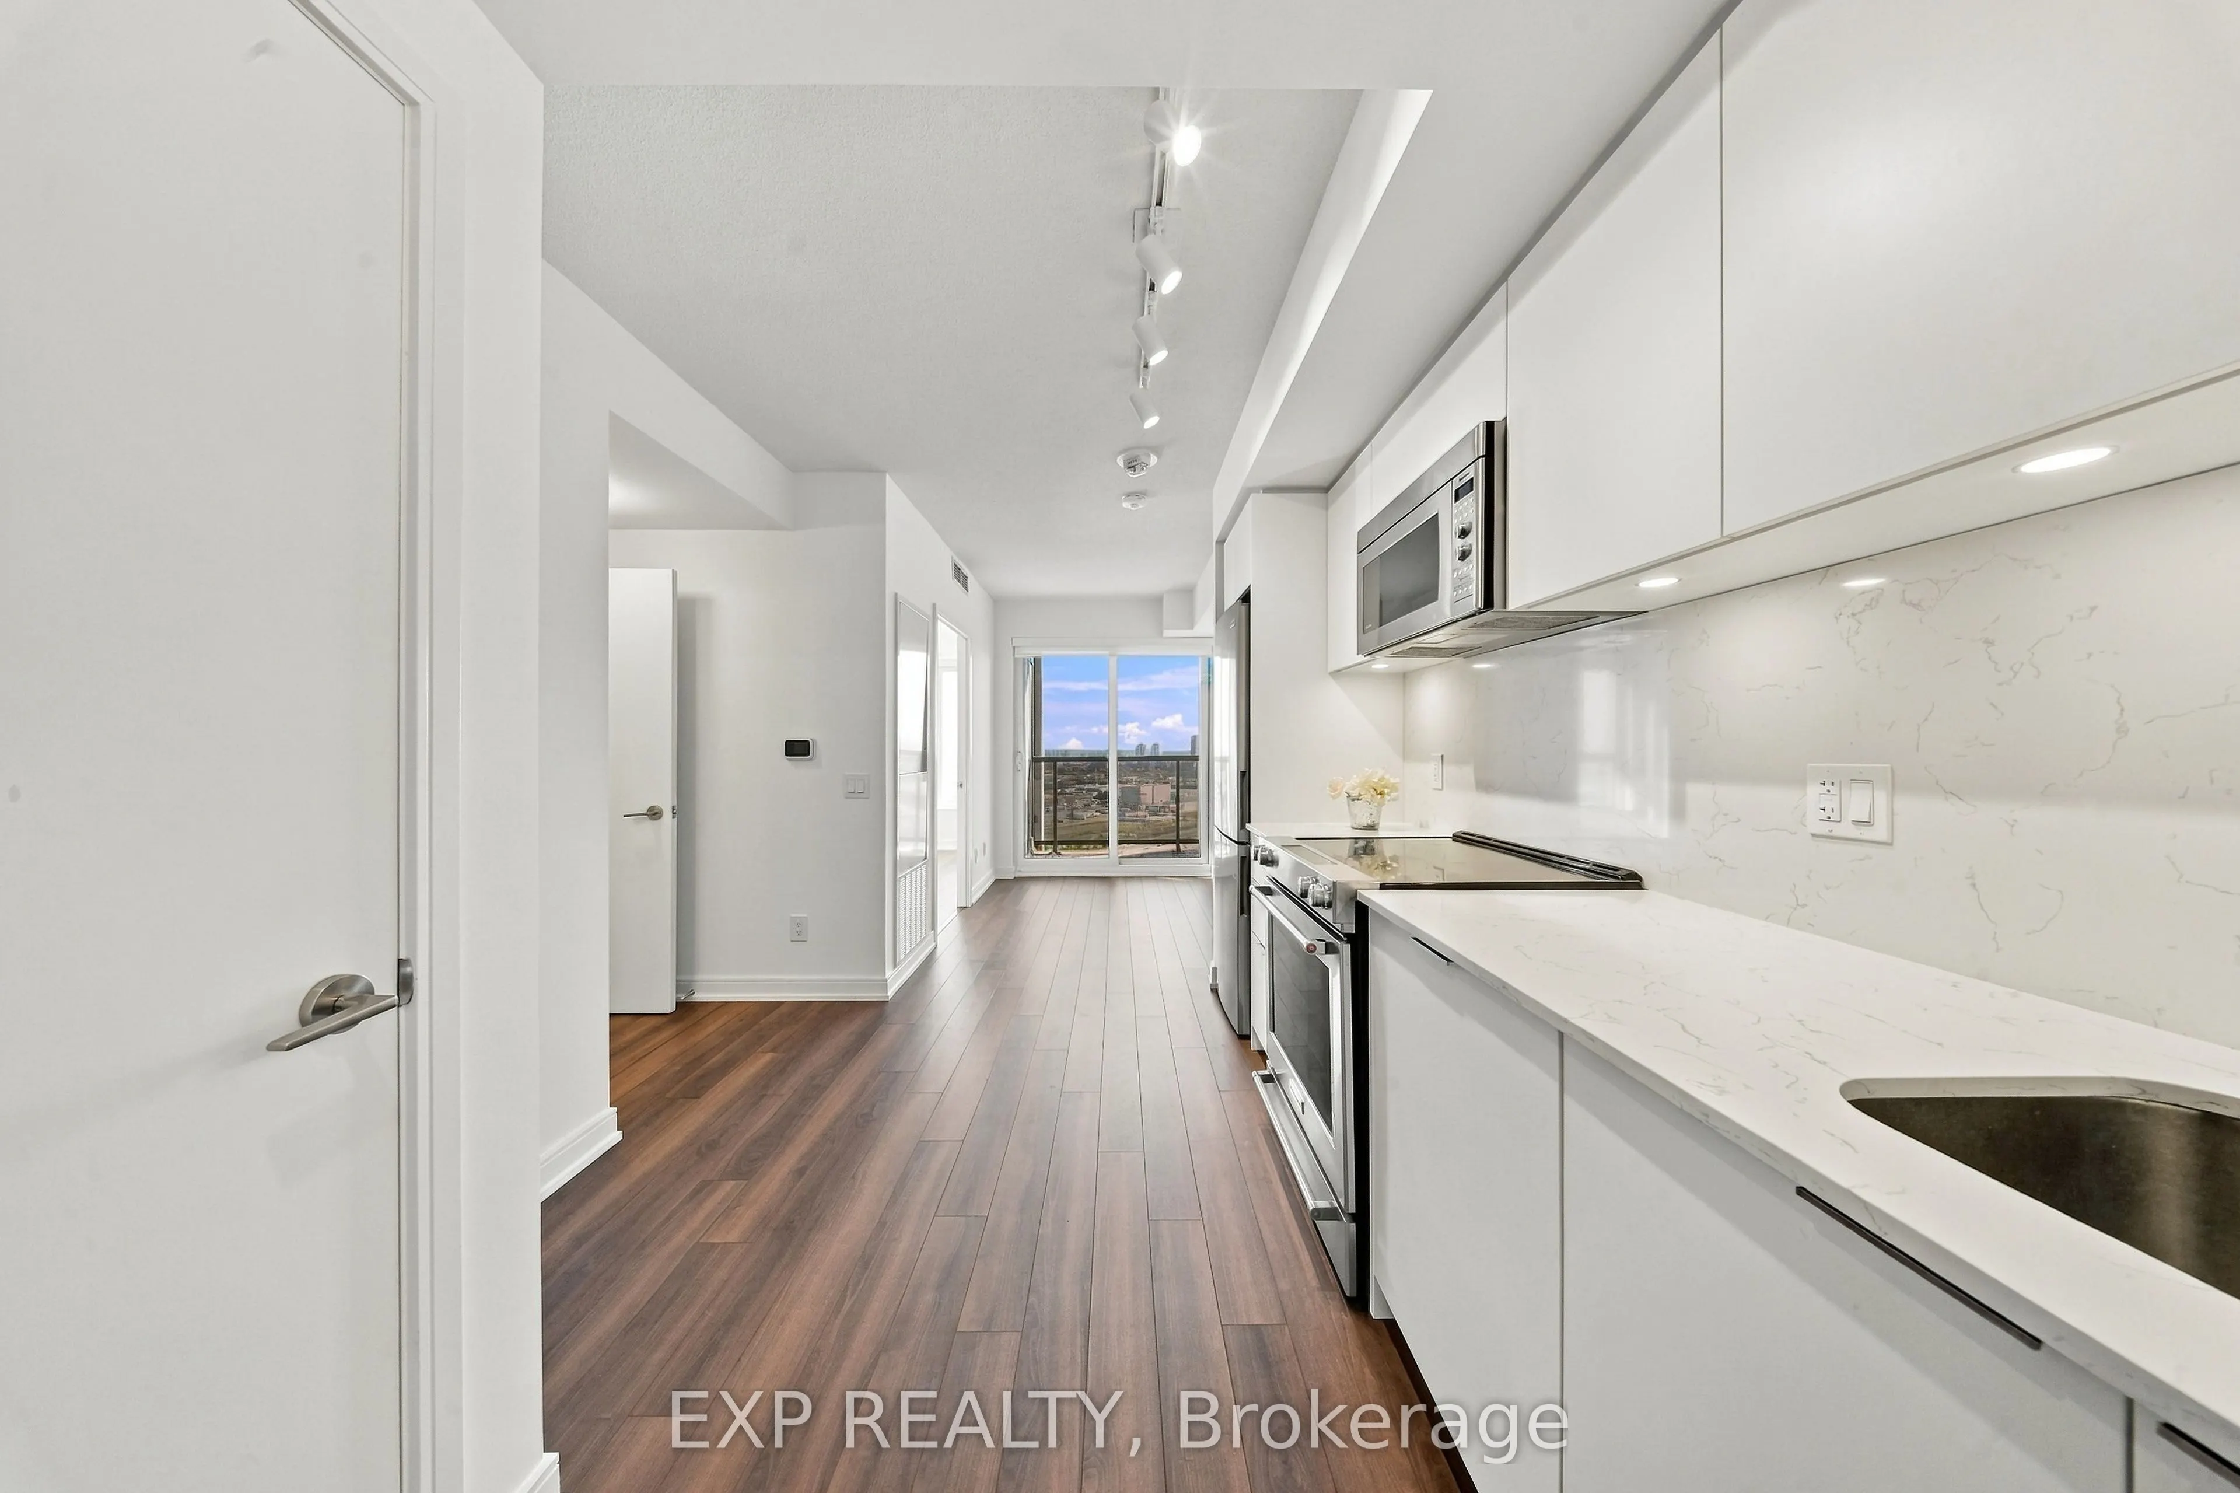
THE KIP DISTRICT PHASE 2 - HIGH-FLOOR LUXURY WITH PRIVACY THROUGHOUT! Skip the commute and elevate your lifestyle in this sun-filled, modern sanctuary. Designed for seamless urban living, this premium unit offers a flawless open-concept floor plan highlighted by floor-to-ceiling windows and a private open balcony featuring stunning views. Upgraded modern kitchen with stone counters, premium finishes, and stainless steel appliances. Location is unmatched: Unbeatable transit-oriented accessibility, literally steps from Kipling Subway & GO Station to get you anywhere in the GTA effortlessly. Minutes to Toronto Pearson Airport, Sherway Gardens, and major highways. Experience 5-star building amenities: fully equipped gym, rooftop lounge, 24hr concierge, and more. Exceptional value for first-time buyers, downsizers, or savvy investors! Low Maintainence fees. ** Two photos with furniture generated using Ai. The unit is vacant. Occasional owner occupied. Newer appliances. Must see. *layout photo in supplements

Property Details

Full Property Details

Interior

Bedrooms
1
Total Bedrooms
1
Washrooms
1
Square Footage
0-499 sqft
Basement
Apartment,None
Heating Source
Gas
Heating Fuel
Forced Air
Air Conditioning
Central Air
Family Room
No
Kitchens
1
Total Kitchens
1
Fireplace Features
No

Exterior

Waterfront
None
Parking Spaces
0
Total Parking Spaces
0.00
Garage Spaces
0
Zoning
Toronto Standard Condominium Corporation
Balcony
Open

Building Description

Style
Apartment
Home Type
Condo
Subtype
Condo Apartment
Year Built
0-5
Property Orientation
South
Exterior Finish
Concrete,Concrete Poured
Possession Date
12/9/2026
Locker
None

Community

Community
Islington-City Centre West

Taxes & Fees

Taxes
$1,519.27 /yr
Tax Year
2026
Occupancy
Owner
Maintenance Fee
$388.80
Common Elements
Included
Water
Included
Taxes
Included
Building Insurance
Included

Other

Pets
Yes-with Restrictions

Room Types

Room Dimensions Area Description
Bathroom 4.99 x 4.99 24.9 sqft 4 Pc Bath
Bedroom 12.11 x 8.89 107.66 sqft B/I Closet, Window
Kitchen 12.11 x 8.99 108.87 sqft B/I Microwave, Combined w/Laundry, Breakfast Area
Living Room 29.89 x 7.61 227.46 sqft Open Concept, Combined w/Kitchen, W/O To Balcony
Realize Realty Team
Realize Realty Team
CENTURY 21 LEADING EDGE REALTY INC.
0 days on site
Listing Broker
EXP REALTY
Courtesy
EXP REALTY
Listed Date
11/9/2026

Courtesy of PropTx MLS® / EXP REALTY

Similar homes for sale in Toronto

Explore Toronto

Copyright 2026 All rights reserved. PropTx MLS® assumes no responsibility for the accuracy of any information shown. The information provided herein must only be used by consumers that have a bona fide interest in the purchase, sale or lease of real estate and may not be used for any commercial purpose or any other purpose.
Powered by AgentLocator