2450 Bloor Street W #513, Toronto
1 / 41
For Rent
$3,200
2 bd · 2 ba · 700–799 sq ft

2450 Bloor Street W #513, Toronto M6S 0A9

MLS®# W14169472

About This Home

Property Type
Condo, Condo Apartment, Apartment
Parking
Underground 1 garage, 1 parking
MLS #
W14169472
Size
700-799 sqft
Basement
None
Listed on
2026-11-10
Days on Market
1
Approximate Age
New
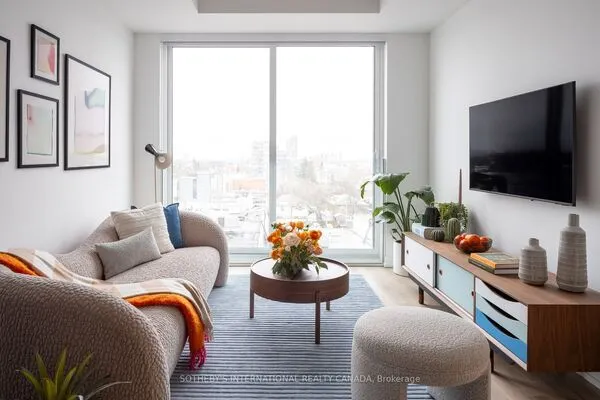
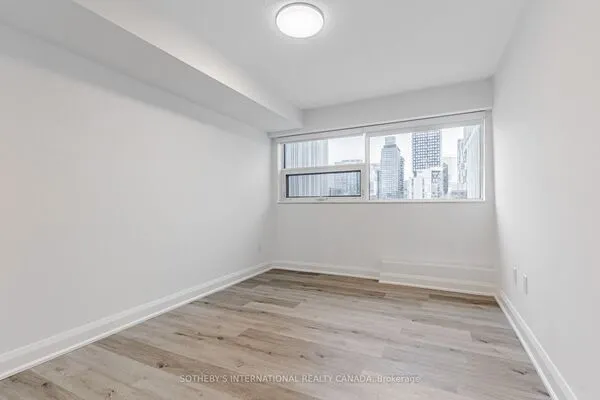
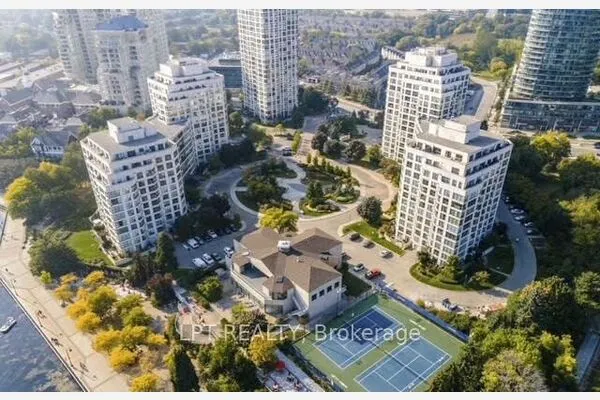
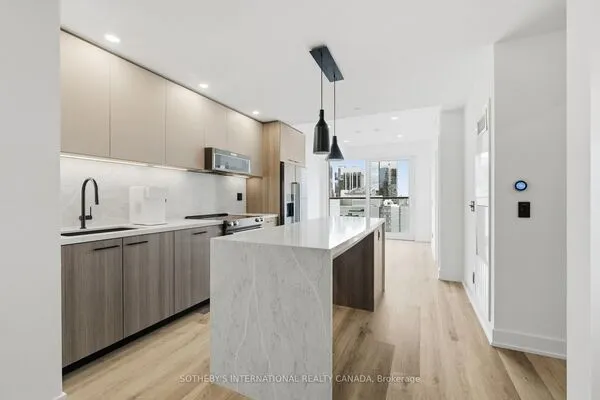
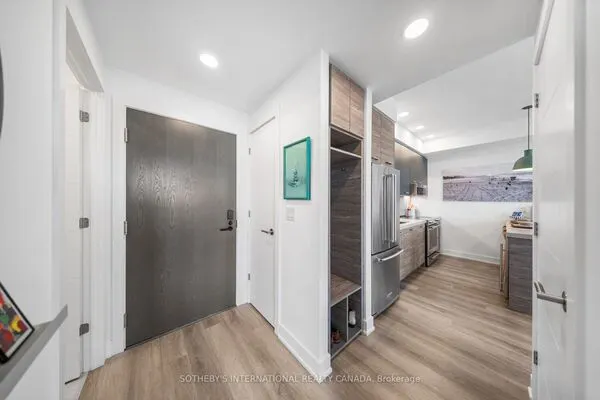
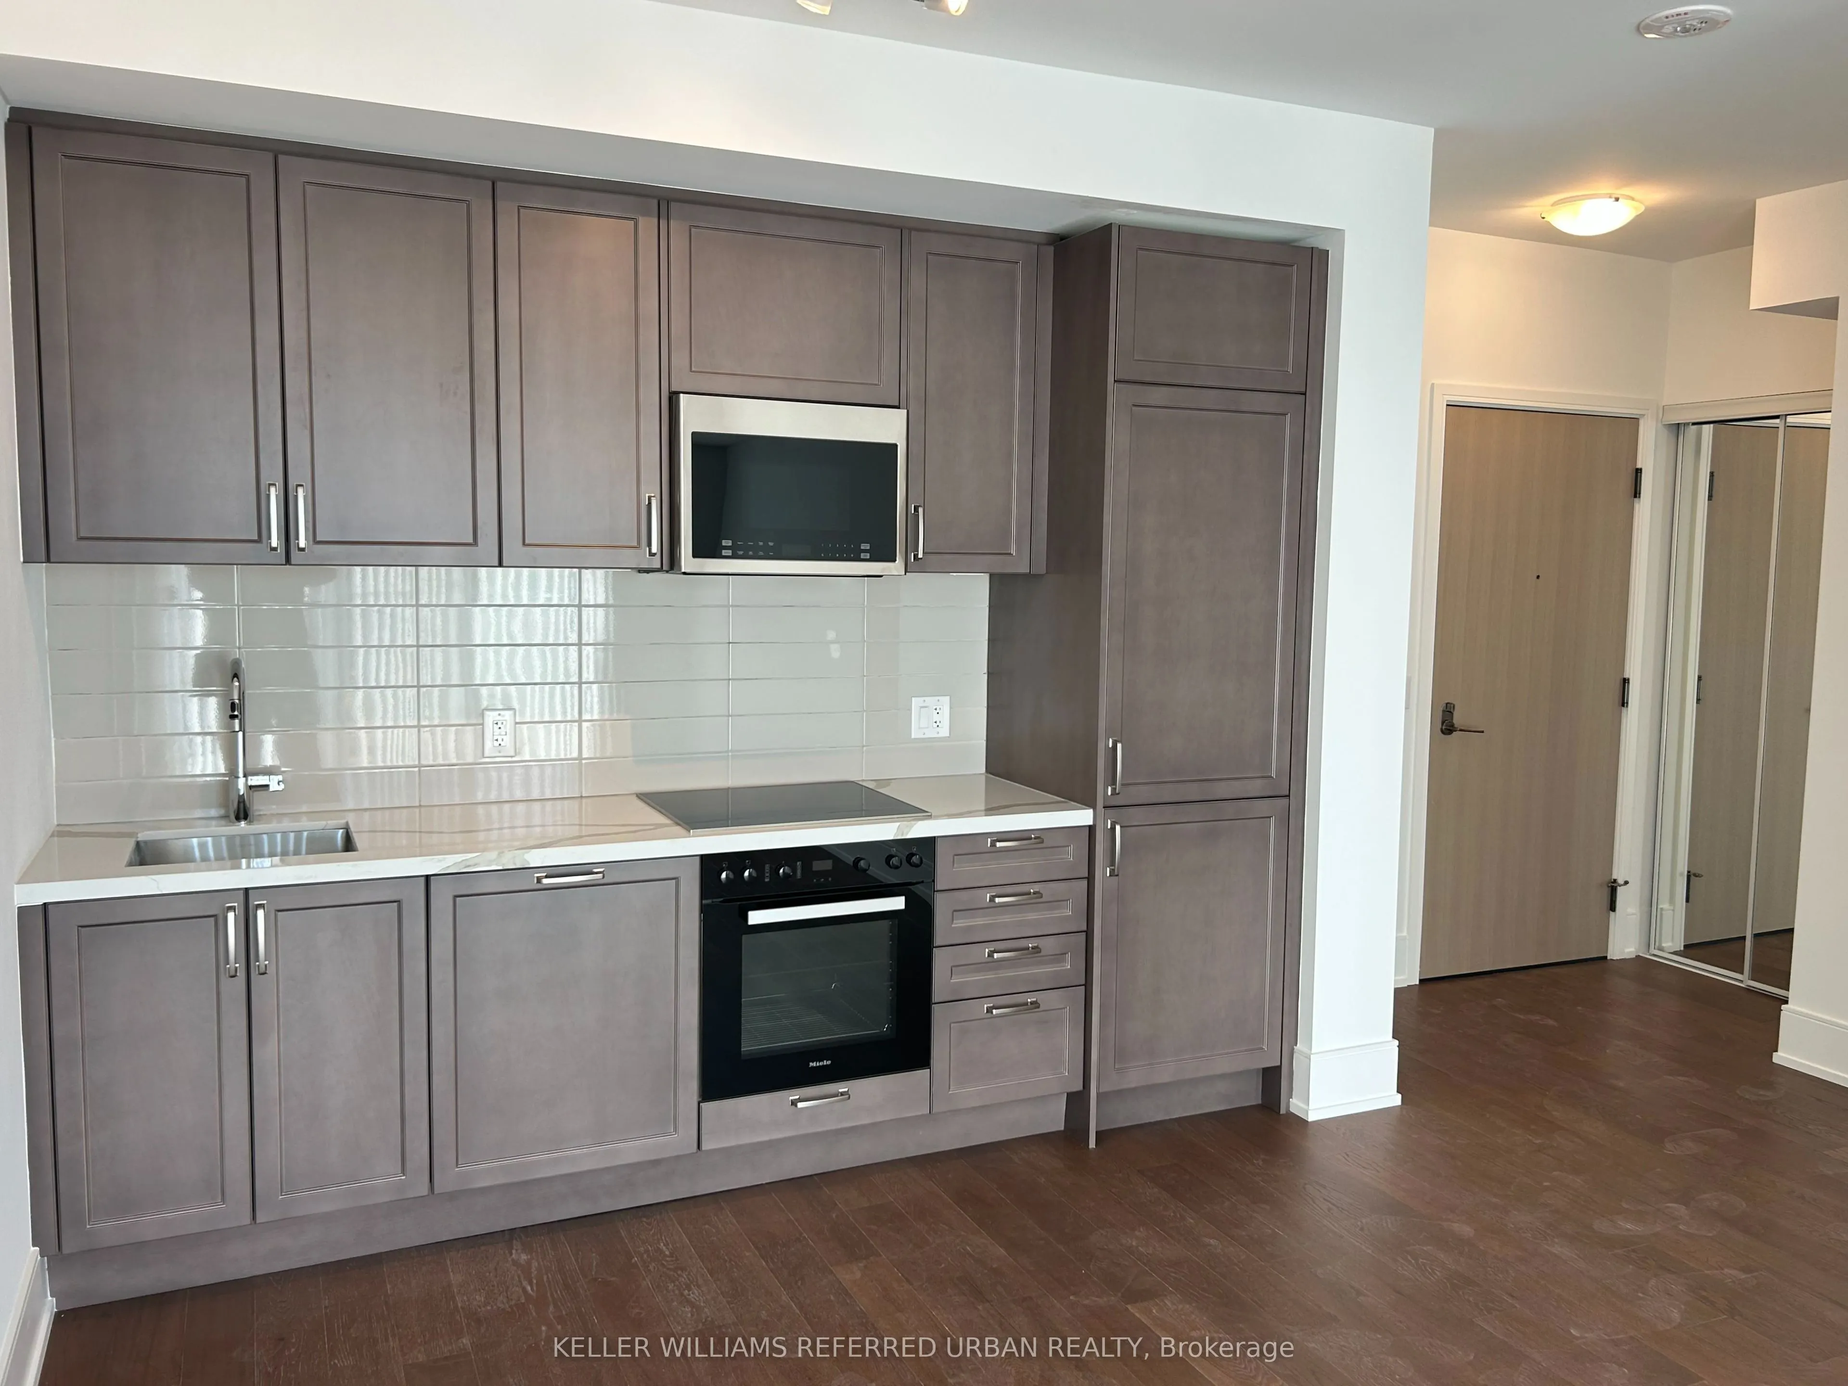
Welcome to this brand new, sunny and bright 2 bedroom, 2 bath, 731 sq.ft. suite in the Bijou on Bloor Building. Overlooking the vibrant Bloor West Village area, this south facing unit features a large balcony with an unobstructed, tree-top view, allowing lots of natural light to fill the indoor space. With a modern design, the split two bedroom layout features an open-concept living space, a primary bedroom with a walk-in closet and 3-piece ensuite bath, a second bedroom with a south-facing window and a semi-ensuite bath. The building boasts five-star resort amenities, including a breathtaking indoor pool, state-of-the-art fitness centre, a serene yoga studio, and a beautiful outdoor terrace area. Proximity to the Humber River Recreational Trail and King's Mill Park provide picturesque opportunities for biking and hiking. Located in the High Park-Swansea and South Kingsway neighbourhoods, steps from the TTC, Jane Subway Station, Bloor West Village shops and restaurants make this the perfect luxury lifestyle choice.

Property Details

Full Property Details

Interior

Bedrooms
2
Total Bedrooms
2
Washrooms
2
Square Footage
700-799 sqft
Basement
None
Heating Source
Gas
Heating Fuel
Forced Air
Air Conditioning
Central Air
Family Room
No
Kitchens
1
Total Kitchens
1
Fireplace Features
No

Exterior

Driveway
Underground
Parking Spaces
1
Total Parking Spaces
1.00
Parking Description
Underground
Garage Spaces
1
Balcony
Open

Building Description

Style
Apartment
Home Type
Condo
Subtype
Condo Apartment
Year Built
New
Property Orientation
South
Exterior Finish
Brick
Possession Date
12/1/2026
Locker
Exclusive

Community

Community
High Park-Swansea

Taxes & Fees

Occupancy
Vacant
Common Elements
Included
Parking
Included

Other

Pets
Yes-with Restrictions

Room Types

Room Dimensions Area Description
Bedroom 2 10.01 x 8.99 89.99 sqft Hardwood Floor, Double Closet
Dining Room 20.01 x 10.01 200.3 sqft Hardwood Floor, Open Concept, Combined w/Living
Kitchen 20.01 x 10.01 200.3 sqft Hardwood Floor, Open Concept, Combined w/Dining
Living Room 20.01 x 10.01 200.3 sqft Hardwood Floor, Open Concept, W/O To Balcony
Primary Bedroom 10.01 x 8.99 89.99 sqft Hardwood Floor, 3 Pc Ensuite, Double Closet
Realize Realty Team
Realize Realty Team
CENTURY 21 LEADING EDGE REALTY INC.
0 days on site
Listing Broker
KELLER WILLIAMS REFERRED URBAN REALTY
Courtesy
KELLER WILLIAMS REFERRED URBAN REALTY
Listed Date
11/10/2026

Courtesy of PropTx MLS® / KELLER WILLIAMS REFERRED URBAN REALTY
Similar homes for rent in Toronto

Explore Toronto

Copyright 2026 All rights reserved. PropTx MLS® assumes no responsibility for the accuracy of any information shown. The information provided herein must only be used by consumers that have a bona fide interest in the purchase, sale or lease of real estate and may not be used for any commercial purpose or any other purpose.
Powered by AgentLocator