
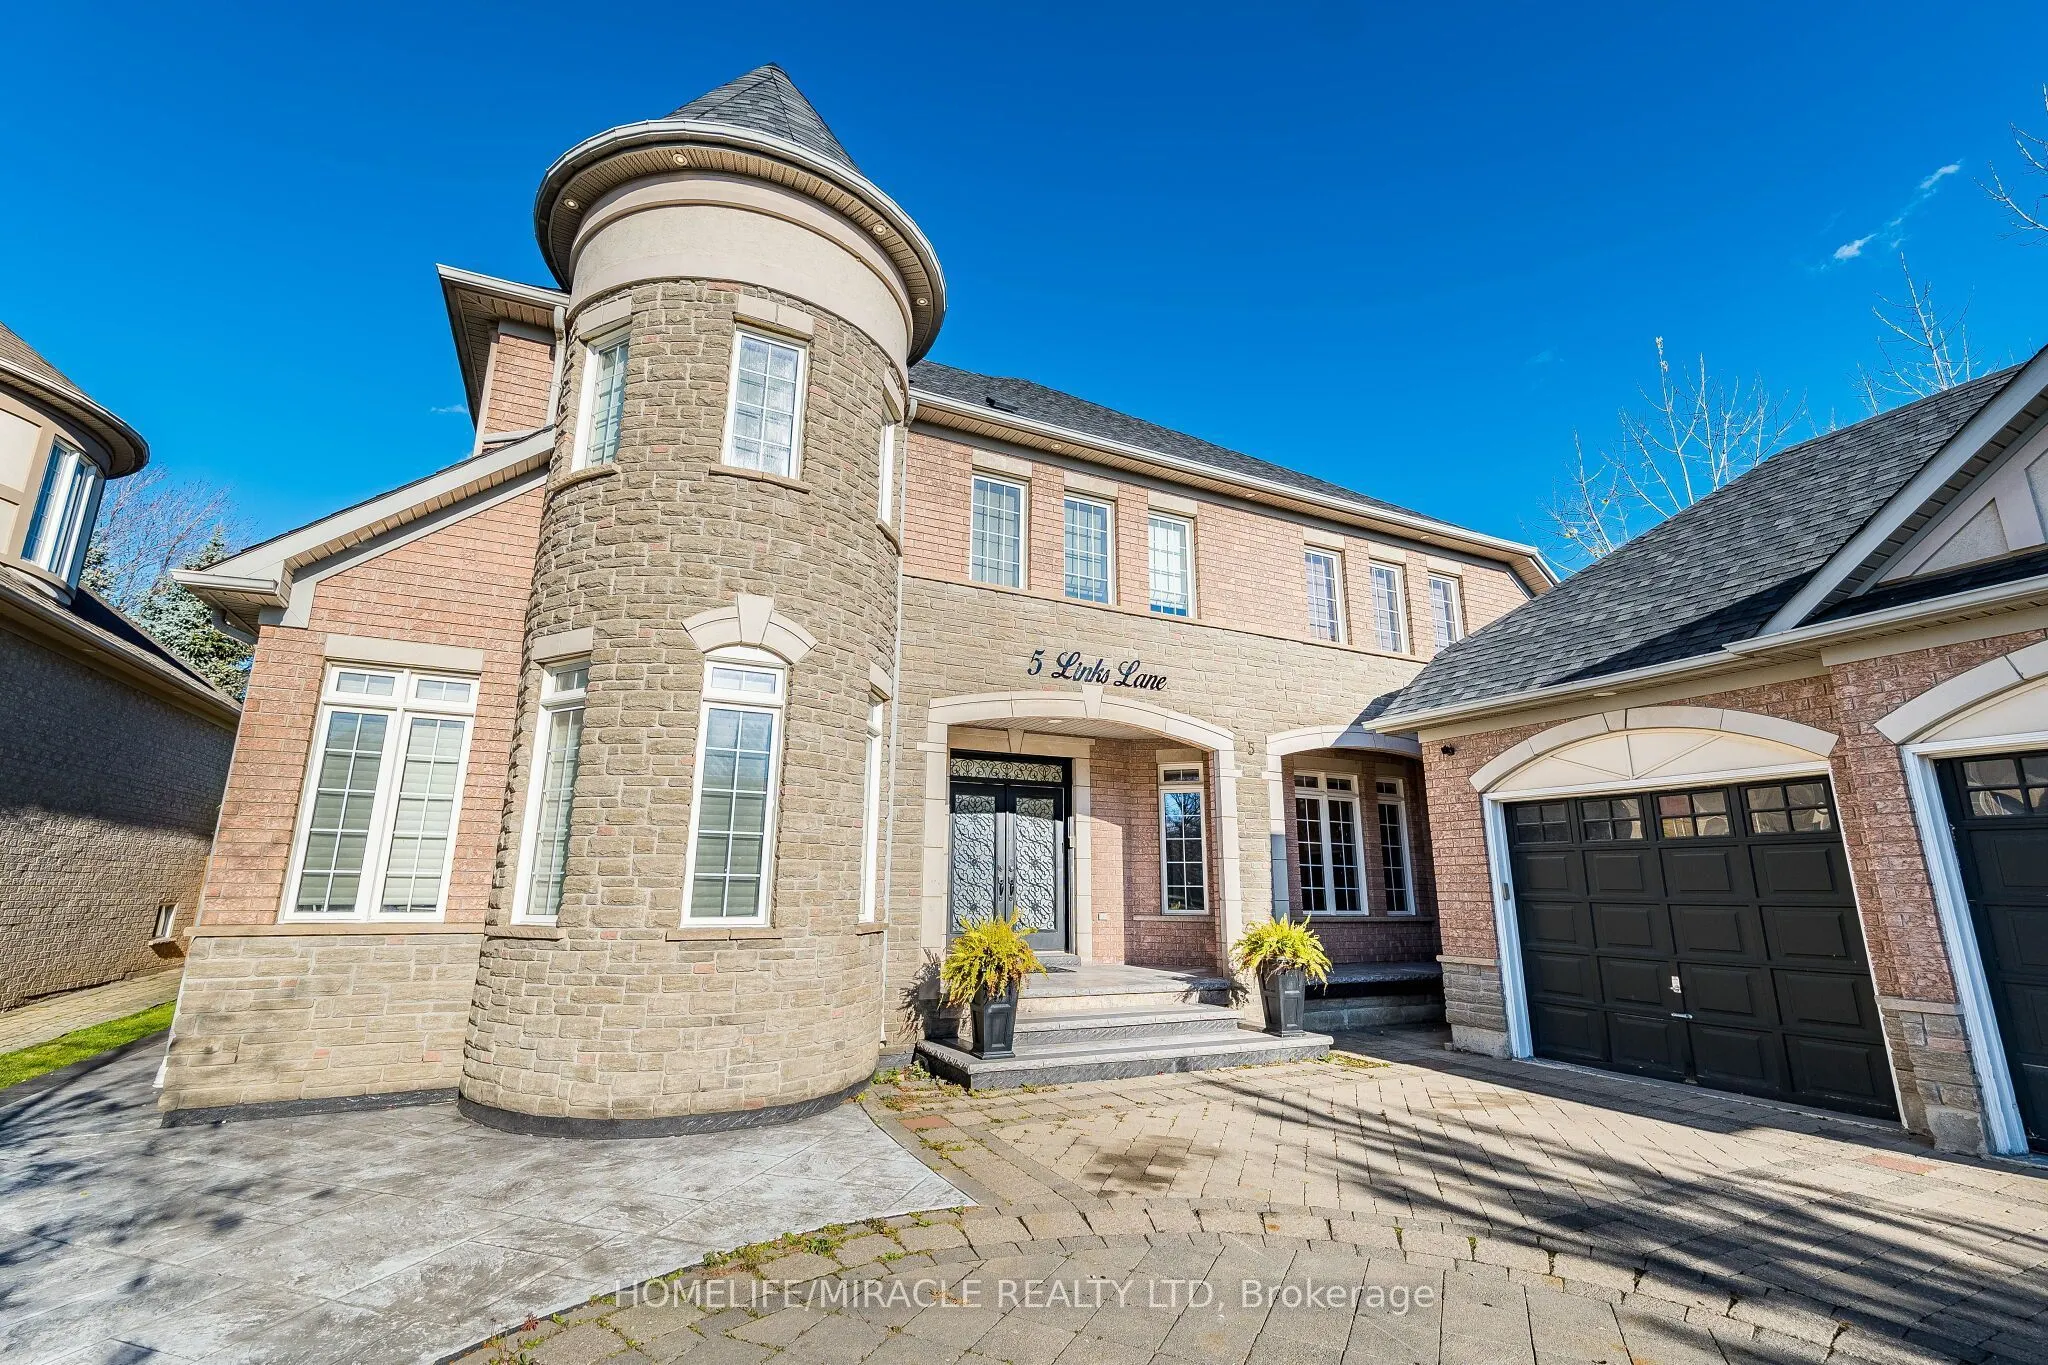


MLS®# W14169838
| Room | Dimensions | Area | Description |
|---|---|---|---|
| Bedroom 2 | 16.47 x 11.81 | 194.51 sqft | Hardwood Floor, 3 Pc Ensuite, Mirrored Closet |
| Bedroom 3 | 15.09 x 10.24 | 154.52 sqft | Hardwood Floor, Semi Ensuite, Electric Fireplace |
| Bedroom 4 | 12.99 x 10.6 | 137.69 sqft | Hardwood Floor, Semi Ensuite, Ceiling Fan(s) |
| Den | 15.91 x 13.68 | 217.65 sqft | Hardwood Floor, French Doors, B/I Bookcase |
| Dining Room | 16.86 x 13.68 | 230.64 sqft | Hardwood Floor, Open Concept |
| Family Room | 19.46 x 16.7 | 324.98 sqft | 2 Way Fireplace, Cathedral Ceiling(s), Window Floor to Ceiling |
| Kitchen | 22.97 x 14.37 | 330.08 sqft | Stainless Steel Appl, Custom Backsplash, Centre Island |
| Laundry | 13.88 x 10.3 | 142.96 sqft | Custom Counter, Stainless Steel Sink, Access To Garage |
| Living Room | 17.06 x 13.39 | 228.43 sqft | Hardwood Floor, Formal Rm |
| Primary Bedroom | 23.33 x 13.68 | 319.15 sqft | Hardwood Floor, 5 Pc Ensuite, Walk-In Closet(s) |

Courtesy of PropTx MLS® / HOMELIFE/MIRACLE REALTY LTD
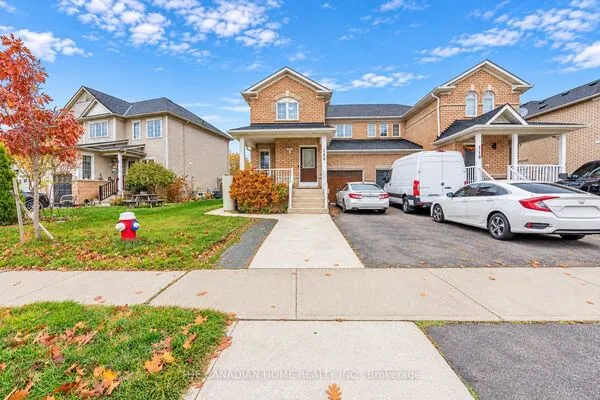 For Sale
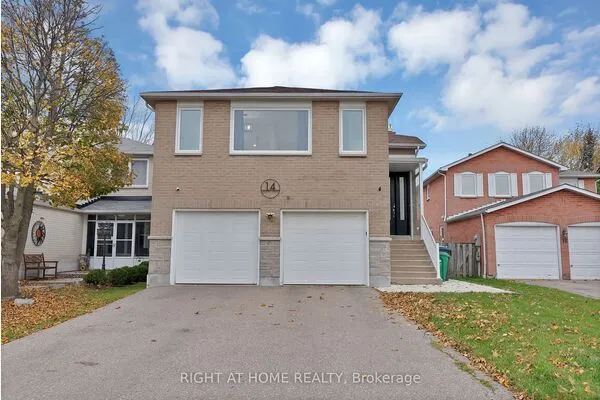 For Sale
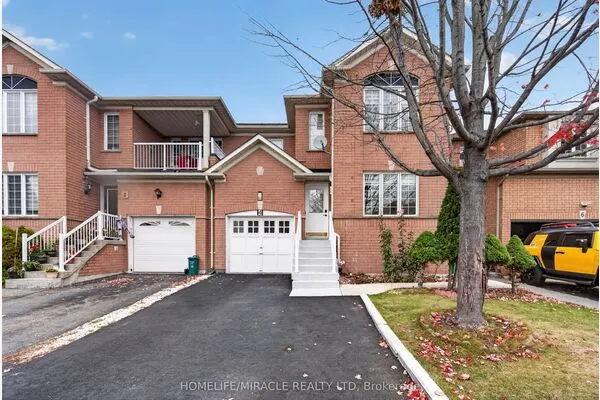 For Sale
 For Sale
 For Sale
 For Sale
