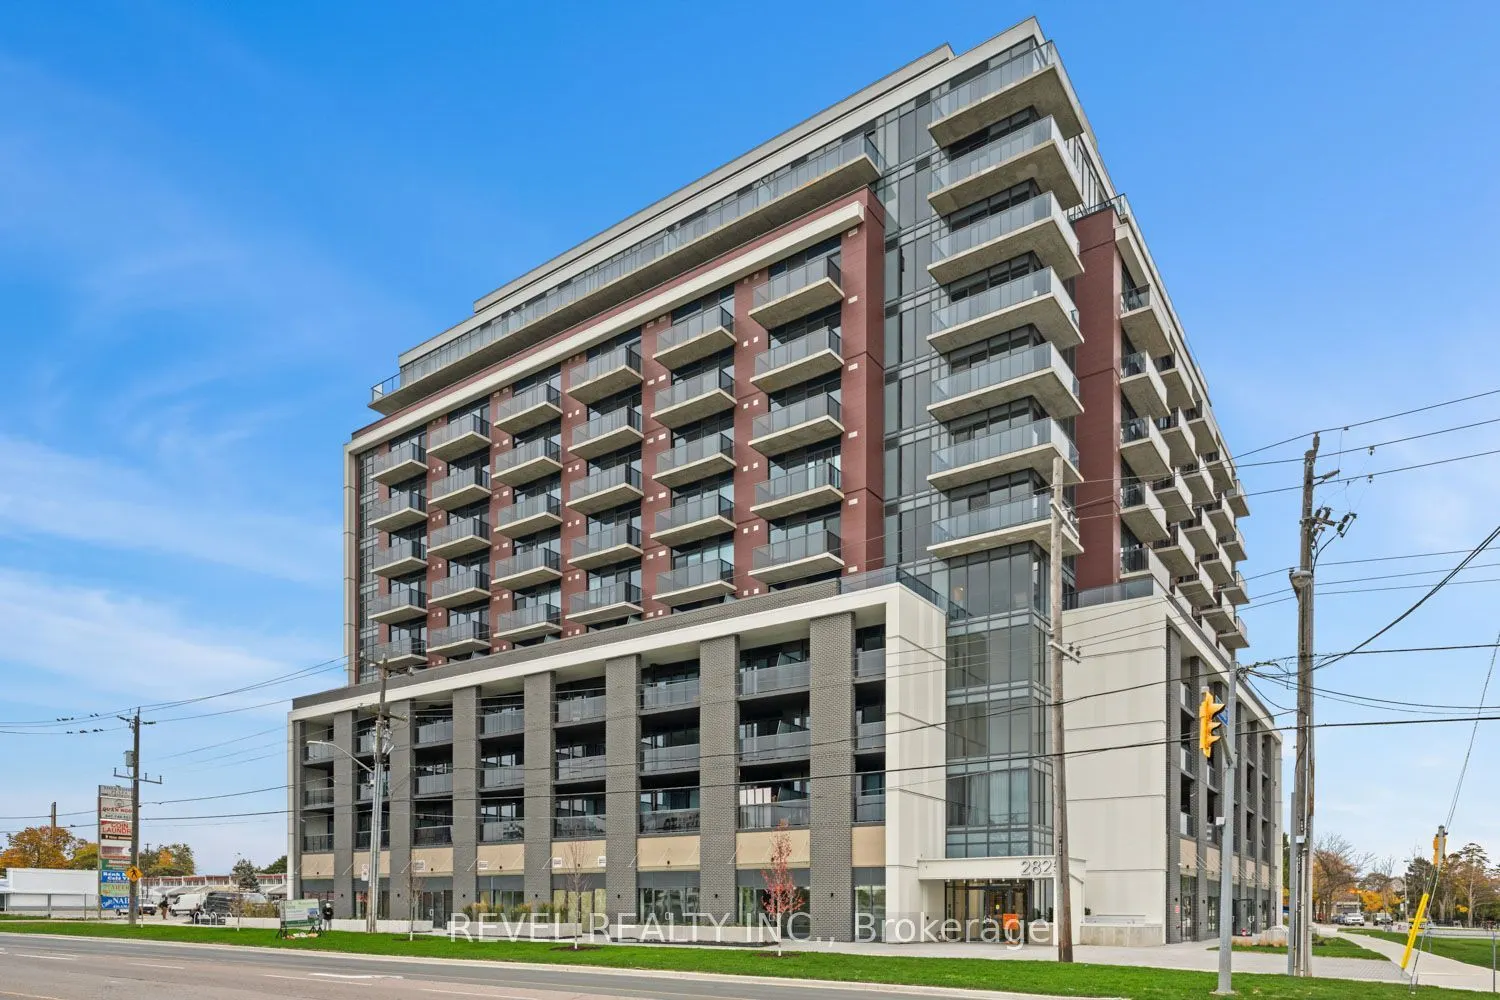
2825 Jane Street #807, Toronto
1 / 22
For Rent
$2,000
1+1 bd · 1 ba · 500–599 sq ft

2825 Jane Street #807, Toronto M3N 0A8

MLS®# W14170146

About This Home

Property Type
Condo, Condo Apartment, Apartment
Parking
Underground 1 garage, 1 parking
MLS #
W14170146
Size
500-599 sqft
Basement
None
Listed on
2026-11-11
Days on Market
0
Approximate Age
New
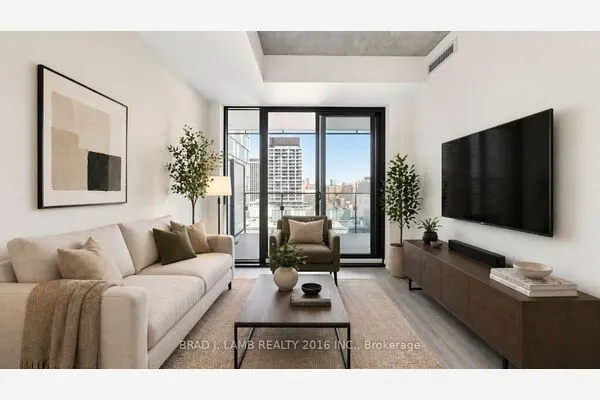
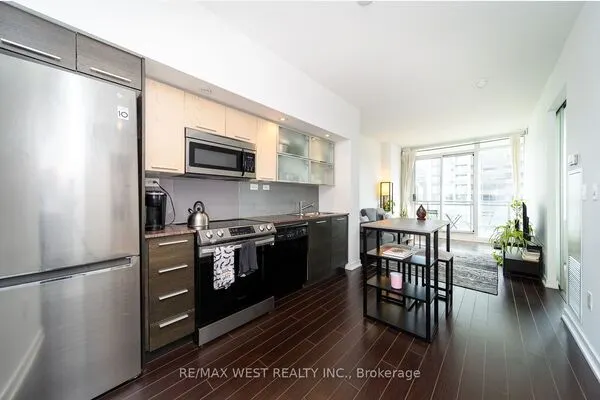
South facing, brand new & never occupied 1 bed + den suite (approx. 565 sq. ft.) featuring 9-ft ceilings, floor-to-ceiling windows, unobstructed views, and a private balcony. Modern stainless steel appliances with open-concept kitchen, den, and blinds installed in the bedroom and living room by owner. Locker & parking included! Soon to be finished amenities including a well-equipped gym, rooftop terrace with BBQs, party room, media room, kids' play area, and bike storage. Conveniently located near TTC, Finch LRT, York University, Yorkgate Mall, Humber College, parks, schools, restaurants, hospitals, and Highways 400 & 401. Free street parking available nearby. Ideal for professionals, couples, or families with a young child. Planned amenities include: GROUND LEVEL: 24hr Concierge, Mailroom, Parcel, Storage, Off-Leash Dog Area. 2ND FLOOR: Fitness Room, Multipurpose Room, Dining Area (Located on the Upper Level), BBQ Area. TOP FLOOR ROOF: Outdoor Playspace, 2 Indoor Playspaces, Party Room, Dining Area, BBQ Counter. Note: Amenity photos are virtual renderings from the builder. Photos have been virtually staged.

Property Details

Full Property Details

Interior

Bedrooms
1
Bedrooms Plus
1
Total Bedrooms
2
Washrooms
1
Square Footage
500-599 sqft
Basement
None
Heating Source
Gas
Heating Fuel
Fan Coil
Air Conditioning
Central Air
Family Room
No
Kitchens
1
Total Kitchens
1
Fireplace Features
No

Exterior

Driveway
Underground
Parking Spaces
1
Total Parking Spaces
1.00
Parking Description
Underground
Garage Spaces
1
Balcony
Open

Building Description

Style
Apartment
Home Type
Condo
Subtype
Condo Apartment
Year Built
New
Property Orientation
South
Exterior Finish
Brick,Concrete Poured
Possession Date
No Data
Locker
Owned

Community

Community
Glenfield-Jane Heights

Taxes & Fees

Occupancy
Vacant
Common Elements
Included

Other

Pets
Yes-with Restrictions

Room Types

Room Dimensions Area Description
Bedroom 11.09 x 9.28 102.92 sqft Laminate, Double Closet, Window
Den 8.69 x 5.58 48.49 sqft Laminate
Dining Room 12.6 x 9.19 115.79 sqft Laminate, Combined w/Living
Kitchen 15.29 x 10.27 157.03 sqft Quartz Counter, Stainless Steel Appl, Backsplash
Living Room 12.6 x 9.19 115.79 sqft Laminate, Combined w/Dining, W/O To Balcony
Realize Realty Team
Realize Realty Team
CENTURY 21 LEADING EDGE REALTY INC.
0 days on site
Listing Broker
REVEL REALTY INC.
Courtesy
REVEL REALTY INC.
Listed Date
11/11/2026

Courtesy of PropTx MLS® / REVEL REALTY INC.
Similar homes for rent in Toronto

Explore Toronto

Copyright 2026 All rights reserved. PropTx MLS® assumes no responsibility for the accuracy of any information shown. The information provided herein must only be used by consumers that have a bona fide interest in the purchase, sale or lease of real estate and may not be used for any commercial purpose or any other purpose.
Powered by AgentLocator