9 Foundry Avenue #116, Toronto
1 / 36
For Rent
$2,943
2+1 bd · 2 ba · 900–999 sq ft

9 Foundry Avenue #116, Toronto M6H 0B7

MLS®# W14170156

About This Home

Property Type
Condo, Condo Townhouse, Stacked Townhouse
Parking
Underground 1 garage, 1 parking
MLS #
W14170156
Size
900-999 sqft
Basement
None
Listed on
2026-11-06
Days on Market
5
Approximate Age
6-10
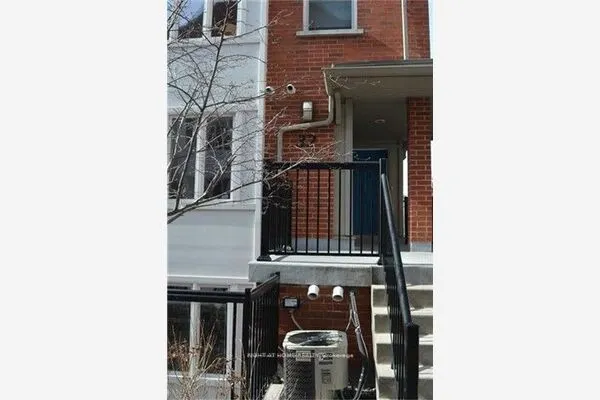
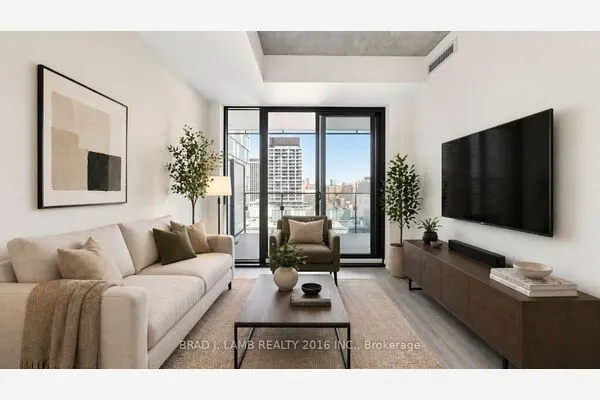
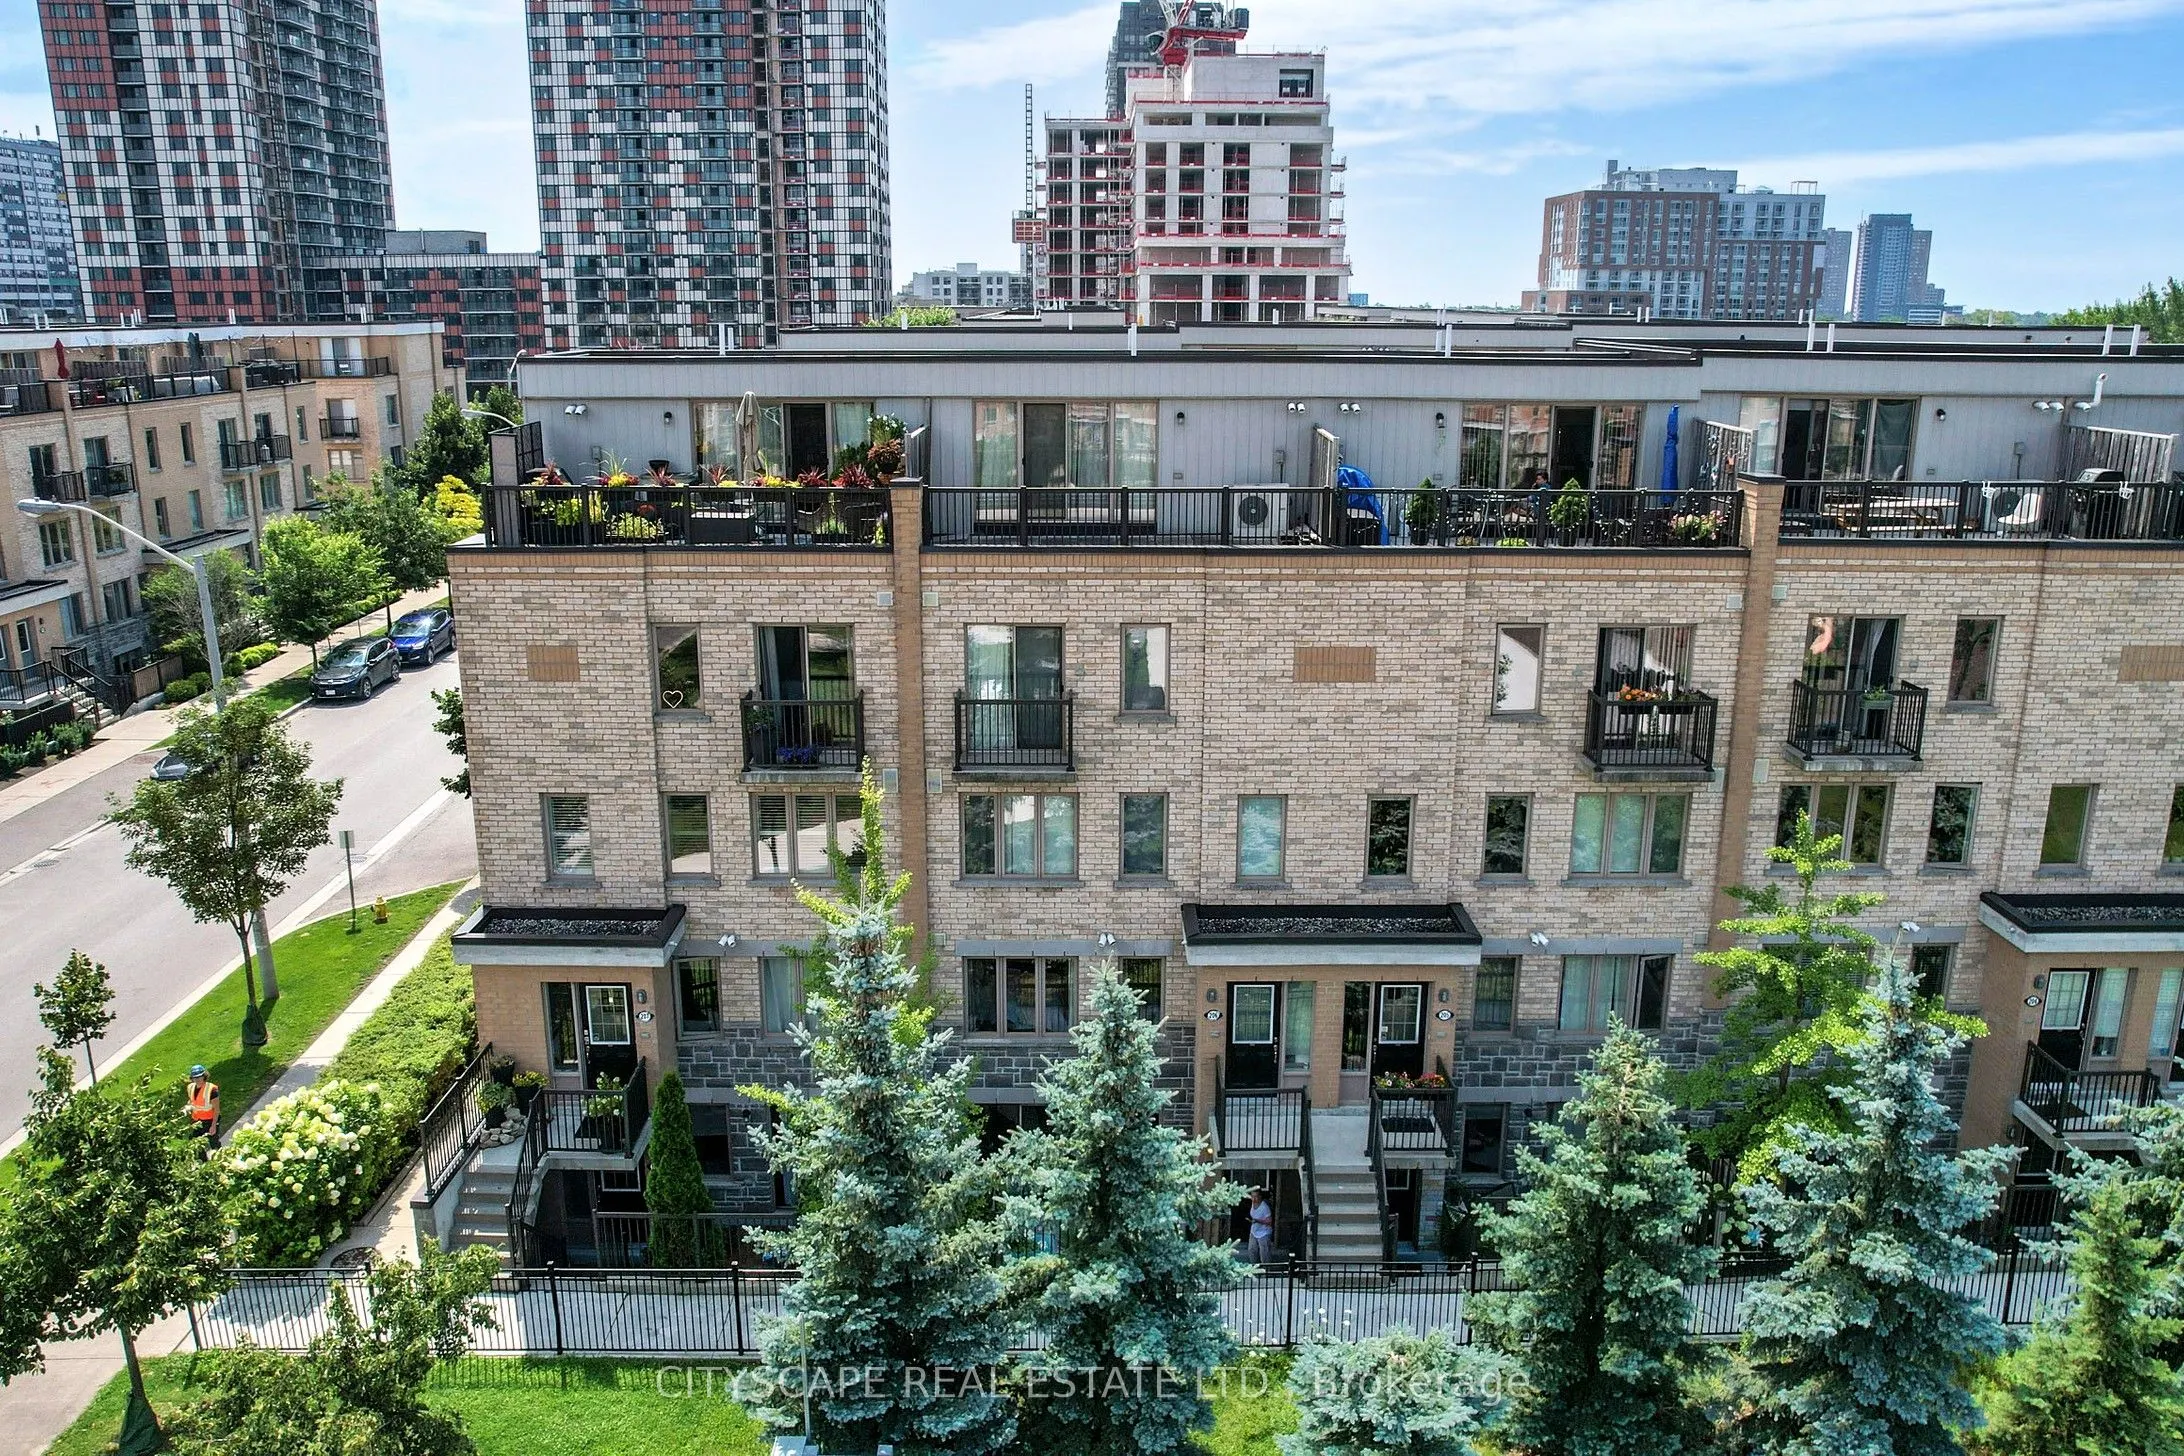
Strong Prospects with near-immediate occupancy could be eligible for promos and/or discounts. A contemporary 2-bed + den with 1-1/2 bathrooms corner townhouse in the vibrant Davenport Community. The den can be used as office space. In Toronto's most thriving neighbourhoods. Ample natural light and close to the children's park with water fountains. Meticulously maintained, gorgeous custom kitchen with granite countertop. Main floor with powder room. Gleaming hardwood floors in the living area, featuring a W/O to the patio. Unbelievable master w/walk-in closet. Excellent for young professionals and young families.

Property Details

Full Property Details

Interior

Bedrooms
2
Bedrooms Plus
1
Total Bedrooms
3
Washrooms
2
Square Footage
900-999 sqft
Basement
None
Heating Source
Gas
Heating Fuel
Forced Air
Air Conditioning
Central Air
Family Room
No
Kitchens
1
Total Kitchens
1
Fireplace Features
No

Exterior

Driveway
Underground
Parking Spaces
1
Total Parking Spaces
1.00
Parking Description
Underground
Garage Spaces
1
Balcony
Terrace

Building Description

Style
Stacked Townhouse
Home Type
Condo
Subtype
Condo Townhouse
Year Built
6-10
Property Orientation
East
Exterior Finish
Concrete
Possession Date
11/10/2026
Locker
Owned

Community

Community
Dovercourt-Wallace Emerson-Junction

Taxes & Fees

Occupancy
Vacant
Central Air Conditioning
Included
Common Elements
Included
Water
Included

Other

Pets
Yes-with Restrictions

Room Types

Room Dimensions Area Description
Bathroom - 0 sqft 2 Pc Bath
Bathroom - 0 sqft 4 Pc Bath
Bedroom 11.15 x 7.87 87.75 sqft Hardwood Floor, Closet, Window
Den 8.53 x 6.23 53.14 sqft Hardwood Floor, Walk Through
Dining Room 24.28 x 20.34 493.86 sqft Combined w/Living, Open Concept, Hardwood Floor
Foyer - 0 sqft Tile Floor, Closet
Kitchen 24.28 x 20.34 493.86 sqft Ceramic Backsplash, Ceramic Floor, Granite Counters
Living Room 24.28 x 20.34 493.86 sqft Combined w/Dining, Hardwood Floor, W/O To Patio
Primary Bedroom 14.11 x 9.84 138.84 sqft Hardwood Floor, Large Window, Closet
Realize Realty Team
Realize Realty Team
CENTURY 21 LEADING EDGE REALTY INC.
Listed by NASRUDDIN JABRANI, Salesperson
0 days on site
Listing Broker
CITYSCAPE REAL ESTATE LTD.
Courtesy
CITYSCAPE REAL ESTATE LTD.
Listed Date
11/6/2026

Courtesy of PropTx MLS® / CITYSCAPE REAL ESTATE LTD.
Similar homes for rent in Toronto

Explore Toronto

Copyright 2026 All rights reserved. PropTx MLS® assumes no responsibility for the accuracy of any information shown. The information provided herein must only be used by consumers that have a bona fide interest in the purchase, sale or lease of real estate and may not be used for any commercial purpose or any other purpose.
Powered by AgentLocator