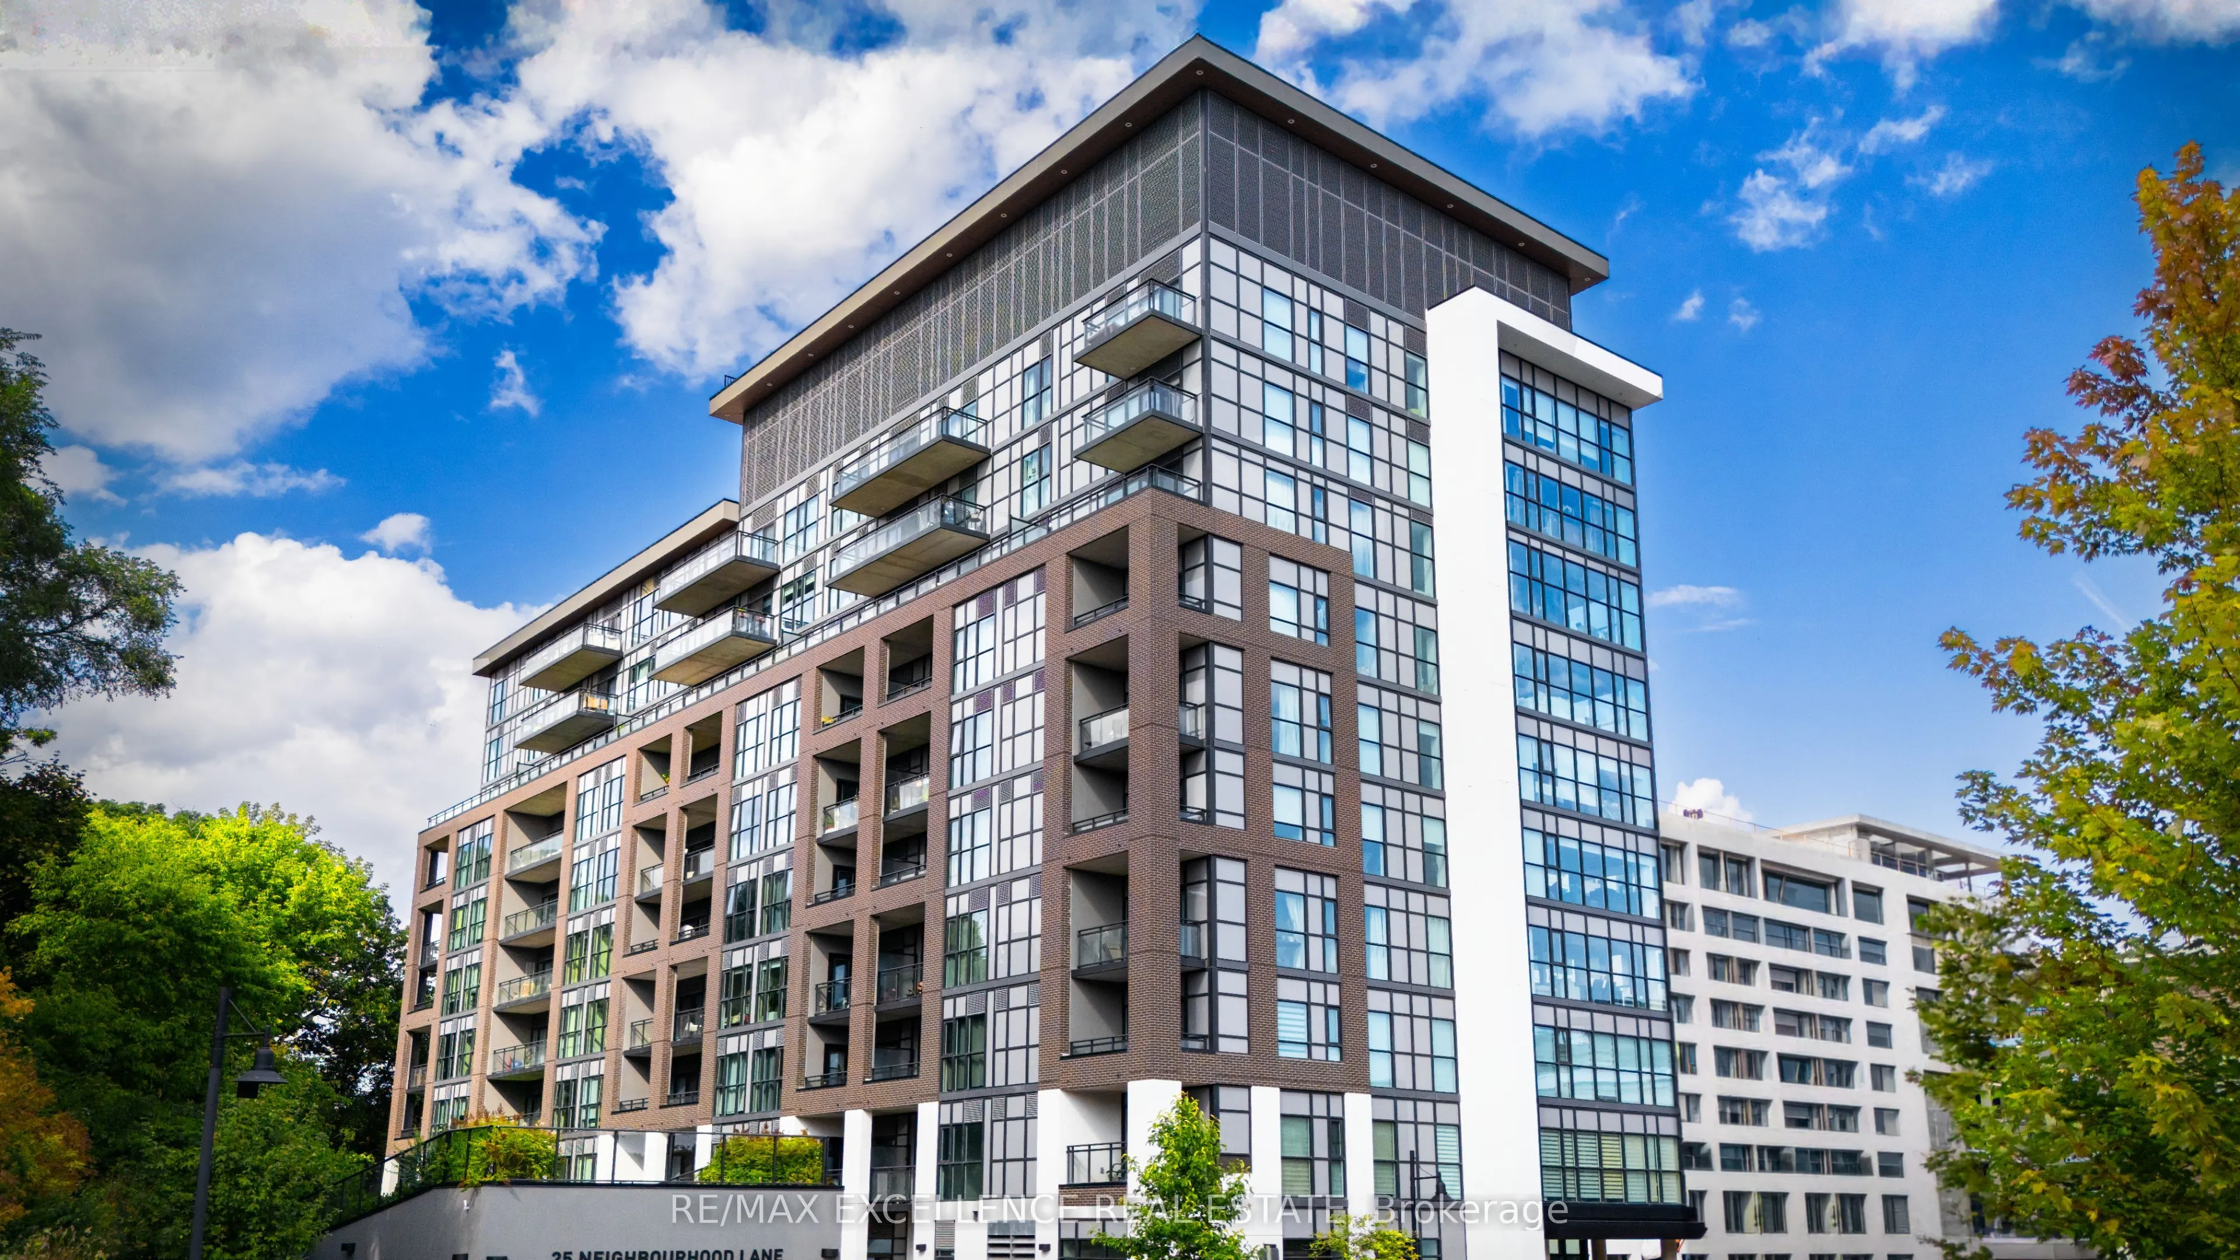
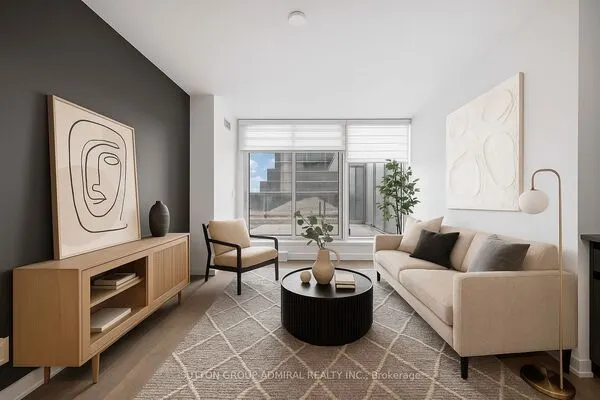
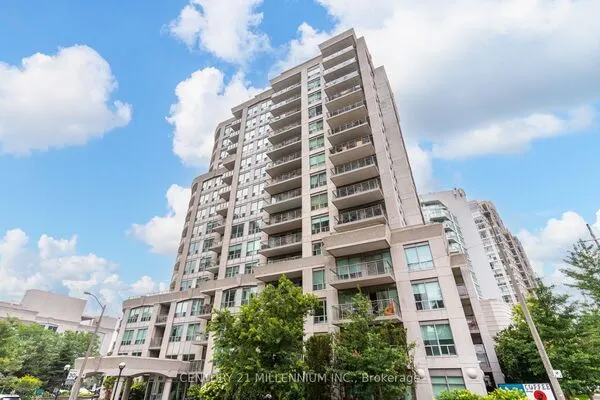
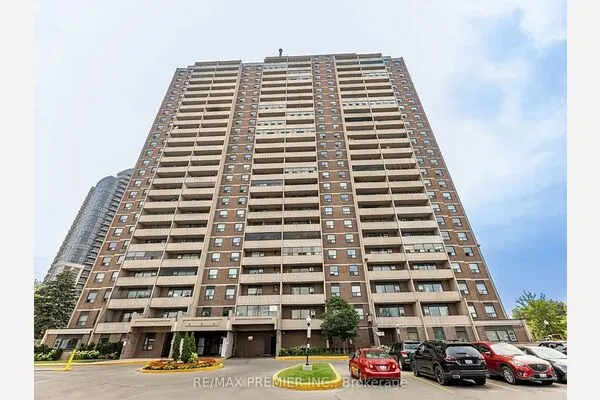
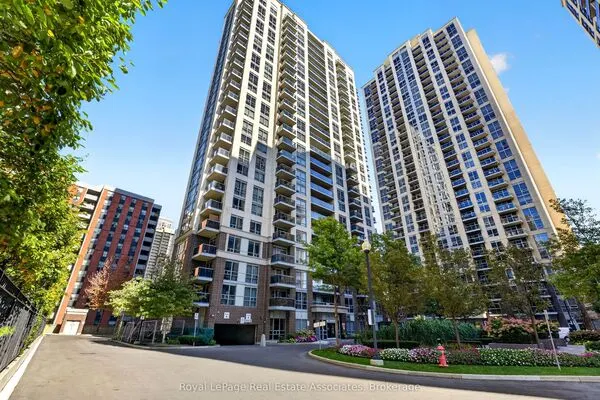
Bright, Spacious & Move-In Ready 2 Bedroom + Den, 2 Bathroom Condo with Stunning Unobstructed Views! Welcome to this beautifully designed, sun-filled condo offering the perfect blend of modern elegance, comfort, and everyday convenience. Featuring a spacious open-concept layout, this inviting residence is ideal for comfortable living and effortless entertaining. The stylish contemporary kitchen boasts stainless steel appliances, a sleek backsplash, elegant Caesarstone countertops, and ample workspace. The bright and airy living and dining area extends to a private balcony, offering stunning unobstructed views and an abundance of natural light. With two generously sized bedrooms, two bathrooms, and a versatile den ideal for a home office or additional living space, this thoughtfully designed suite offers flexibility to suit your lifestyle. Enjoy an impressive selection of building amenities, including a fully equipped fitness centre, guest suites, party room, bike storage, rooftop terrace, and ample visitor parking. Ideally situated just steps from the scenic Humber River, beautiful parks, and picturesque walking trails, this exceptional location puts everyday essentials within easy reach. Enjoy convenient access to schools, shopping, restaurants, grocery stores, and major highways, including the QEW, making commuting and daily errands a breeze. Whether you're a first-time buyer, downsizer, or investor, this move-in-ready condo offers an exceptional opportunity to enjoy modern urban living surrounded by nature. Experience the perfect combination of space, style, breathtaking views, and unbeatable convenience. A wonderful place to call home! ALSO INCLUDED IS UNIT 36, LEVEL D, UNIT 84, LEVEL D, TORONTO STANDARD CONDOMINIUM PLAN NO. 2983




 For Sale
 For Sale
 For Sale
 For Sale
 For Sale
 For Sale
