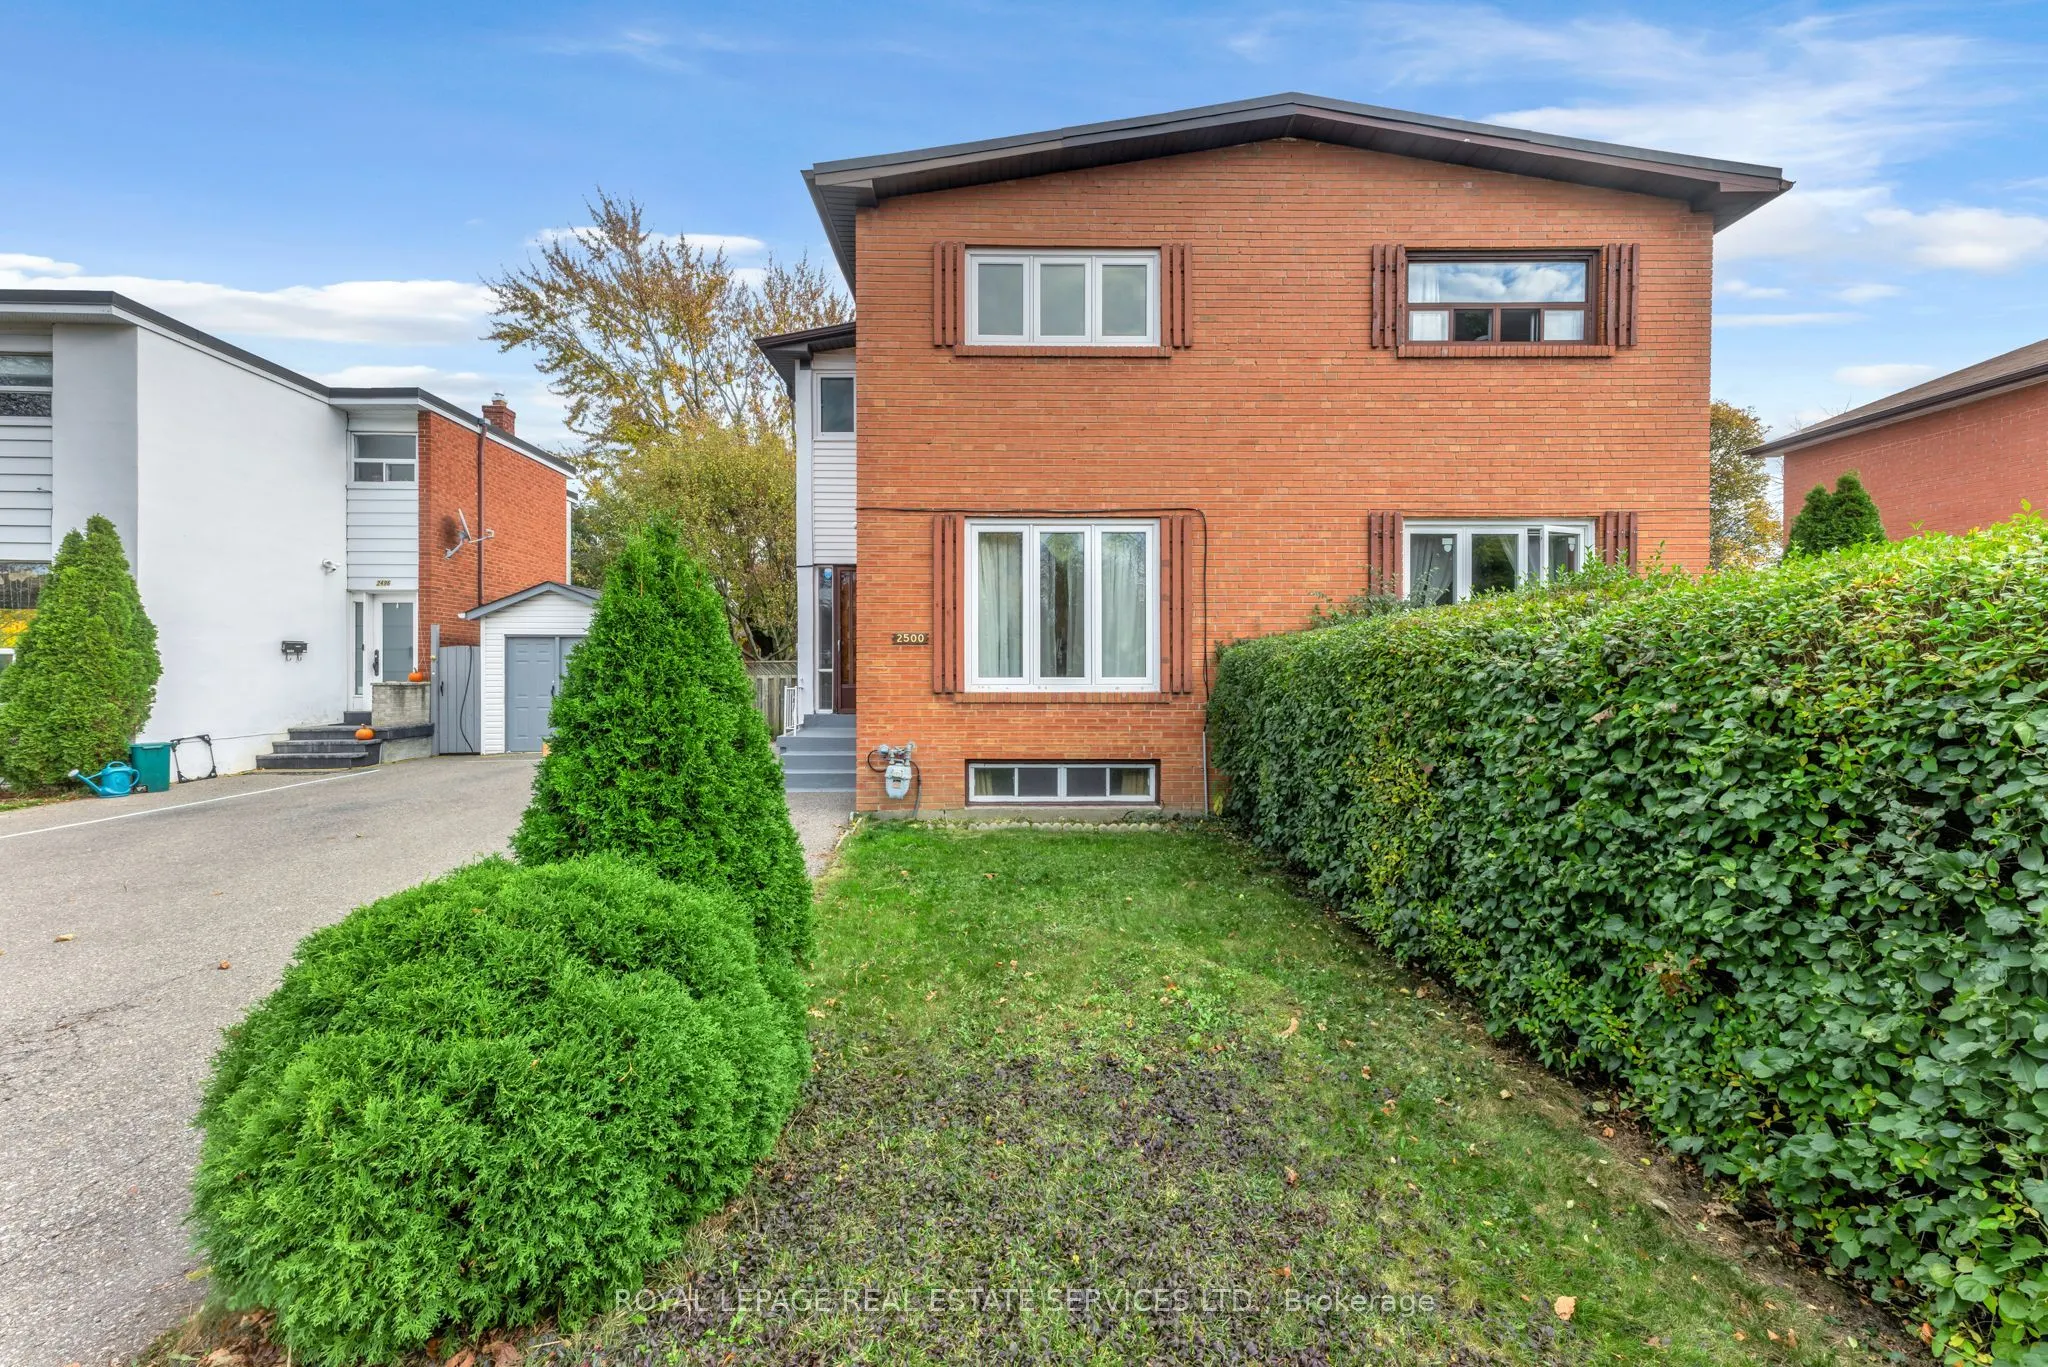
2500 Brookhurst Road, Mississauga
1 / 41
For Sale
$699,900
3 bd · 2 ba · 1,100–1,500 sq ft

2500 Brookhurst Road, Mississauga L5J 1R3

MLS®# W14170770

Est. mortgage
$2,655/mo
Property taxes $3,138.12/yr

About This Home

Property Type
House, Semi-Detached, 2-Storey
Parking
None 0 garage, 5 parking
MLS #
W14170770
Size
1100-1500 sqft
Basement
Partially Finished
Listed on
2026-11-11
Lot size
30 x 125.0
Tax
$3,138.12 /yr
Days on Market
0
Approximate Age
51-99
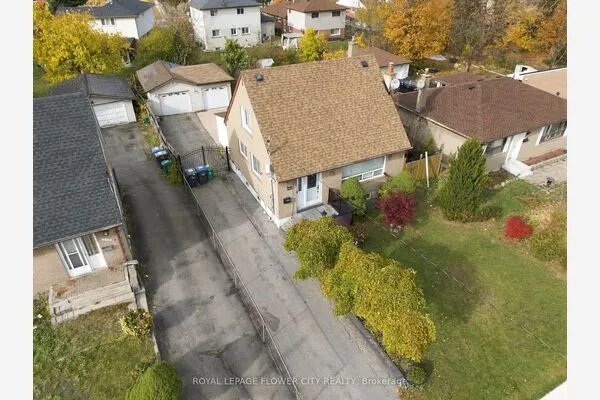
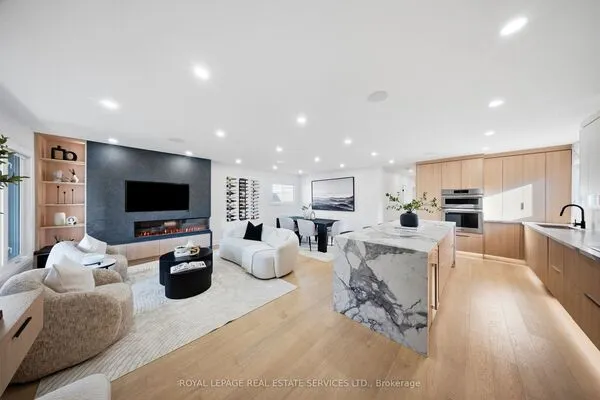
Your next chapter starts in Clarkson! This well-cared-for 3-bedroom semi offers the space, location and potential to bring your vision to life. Set on a generous 30 x 125 ft lot, it features bright living spaces, original hardwood flooring on the main and upper levels, and an eat-in kitchen with backyard access. The lower level adds a spacious recreation room, 2-piece bathroom and generous laundry/storage area. Outside, enjoy a deep backyard with room to garden, entertain or play, plus a large storage shed and driveway parking for up to 5 cars. Move in and update at your own pace, a fantastic opportunity for first-time buyers, investors and buyers ready to make a home their own. Situated on a quiet stretch of Brookhurst Road with welcoming neighbours on both sides, close to Clarkson GO, schools, the community centre, shops and restaurants. Nearby parks, the lake and easy highway access complete the appeal of this established South Mississauga neighbourhood. Some images have been Virtually rendered. Offer presentation Wed Nov 18th @ 5pm

Property Details

Full Property Details

Interior

Bedrooms
3
Total Bedrooms
3
Washrooms
2
Square Footage
1100-1500 sqft
Basement
Partially Finished
Heating Source
Gas
Heating Fuel
Forced Air
Air Conditioning
Central Air
Family Room
No
Kitchens
1
Total Kitchens
1
Fireplace Features
No

Exterior

Depth
125.0
Front
30.0
Acreage
< .50
Driveway
Private
Lot Size
30 x 125.0 ft
Pool
None
Waterfront
None
Parking Spaces
5
Total Parking Spaces
5.00
Parking Description
None
Garage Spaces
0
Zoning
RM1

Building Description

Style
2-Storey
Home Type
House
Subtype
Semi-Detached
Year Built
51-99
Property Orientation
South
Exterior Finish
Brick Front
Sewers
Sewer
Water Supply
Municipal
Possession Date
No Data

Community

Community
Clarkson

Taxes & Fees

Taxes
$3,138.12 /yr
Tax Year
2026
Occupancy
Vacant

Room Types

Room Dimensions Area Description
Bathroom 6.99 x 4.99 34.88 sqft 4 Pc Bath
Bedroom 2 10.5 x 7.74 81.27 sqft Hardwood Floor, Closet, Window
Bedroom 3 12.76 x 10.4 132.7 sqft Hardwood Floor, Closet, Window
Dining Room 23.92 x 12.83 306.89 sqft Hardwood Floor, Combined w/Living
Foyer 10.17 x 4.33 44.04 sqft -
Kitchen 12.76 x 8.99 114.71 sqft Ceramic Floor, Eat-in Kitchen, W/O To Deck
Living Room 23.92 x 12.83 306.89 sqft Hardwood Floor, Picture Window, Combined w/Dining
Powder Room 7.25 x 4.07 29.51 sqft 2 Pc Bath
Primary Bedroom 12.93 x 9.42 121.8 sqft Hardwood Floor, Closet, Picture Window
Recreation 12.5 x 11.25 140.62 sqft Wall Sconce Lighting, Above Grade Window
Utility Room 17.16 x 12.66 217.25 sqft Above Grade Window, B/I Shelves
Realize Realty Team
Realize Realty Team
CENTURY 21 LEADING EDGE REALTY INC.
Listed by MARTA SWIECKI, RENE,SRES,SRS, Broker
0 days on site
Listing Broker
ROYAL LEPAGE REAL ESTATE SERVICES LTD.
Courtesy
ROYAL LEPAGE REAL ESTATE SERVICES LTD.
Listed Date
11/11/2026

Courtesy of PropTx MLS® / ROYAL LEPAGE REAL ESTATE SERVICES LTD.

Similar homes for sale in Mississauga

Explore Mississauga

Copyright 2026 All rights reserved. PropTx MLS® assumes no responsibility for the accuracy of any information shown. The information provided herein must only be used by consumers that have a bona fide interest in the purchase, sale or lease of real estate and may not be used for any commercial purpose or any other purpose.
Powered by AgentLocator