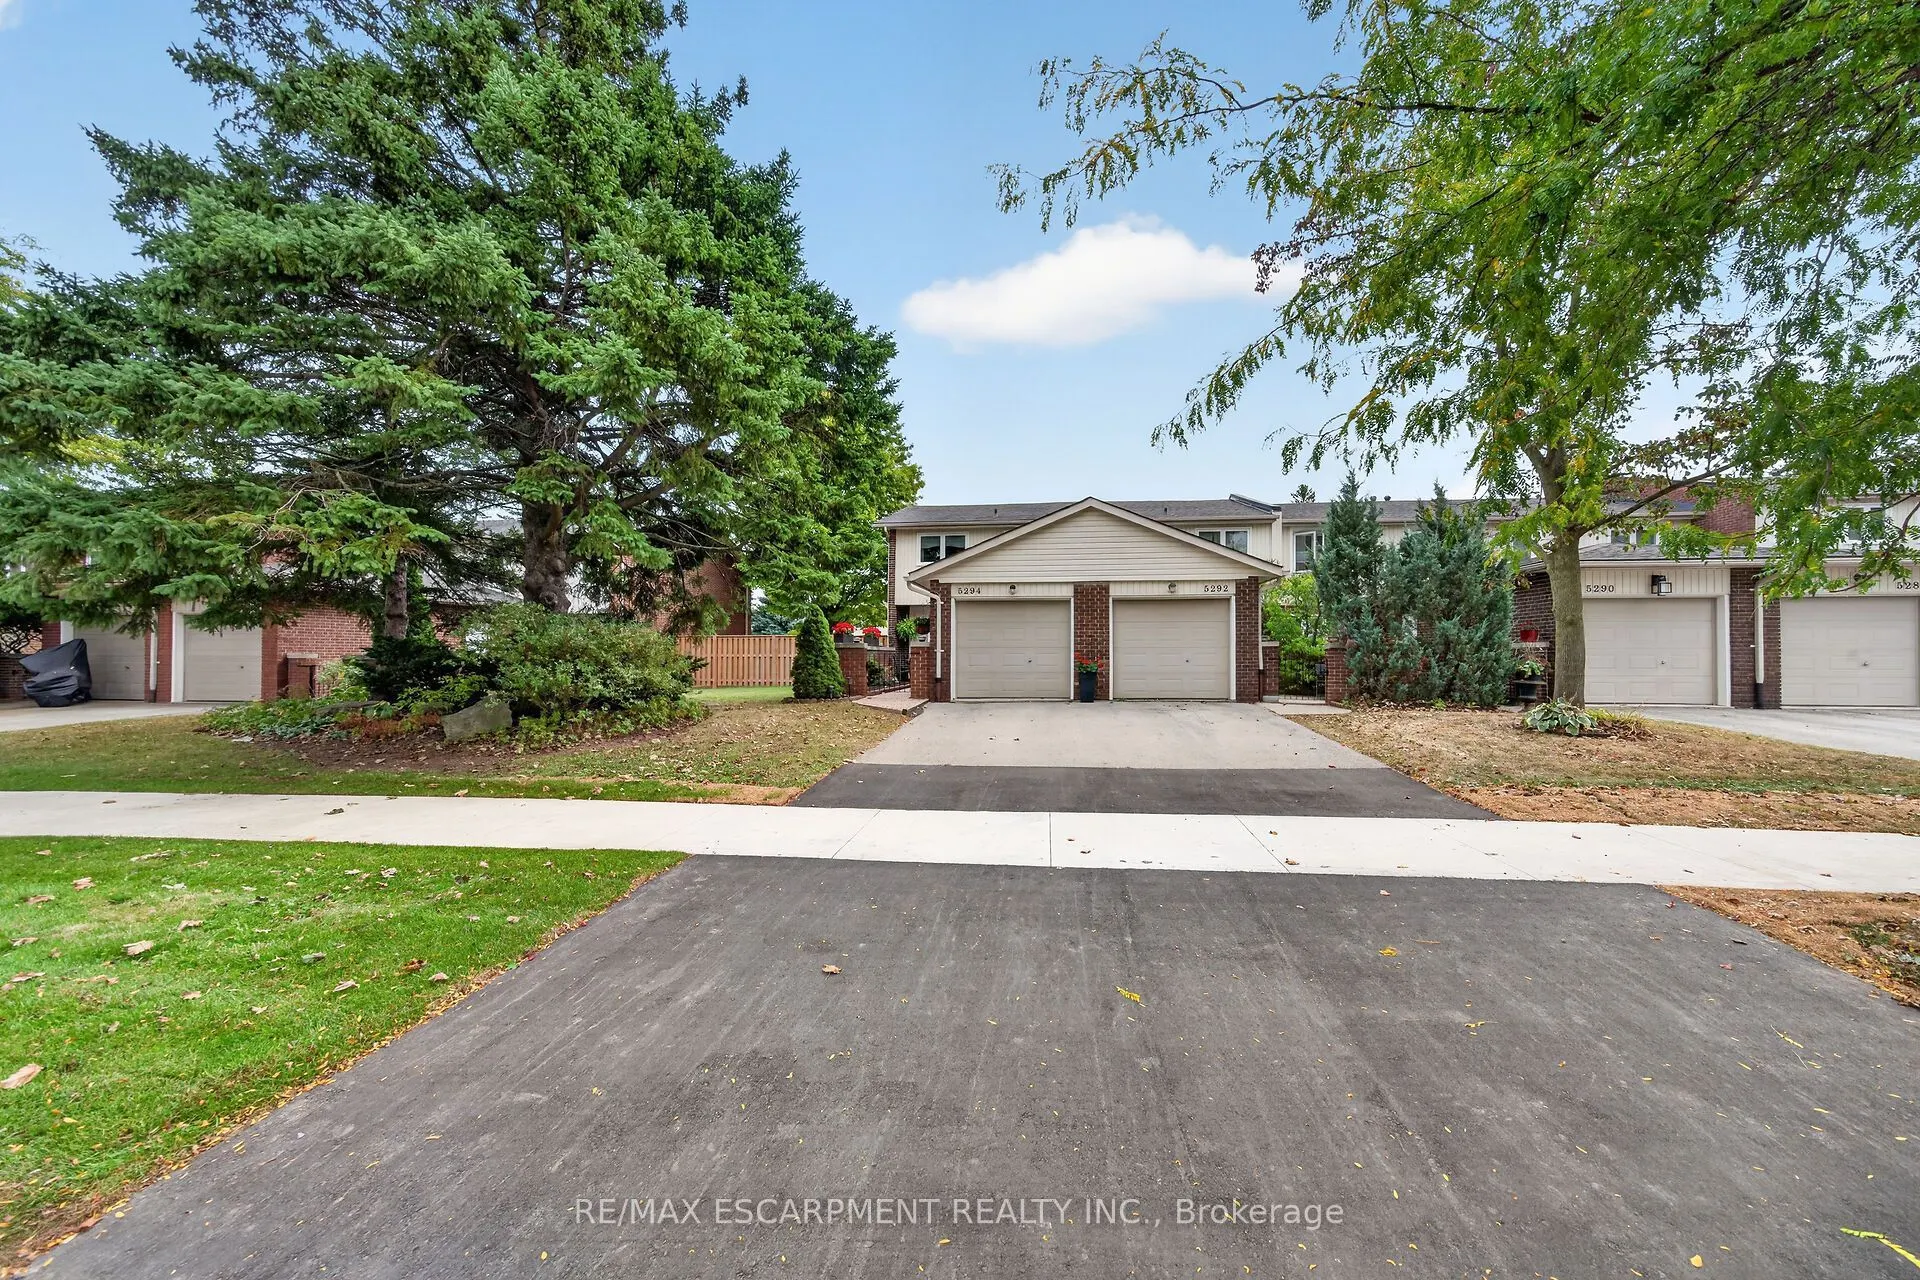
5294 Bromley Road #26, Burlington
1 / 48
For Sale
$749,900
4 bd · 2 ba · 1,200–1,399 sq ft

5294 Bromley Road #26, Burlington L7L 3G2

MLS®# W14170834

Est. mortgage
$2,845/mo
Property taxes $3,449.14/yr

About This Home

Property Type
Condo, Condo Townhouse, 2-Storey
Parking
Private 1 garage, 2 parking
MLS #
W14170834
Size
1200-1399 sqft
Basement
Finished,Full
Listed on
2026-11-11
Tax
$3,449.14 /yr
Days on Market
0
Maintenance Fee
$477.14
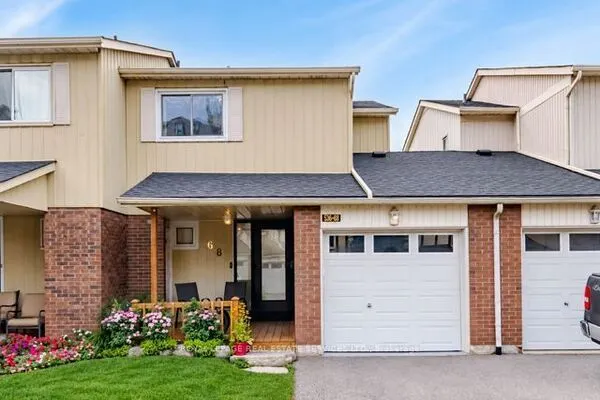
Meticulously maintained and beautifully renovated 4 bedroom townhome. The Parkwood Village complex is ideally located in much sought after South East Burlington, just minutes from the lake. From top to bottom this end unit shows pride of ownership. Welcoming front entry courtyard and walkway leads to updated front door. Inside discover LR/DR with hardwood floors and crown moulding. Lovely oak kitchen with loads of cupboards, SS Fridge, Stove & OTR Microwave, + Dishwasher. Bonus coffee station and patio door walkout to private fenced updated rear deck. Bonus main level powder room. Upstairs features 4 bedrooms (one currently being used as dressing room) and renovated bath with walk in shower. Lower level recroom provides additional space with electric fireplace and pot lighting. Loads of storage, C/Air, updated kitchen floor, updated windows. Quiet complex close to shopping, schools, parks, transit, highway access and brand new community center. Make yourself at home in this lovely lakeside neighbourhood.

Property Details

Full Property Details

Interior

Bedrooms
4
Total Bedrooms
4
Washrooms
2
Square Footage
1200-1399 sqft
Basement
Finished,Full
Heating Source
Gas
Heating Fuel
Forced Air
Air Conditioning
Central Air
Family Room
No
Kitchens
1
Total Kitchens
1
Fireplace Features
Yes

Exterior

Driveway
Private
Parking Spaces
2
Total Parking Spaces
2.00
Parking Description
Private
Garage Spaces
1
Balcony
None

Building Description

Style
2-Storey
Home Type
Condo
Subtype
Condo Townhouse
Property Orientation
North
Exterior Finish
Brick,Vinyl Siding
Possession Date
No Data
Locker
None

Community

Community
Appleby

Taxes & Fees

Taxes
$3,449.14 /yr
Tax Year
2025
Occupancy
Vacant
Maintenance Fee
$477.14
Common Elements
Included
Building Insurance
Included

Other

Virtual Tour Link
Pets
Yes-with Restrictions

Room Types

Room Dimensions Area Description
Bathroom 6.07 x 2.99 18.15 sqft 2 Pc Bath
Bathroom 7.32 x 6.99 51.17 sqft 3 Pc Bath
Bedroom 10.33 x 9.06 93.59 sqft -
Bedroom 9.06 x 8.73 79.09 sqft -
Bedroom 9.32 x 8.73 81.36 sqft -
Dining Room 11.15 x 8.73 97.34 sqft -
Kitchen 11.15 x 10.33 115.18 sqft -
Laundry 18.37 x 10.66 195.82 sqft -
Living Room 16.99 x 11.58 196.74 sqft -
Primary Bedroom 12.99 x 10.33 134.19 sqft -
Recreation 16.83 x 15.32 257.84 sqft Fireplace
Realize Realty Team
Realize Realty Team
CENTURY 21 LEADING EDGE REALTY INC.
Listed by JOEY ZURINI, Broker of Record
0 days on site
Listing Broker
RE/MAX ESCARPMENT REALTY INC.
Courtesy
RE/MAX ESCARPMENT REALTY INC.
Listed Date
11/11/2026

Courtesy of PropTx MLS® / RE/MAX ESCARPMENT REALTY INC.
Similar homes for sale in Burlington

Explore Burlington

Copyright 2026 All rights reserved. PropTx MLS® assumes no responsibility for the accuracy of any information shown. The information provided herein must only be used by consumers that have a bona fide interest in the purchase, sale or lease of real estate and may not be used for any commercial purpose or any other purpose.
Powered by AgentLocator