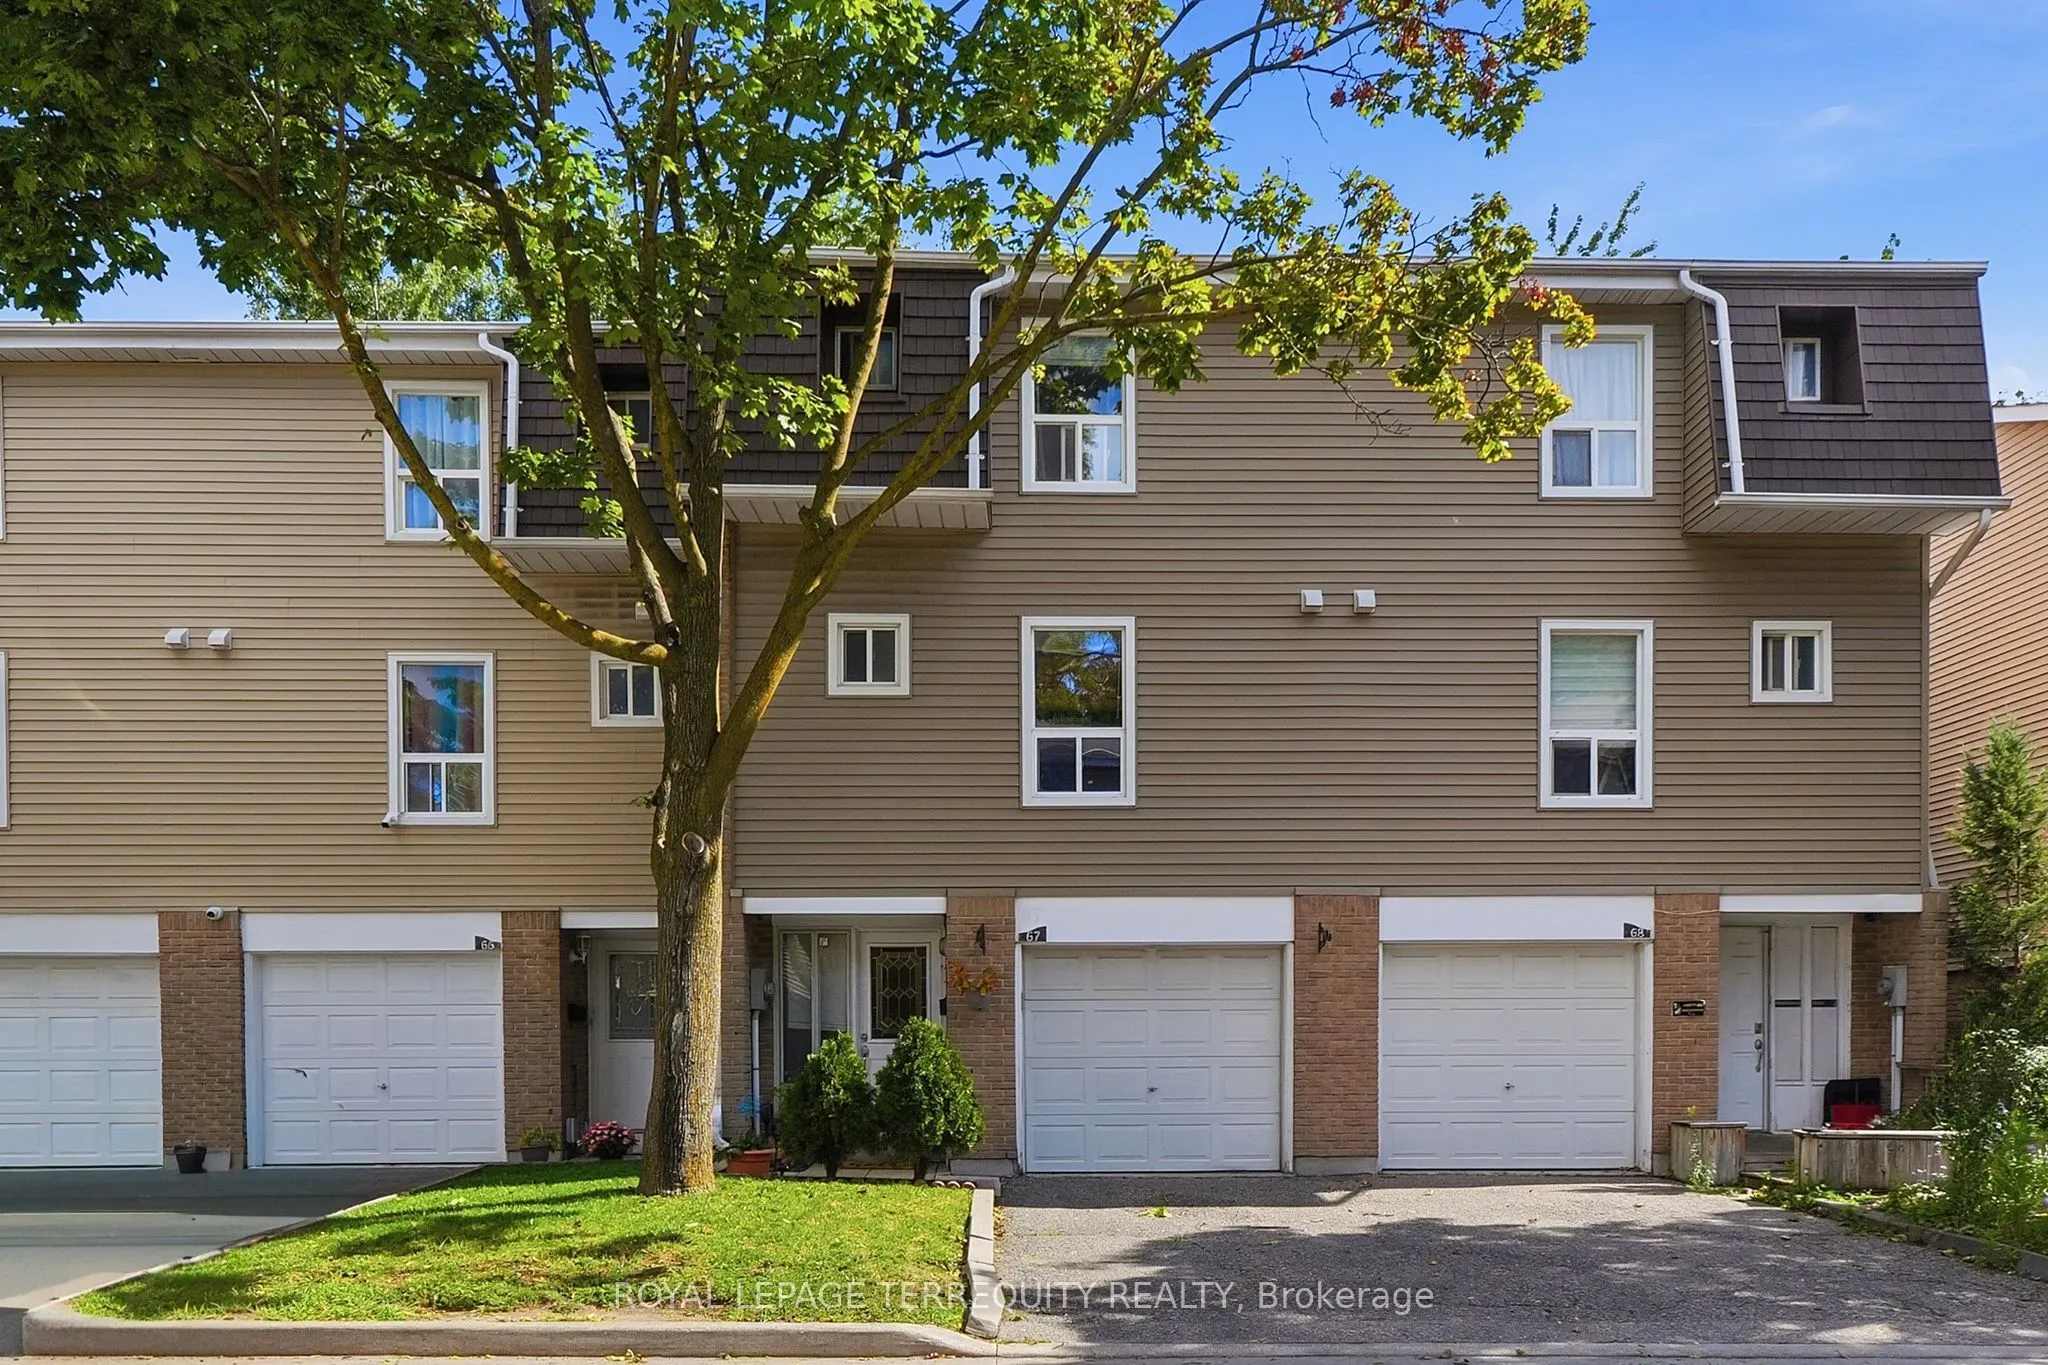
67 Enmount Drive #67, Brampton
1 / 36
For Sale
$522,000
3 bd · 2 ba · 1,000–1,199 sq ft

67 Enmount Drive #67, Brampton L6T 4C9

MLS®# W14170930

Est. mortgage
$1,980/mo
Property taxes $3,496.93/yr

About This Home

Property Type
Condo, Condo Townhouse, 2-Storey
Parking
Private 1 garage, 2 parking
MLS #
W14170930
Size
1000-1199 sqft
Basement
None
Listed on
2026-11-11
Tax
$3,496.93 /yr
Days on Market
0
Maintenance Fee
$497.36
Welcome to Evergreen Walk Townhomes. This turn-key residence is nestled in an established, family-oriented community and has several upgrades. Key improvements ensure long-term comfort: brand-new A/C (2026), New furnace (2020), a renovated bathroom, refinished stairs, and fresh paint (most of the property). The home also features well-maintained kitchen appliances (6 years old) and a newer washer/dryer set. Residents benefit from excellent community amenities, including an outdoor pool? (staffed by a lifeguard all summer) , playground, and visitor parking. Ideally located within walking distance to Eastbourne and Earnscliffe Parks and providing rapid access to major highways.

Property Details

Full Property Details

Interior

Bedrooms
3
Total Bedrooms
3
Washrooms
2
Square Footage
1000-1199 sqft
Basement
None
Heating Source
Gas
Heating Fuel
Forced Air
Air Conditioning
Central Air
Family Room
No
Kitchens
1
Total Kitchens
1
Fireplace Features
No

Exterior

Driveway
Private
Parking Spaces
2
Total Parking Spaces
2.00
Parking Description
Private
Garage Spaces
1
Balcony
None

Building Description

Style
2-Storey
Home Type
Condo
Subtype
Condo Townhouse
Property Orientation
West
Exterior Finish
Brick,Vinyl Siding
Possession Date
No Data
Locker
None

Community

Community
Southgate

Taxes & Fees

Taxes
$3,496.93 /yr
Tax Year
2026
Occupancy
Owner
Maintenance Fee
$497.36
Common Elements
Included
Water
Included
Building Insurance
Included

Other

Virtual Tour Link
Pets
Yes-with Restrictions

Room Types

Room Dimensions Area Description
Bedroom 2 12.5 x 7.81 97.62 sqft Laminate, Window, Closet
Bedroom 3 9.65 x 8.73 84.24 sqft Laminate, Window, Closet
Kitchen 14.3 x 10.07 144 sqft Laminate, Eat-in Kitchen, Breakfast Bar
Laundry 7.74 x 6.4 49.54 sqft Laminate, Laundry Sink
Living Room 16.9 x 14.21 240.15 sqft Laminate, Open Concept
Primary Bedroom 11.98 x 9.91 118.72 sqft Laminate, Window, Closet
Recreation 11.58 x 9.42 109.08 sqft -
Realize Realty Team
Realize Realty Team
CENTURY 21 LEADING EDGE REALTY INC.
Listed by GHASSAN AZAR, Broker
0 days on site
Listing Broker
ROYAL LEPAGE TERREQUITY REALTY
Courtesy
ROYAL LEPAGE TERREQUITY REALTY
Listed Date
11/11/2026

Courtesy of PropTx MLS® / ROYAL LEPAGE TERREQUITY REALTY
Similar homes for sale in Brampton

Explore Brampton

Copyright 2026 All rights reserved. PropTx MLS® assumes no responsibility for the accuracy of any information shown. The information provided herein must only be used by consumers that have a bona fide interest in the purchase, sale or lease of real estate and may not be used for any commercial purpose or any other purpose.
Powered by AgentLocator