10420 Heritage Road, Brampton
1 / 21
For Sale
$1,279,900
3 bd · 3 ba · 2,000–2,500 sq ft

10420 Heritage Road, Brampton L7A 0E7

MLS®# W14171426

Est. mortgage
$4,856/mo
Property taxes $7,720/yr

About This Home

Property Type
House, Detached, 2-Storey
Parking
Attached 2 garage, 15 parking
MLS #
W14171426
Size
2000-2500 sqft
Basement
Separate Entrance,Unfinished
Listed on
2026-11-11
Lot size
125 x 250.0
Tax
$7,720 /yr
Days on Market
0
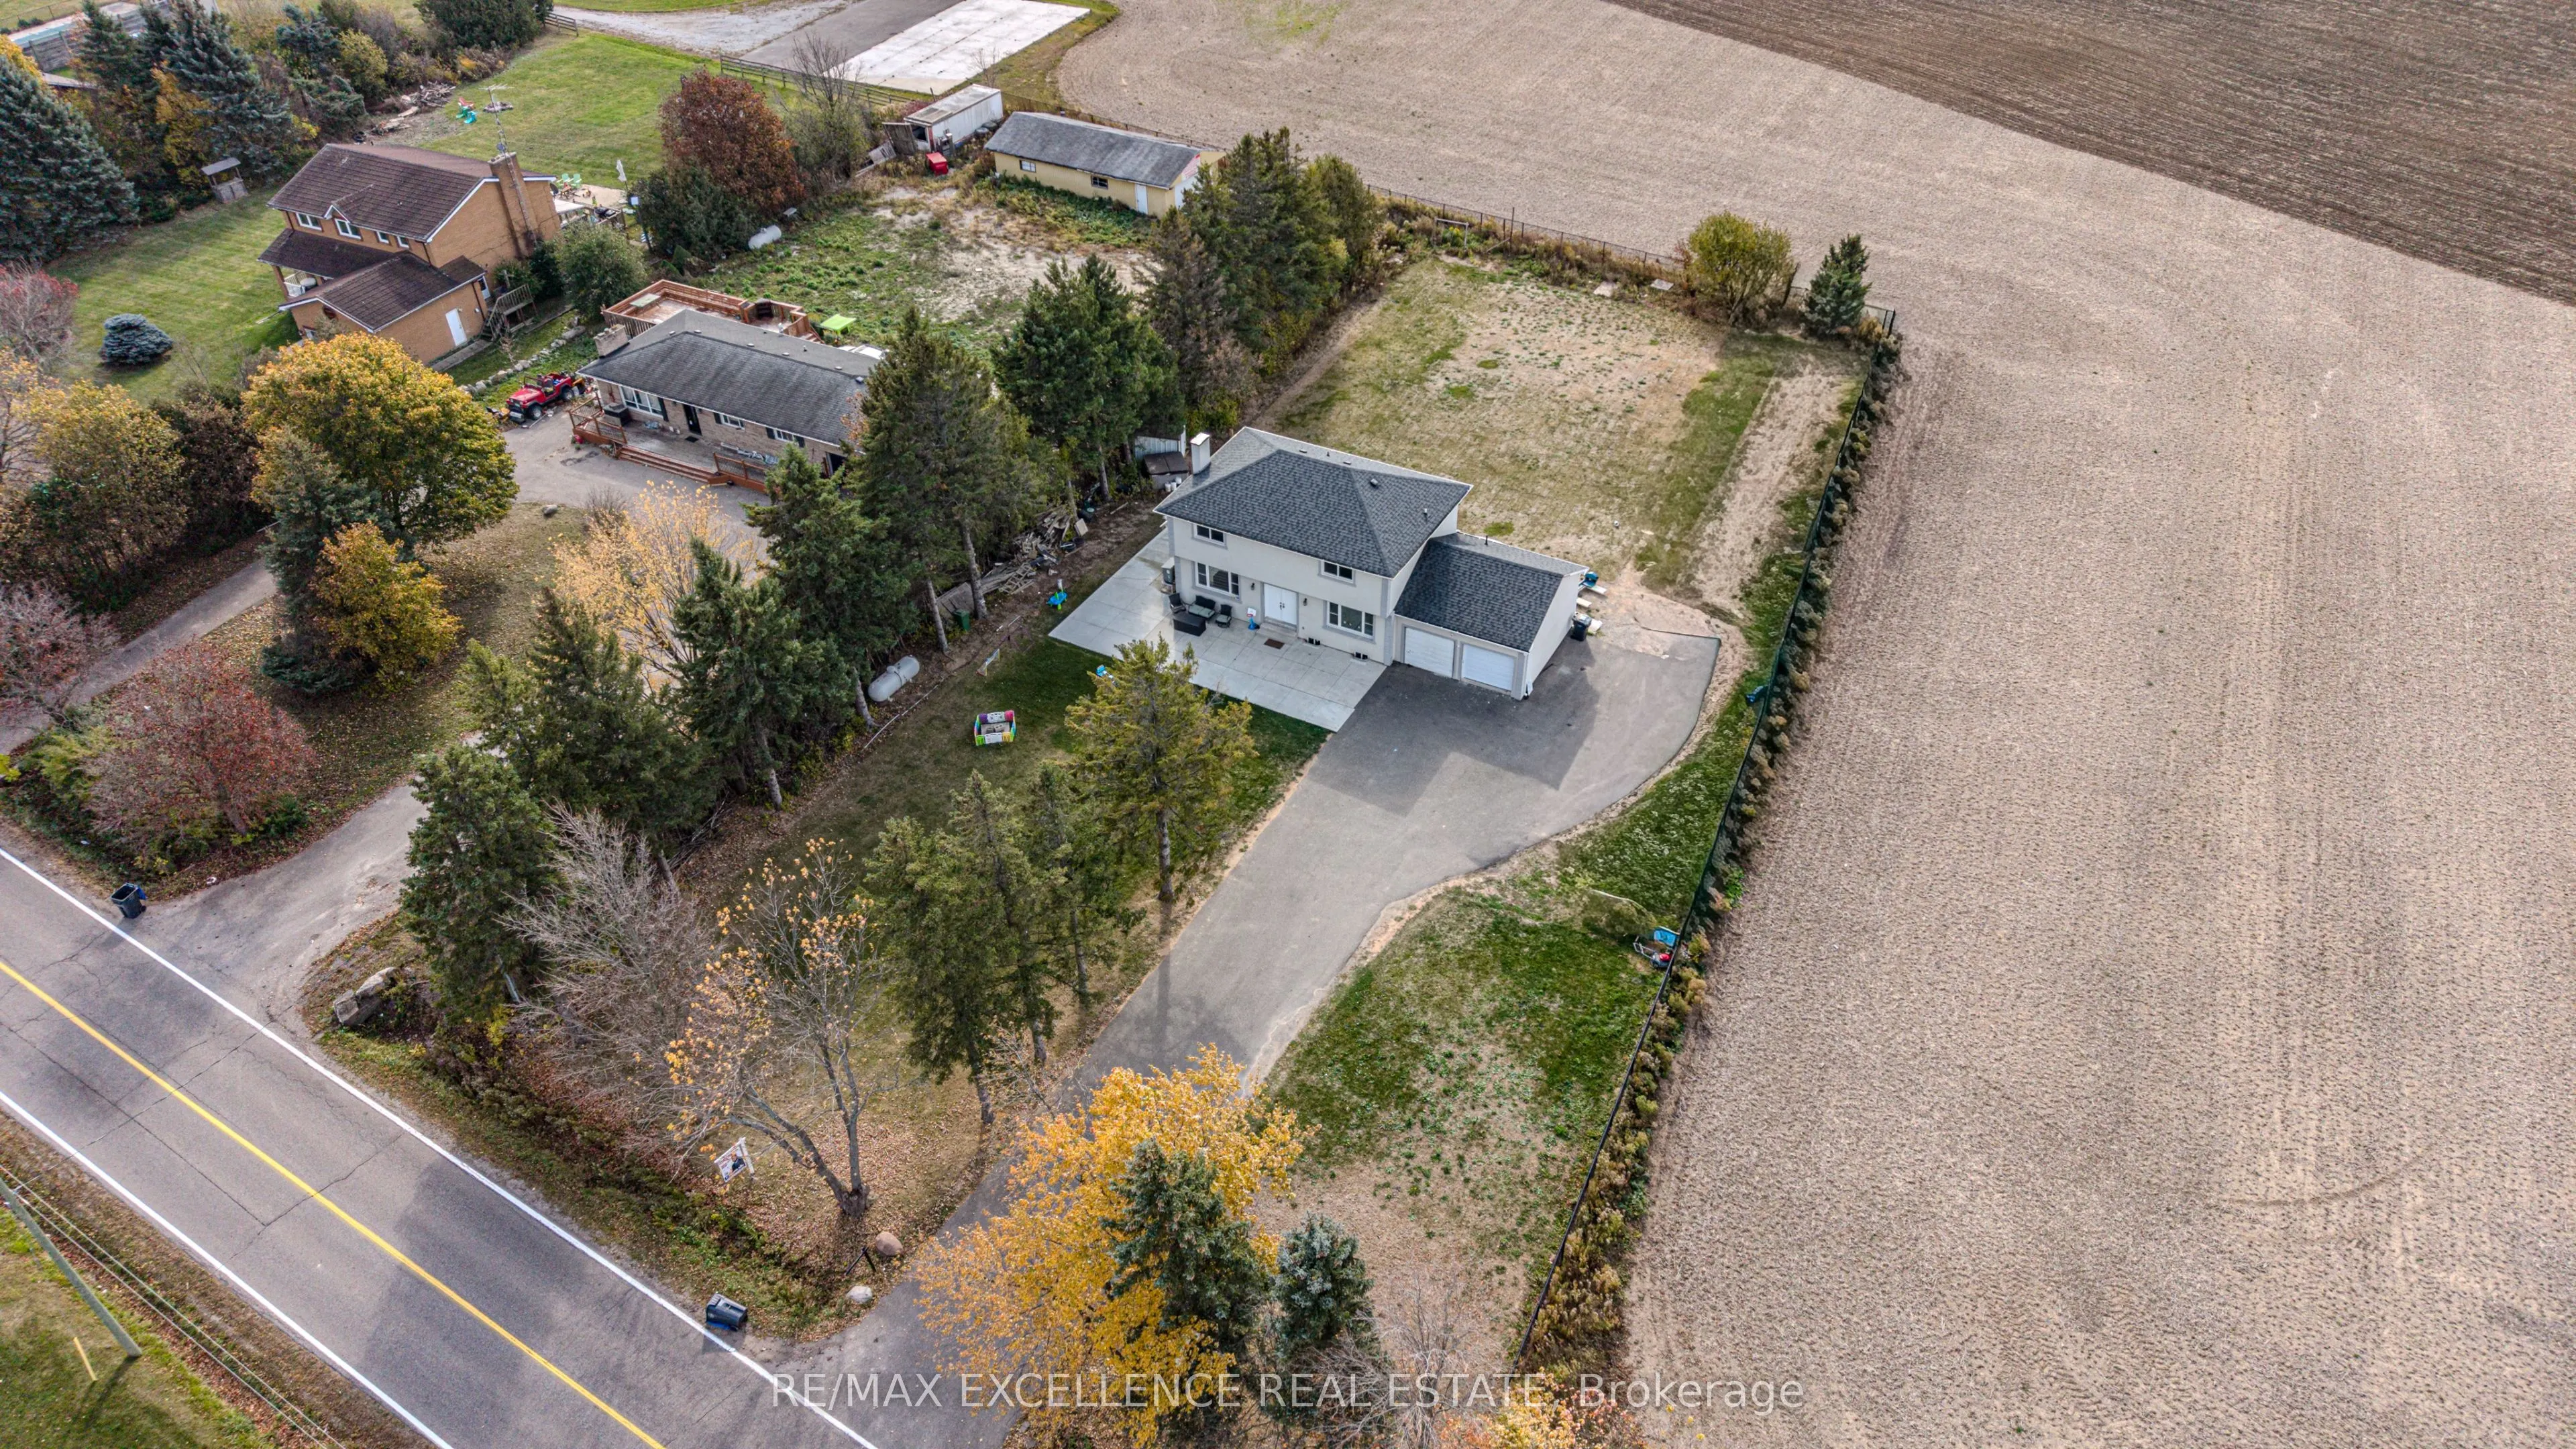
Priced to Sell! Set On An Impressive 0.75-Acre Lot Measuring 125 x 250 Ft, This Fully Renovated 2-Storey Brick Detached Home Offers A Rare Opportunity In Northwest Brampton. The Property Features 4 Bedrooms. Includes An Attached Garage And 17 Total Parking Spaces. Parking Currently Generates $2,600 Per Month. Brand New Septic Tank (Not Rented). Ideally Located Near Parks, Golf Courses, Conservation Areas, Hospitals And Public Transit, With Convenient Access To The Highway 413 Corridor. Flexible Possession Available. A Spacious Property With Multiple Possibilities And Excellent Future Potential. Buyer or Buyer's agent to verify all the measurements and property taxes.

Property Details

Full Property Details

Interior

Bedrooms
3
Bedrooms Plus
0
Total Bedrooms
3
Washrooms
3
Square Footage
2000-2500 sqft
Basement
Separate Entrance,Unfinished
Heating Source
Electric
Heating Fuel
Forced Air
Air Conditioning
None
Family Room
Yes
Kitchens
1
Total Kitchens
1
Fireplace Features
No

Exterior

Depth
250.0
Front
125.0
Driveway
Private
Lot Size
125 x 250.0 ft
Pool
None
Parking Spaces
15
Total Parking Spaces
17.00
Parking Description
Attached
Garage Spaces
2

Building Description

Style
2-Storey
Home Type
House
Subtype
Detached
Property Orientation
West
Exterior Finish
Brick
Sewers
Septic
Water Supply
Well
Possession Date
No Data

Community

Community
Northwest Brampton

Taxes & Fees

Taxes
$7,720 /yr
Tax Year
2025
Occupancy
Owner

Room Types

Room Dimensions Area Description
Bedroom 2 - 0 sqft Hardwood Floor, Window
Bedroom 3 - 0 sqft -
Family Room - 0 sqft -
Kitchen - 0 sqft Tile Floor, Stainless Steel Appl, Pot Lights
Living Room - 0 sqft Hardwood Floor, Combined w/Dining, Large Window
Primary Bedroom - 0 sqft Hardwood Floor, Window
Realize Realty Team
Realize Realty Team
CENTURY 21 LEADING EDGE REALTY INC.
0 days on site
Listing Broker
RE/MAX EXCELLENCE REAL ESTATE
Courtesy
RE/MAX EXCELLENCE REAL ESTATE
Listed Date
11/11/2026

Courtesy of PropTx MLS® / RE/MAX EXCELLENCE REAL ESTATE
Similar homes for sale in Brampton

Explore Brampton

Copyright 2026 All rights reserved. PropTx MLS® assumes no responsibility for the accuracy of any information shown. The information provided herein must only be used by consumers that have a bona fide interest in the purchase, sale or lease of real estate and may not be used for any commercial purpose or any other purpose.
Powered by AgentLocator