


MLS®# W14172556
| Room | Dimensions | Area | Description |
|---|---|---|---|
| Bedroom 2 | 11.68 x 9.74 | 113.76 sqft | Large Window, Closet |
| Den | 5.91 x 7.84 | 46.33 sqft | - |
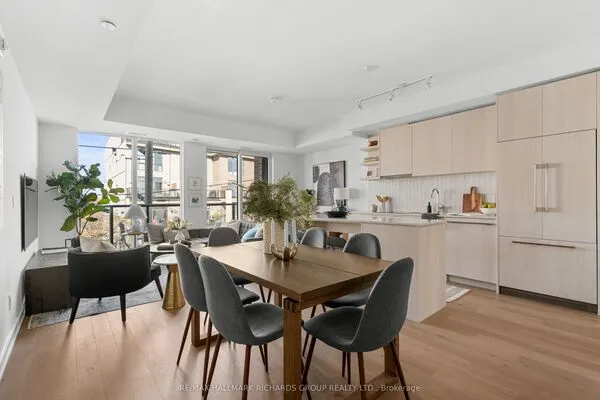
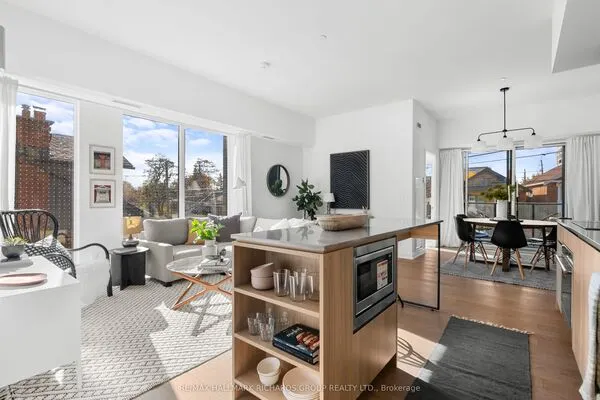
| Dining Room | 10.07 x 13.32 | 134.13 sqft | Open Concept, Combined w/Living, Window Floor to Ceiling |
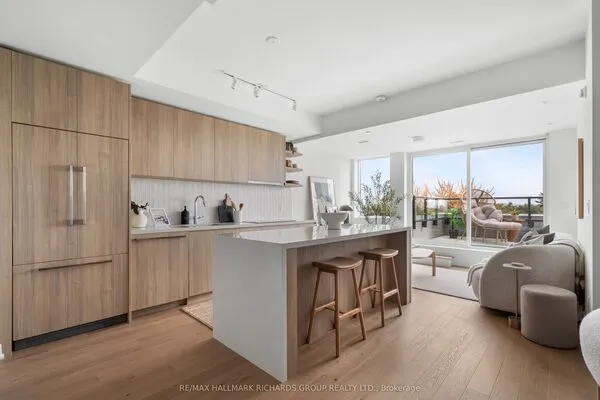
| Kitchen | 11.75 x 6.92 | 81.31 sqft | Quartz Counter, Stainless Steel Appl, Pot Lights |
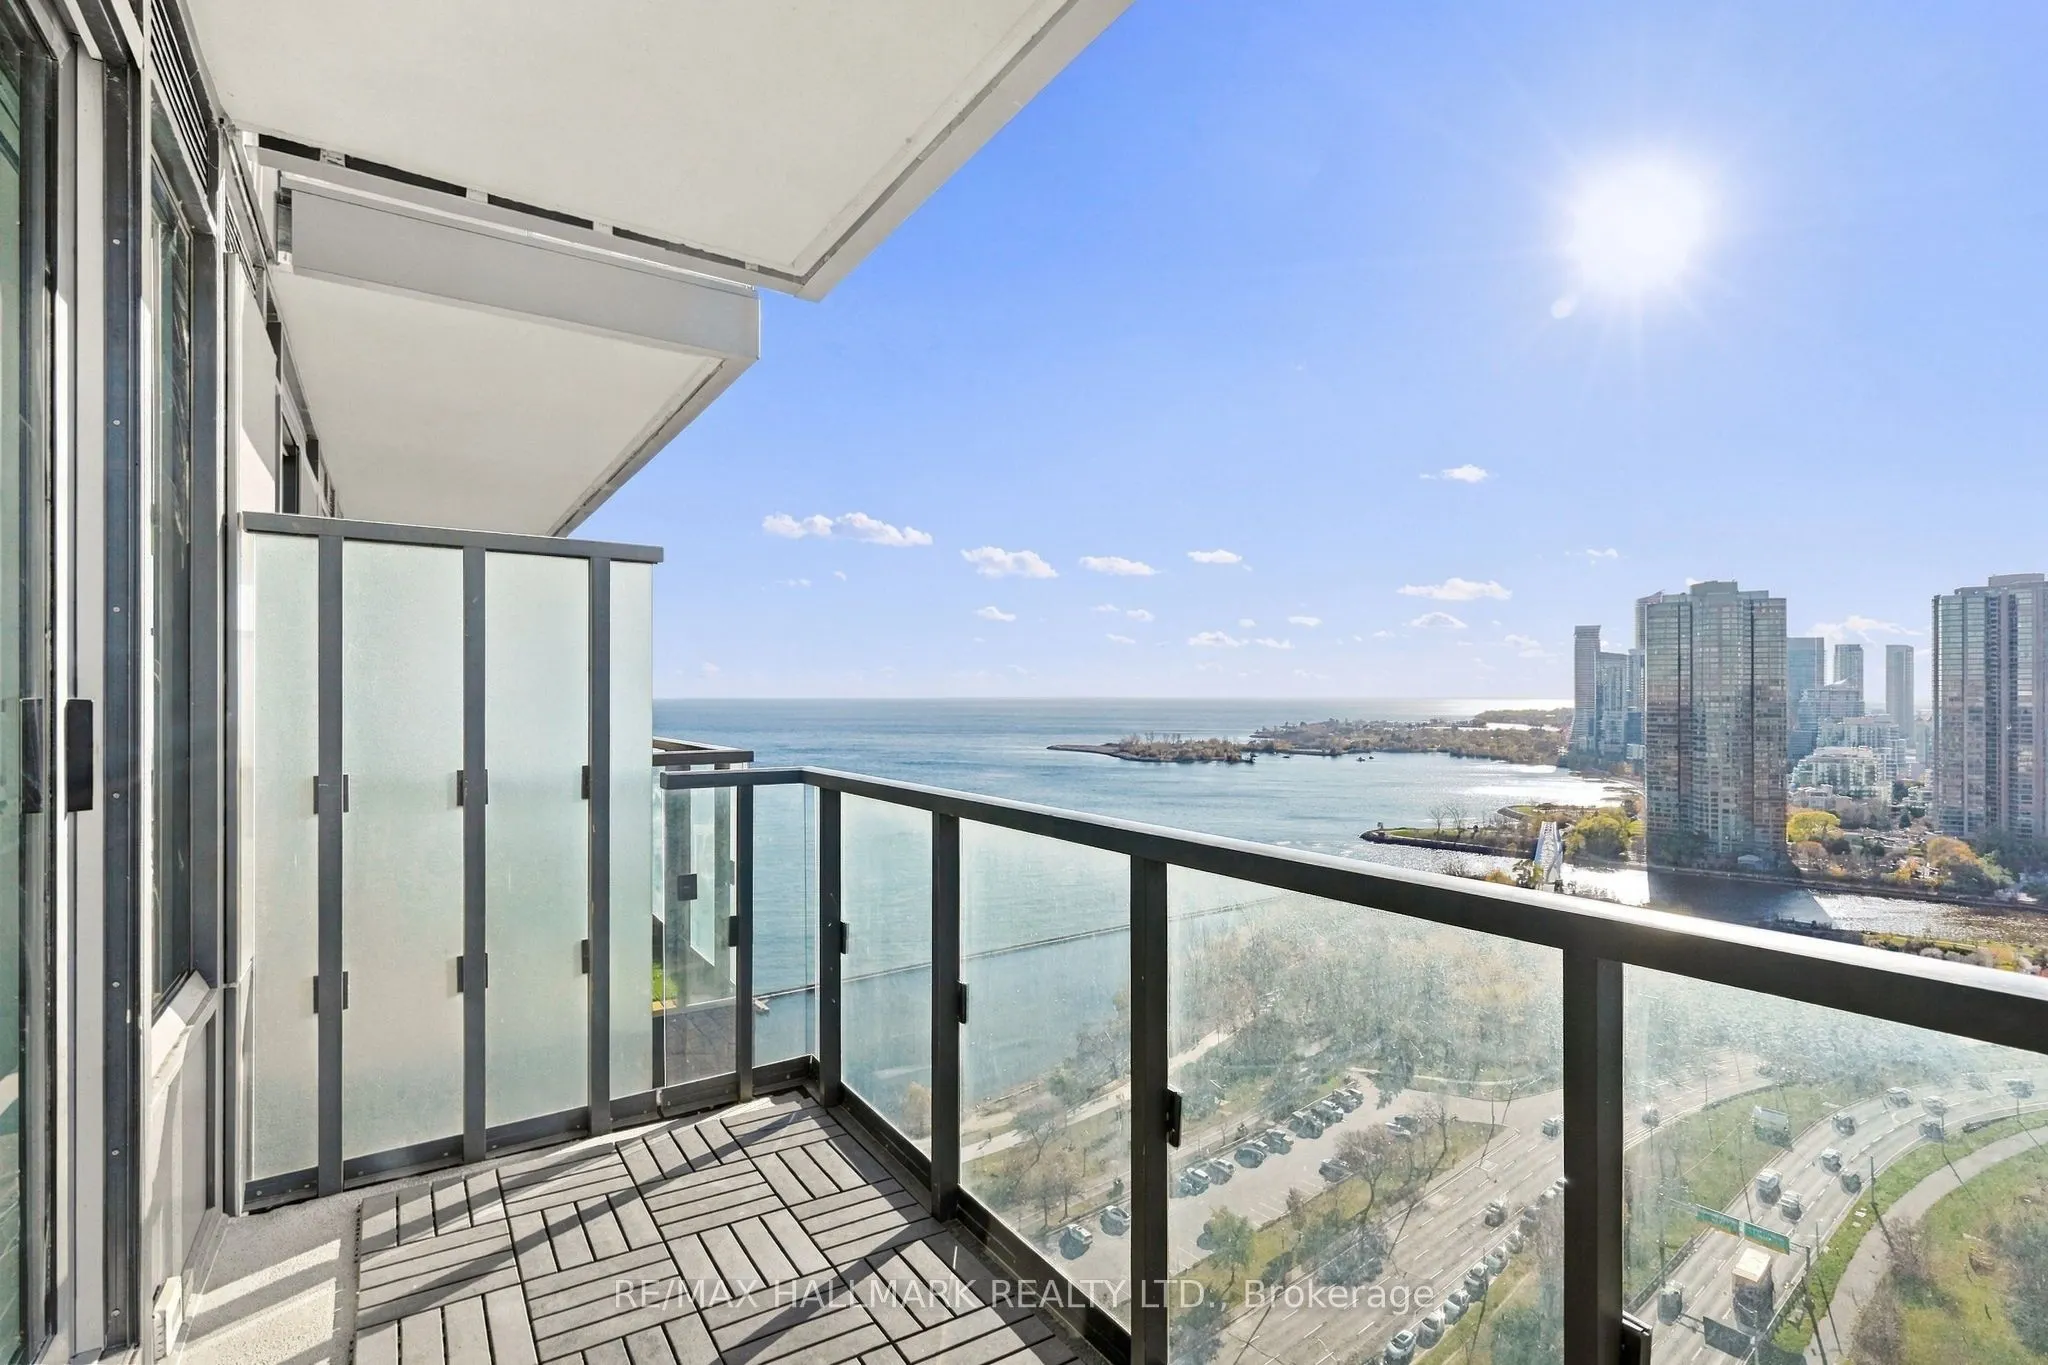
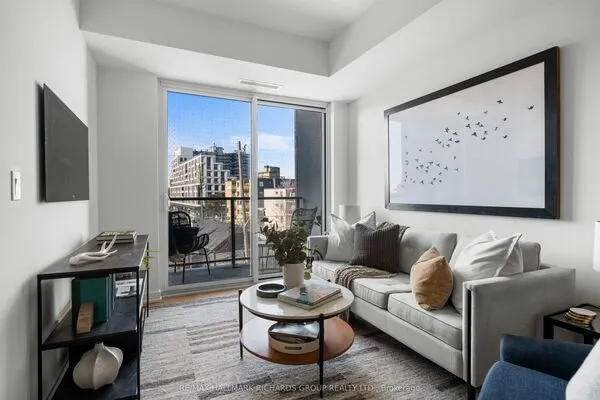
| Living Room | 11.15 x 12.01 | 133.91 sqft | W/O To Balcony, Pot Lights, Closet |
| Primary Bedroom | 23.43 x 9.74 | 228.21 sqft | W/O To Balcony, 3 Pc Ensuite, Walk-In Closet(s) |

Courtesy of PropTx MLS® / RE/MAX HALLMARK REALTY LTD.
 For Sale
 For Sale
 For Sale
 For Sale
 For Sale
 For Sale
