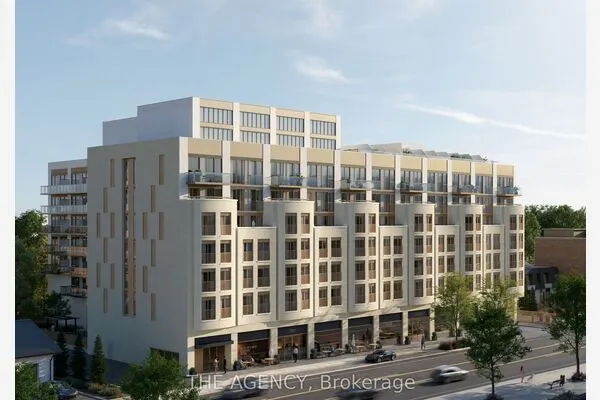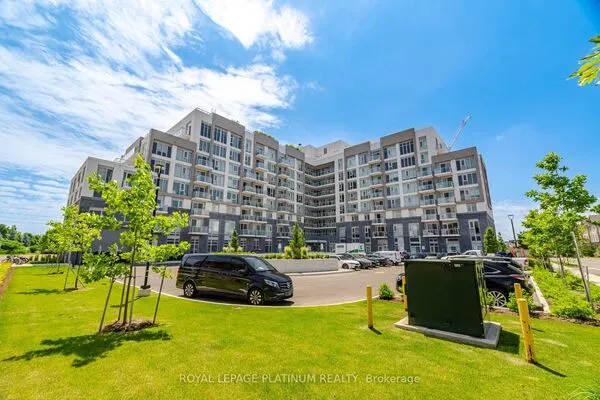
335 Wheat Boom Drive #1502, Oakville
1 / 43
For Sale
$619,900
2 bd · 2 ba · 700–799 sq ft

335 Wheat Boom Drive #1502, Oakville L6H 7Y1

MLS®# W14175068

Est. mortgage
$2,352/mo
Property taxes $2,729/yr

About This Home

Property Type
Condo, Condo Apartment, Apartment
Parking
Underground 1 garage, 1 parking
MLS #
W14175068
Size
700-799 sqft
Basement
None
Listed on
2026-11-12
Tax
$2,729 /yr
Days on Market
1
Approximate Age
0-5
Maintenance Fee
$559.08
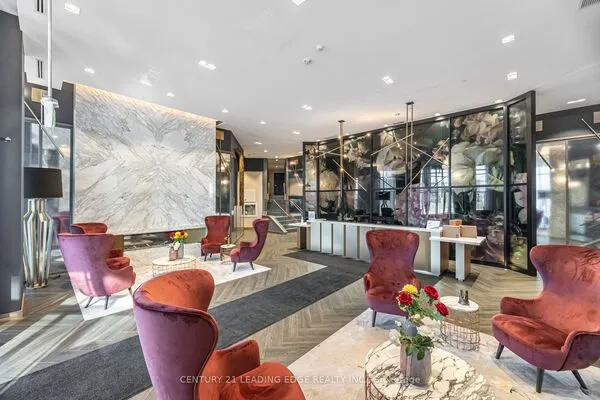
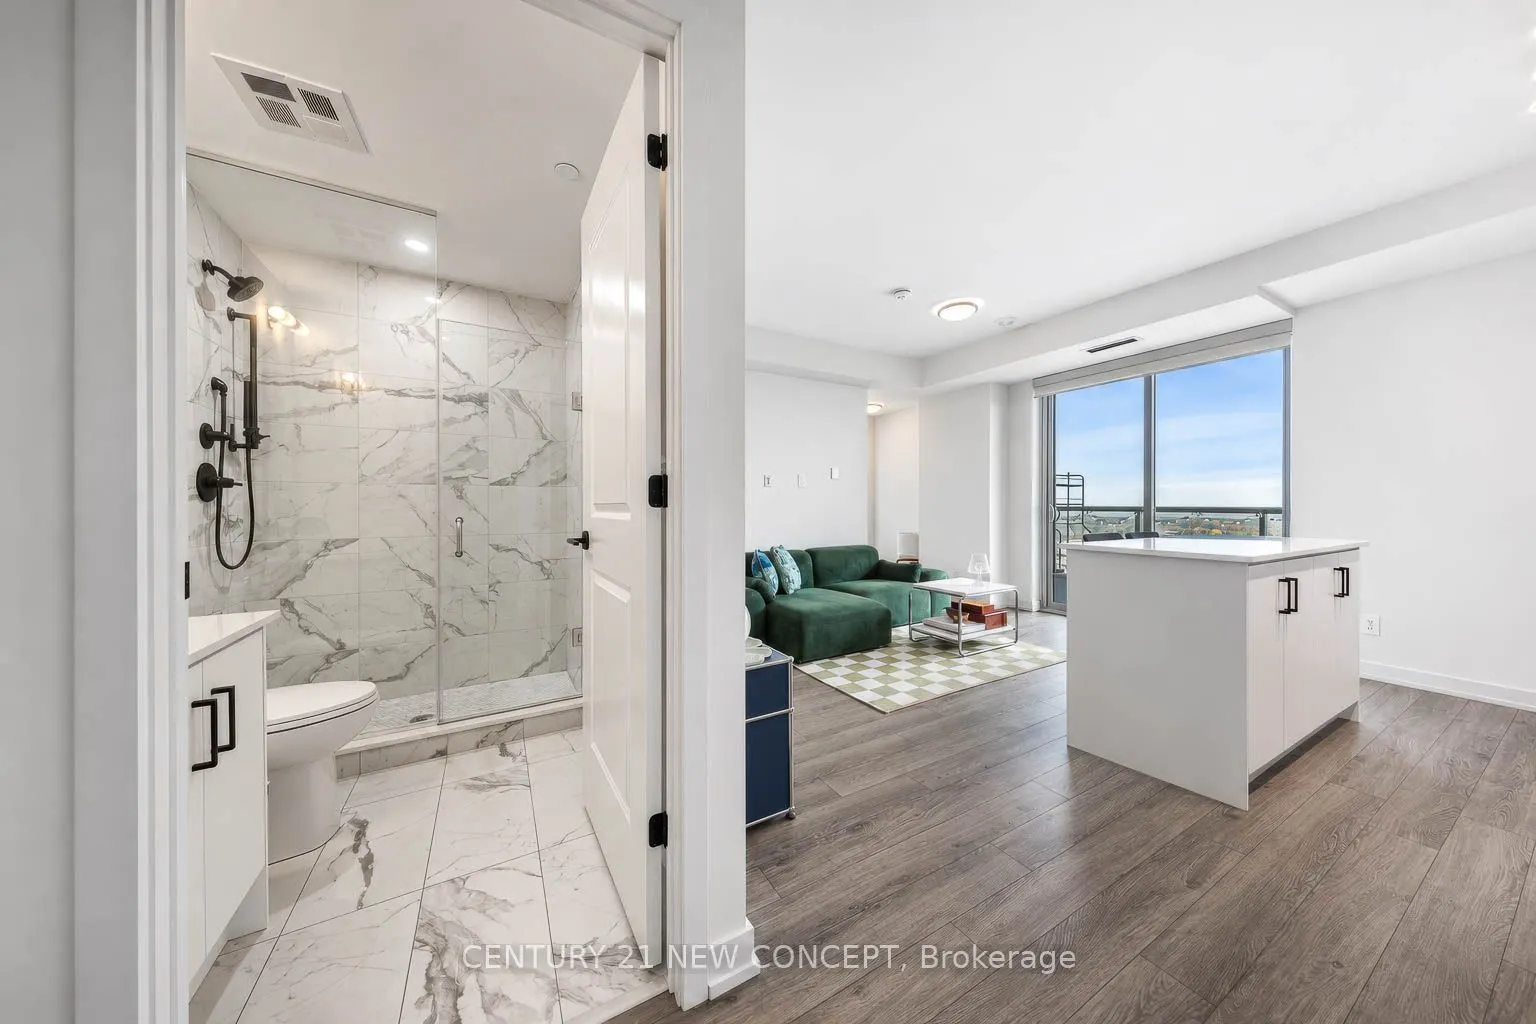
Fully Upgraded Corner Suite at Oak village by Minto! Original owner! This bright and spacious 2-bedroom, 2-bathroom corner suite is ideally located in Oakville's sought-after Dundas & Trafalgar community. Featuring 9' ceilings and an open-concept layout. Modern kitchen with premium granite countertops, upgraded backsplash, full-size stainless steel appliances, large breakfast island, and ample cabinetry. Spacious living/dining area with walk-out to balcony offering beautiful skyline and lake views. Primary bedroom features a 3-pc ensuite with upgraded glass shower enclosure. Large second bedroom and full-size ensuite laundry, 1 underground parking space. Steps to parks, green spaces, shopping, transit, and Oakville's extensive network of walking trails. Move-in ready and exceptionally well maintained!

Property Details

Full Property Details

Interior

Bedrooms
2
Total Bedrooms
2
Washrooms
2
Square Footage
700-799 sqft
Basement
None
Heating Source
Ground Source
Heating Fuel
Forced Air
Air Conditioning
Central Air
Family Room
No
Kitchens
1
Total Kitchens
1
Fireplace Features
No

Exterior

Driveway
Underground
Parking Spaces
1
Total Parking Spaces
1.00
Parking Description
Underground
Garage Spaces
1
Balcony
Open

Building Description

Style
Apartment
Home Type
Condo
Subtype
Condo Apartment
Year Built
0-5
Property Orientation
South East
Exterior Finish
Concrete
Possession Date
1/1/2027
Locker
None

Community

Community
Joshua Meadows

Taxes & Fees

Taxes
$2,729 /yr
Tax Year
2025
Occupancy
Owner
Maintenance Fee
$559.08
Central Air Conditioning
Included
Common Elements
Included
Parking
Included
Building Insurance
Included

Other

Pets
Yes-with Restrictions

Room Types

Room Dimensions Area Description
Bedroom 2 9.25 x 8.99 83.16 sqft Laminate, Large Window, Large Closet
Dining Room 13.68 x 16.99 232.42 sqft Combined w/Kitchen, Combined w/Living, Laminate
Kitchen 13.68 x 16.99 232.42 sqft Combined w/Dining, Centre Island
Living Room 13.68 x 16.99 232.42 sqft Combined w/Dining, Combined w/Kitchen, Laminate
Primary Bedroom 10.01 x 10.01 100.2 sqft Laminate, Large Window, 3 Pc Ensuite
Realize Realty Team
Realize Realty Team
CENTURY 21 LEADING EDGE REALTY INC.
Listed by TERRY CHOI, Salesperson
0 days on site
Listing Broker
CENTURY 21 NEW CONCEPT
Courtesy
CENTURY 21 NEW CONCEPT
Listed Date
11/12/2026

Courtesy of PropTx MLS® / CENTURY 21 NEW CONCEPT
Similar homes for sale in Oakville

Explore Oakville

Copyright 2026 All rights reserved. PropTx MLS® assumes no responsibility for the accuracy of any information shown. The information provided herein must only be used by consumers that have a bona fide interest in the purchase, sale or lease of real estate and may not be used for any commercial purpose or any other purpose.
Powered by AgentLocator