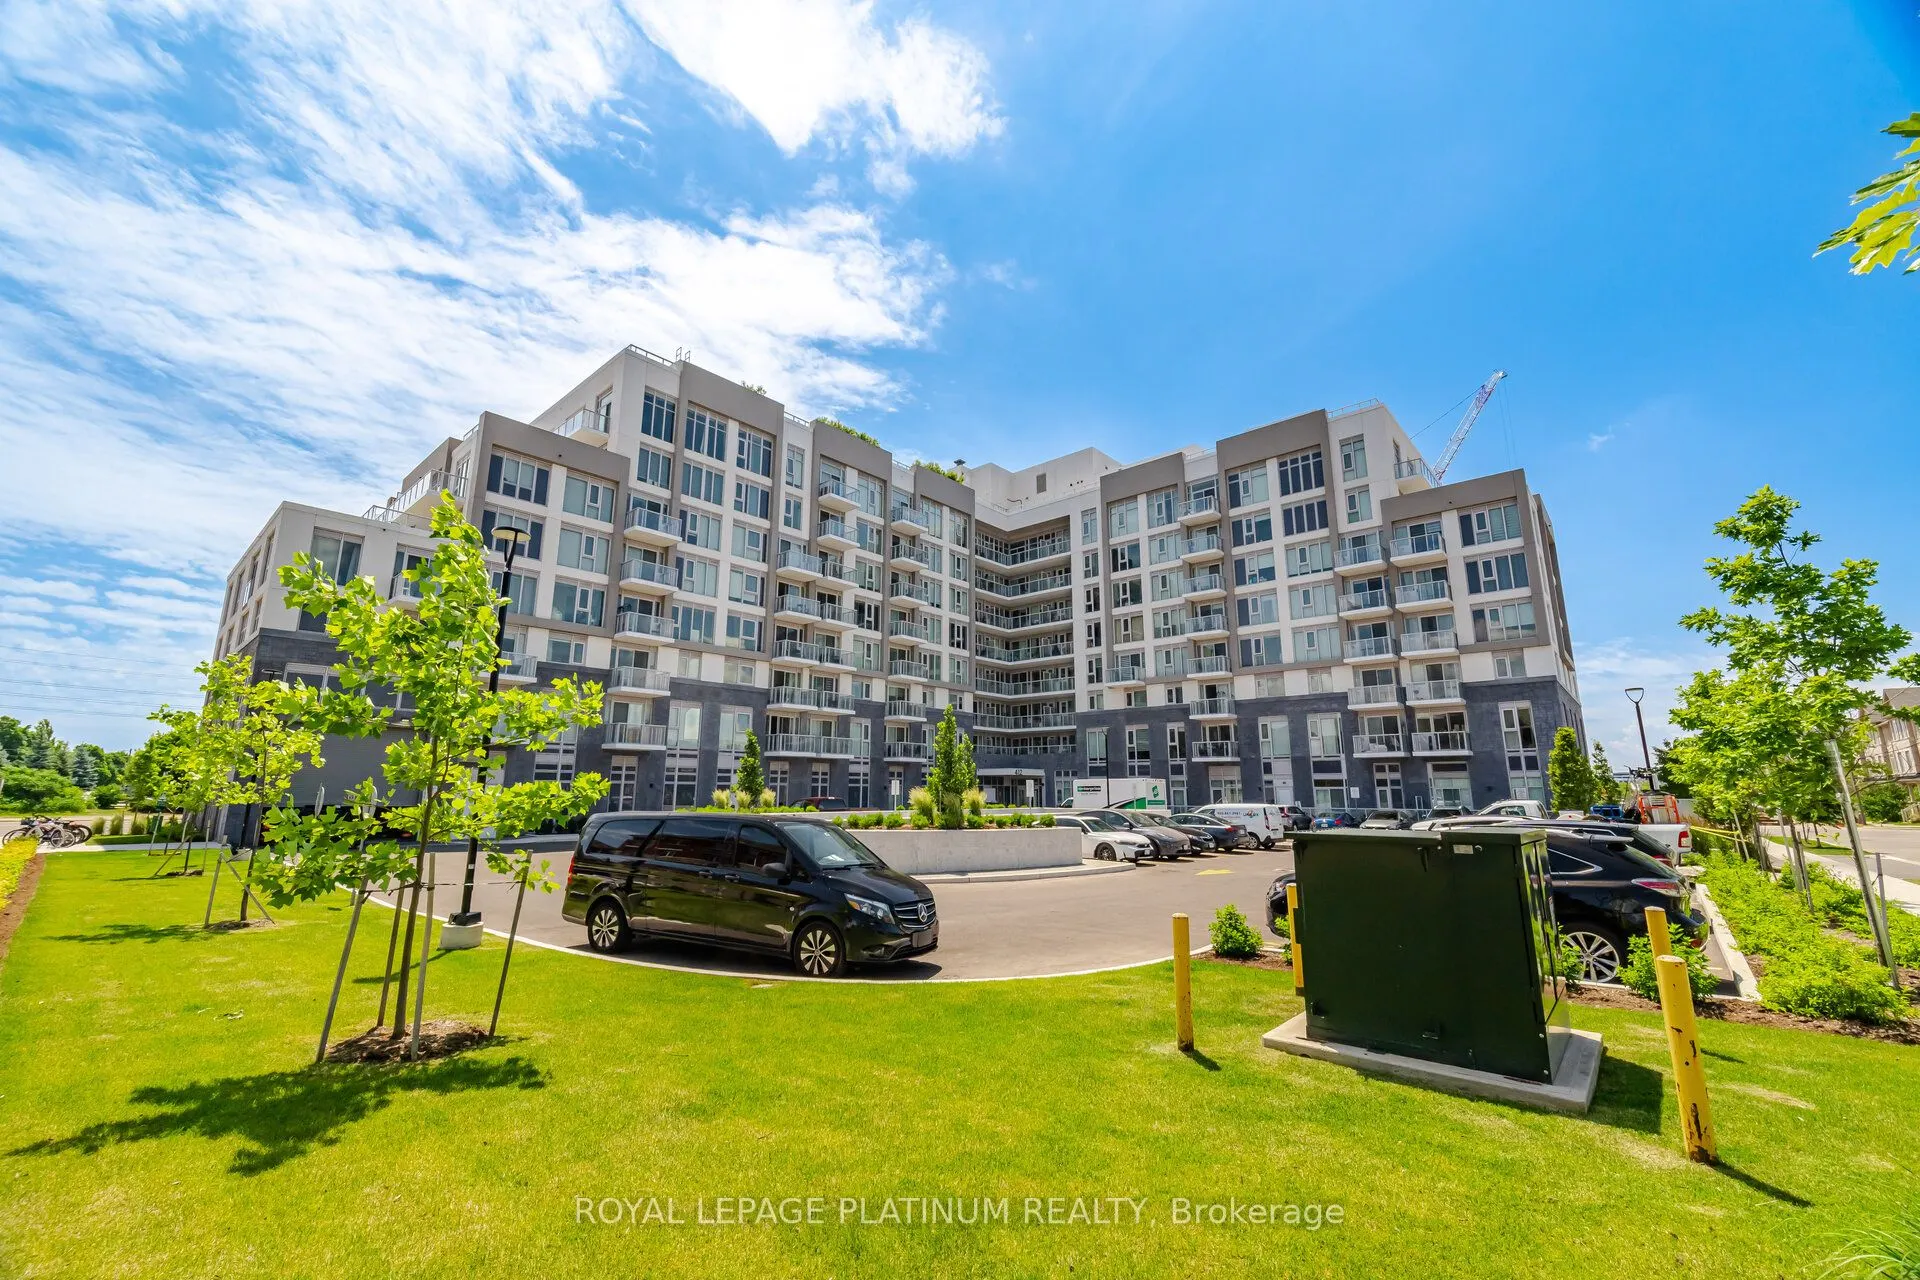
412 Silver Maple Road #311, Oakville
1 / 40
For Sale
$399,000
1+1 bd · 1 ba · 500–599 sq ft

412 Silver Maple Road #311, Oakville L6H 7E3

MLS®# W14175942

Est. mortgage
$1,514/mo
Property taxes $2,437/yr

About This Home

Property Type
Condo, Condo Apartment, Apartment
Parking
0 garage, 1 parking
MLS #
W14175942
Size
500-599 sqft
Basement
None
Listed on
2026-11-12
Tax
$2,437 /yr
Days on Market
1
Maintenance Fee
$533.55
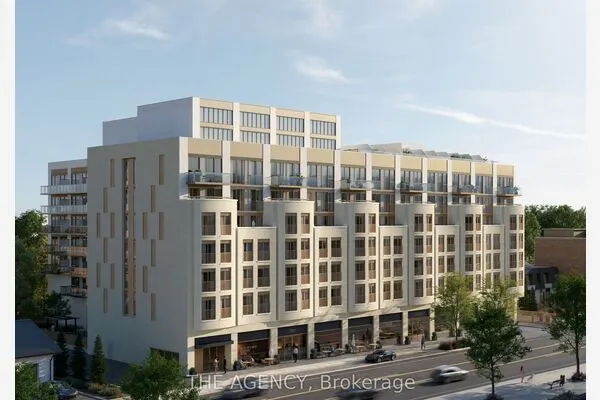
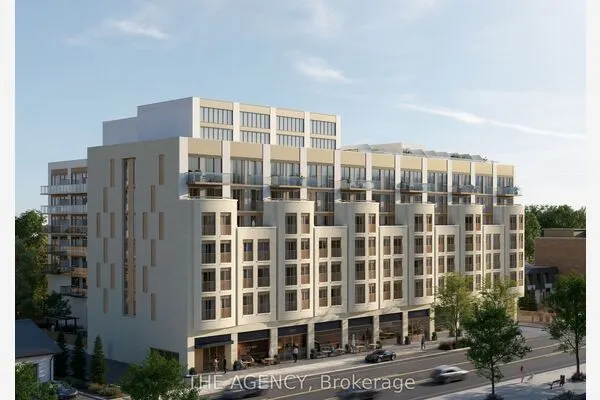
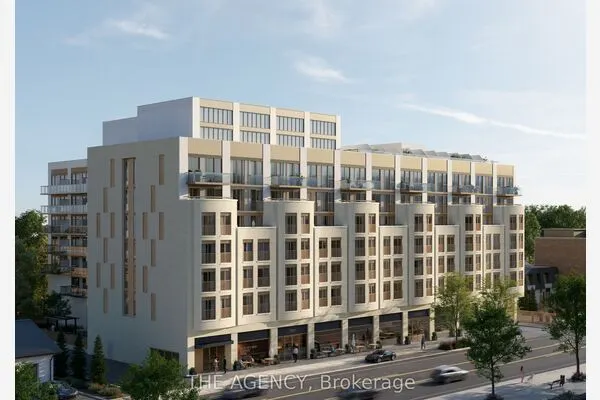
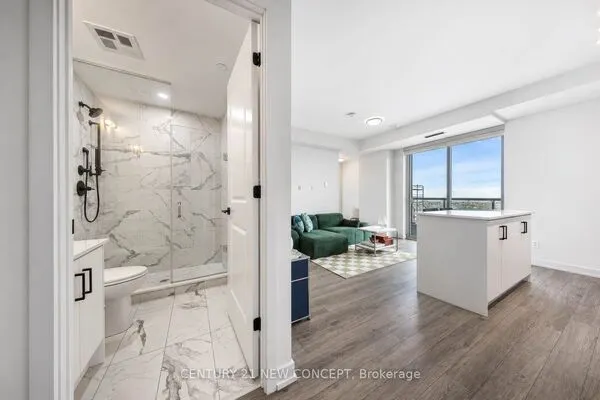
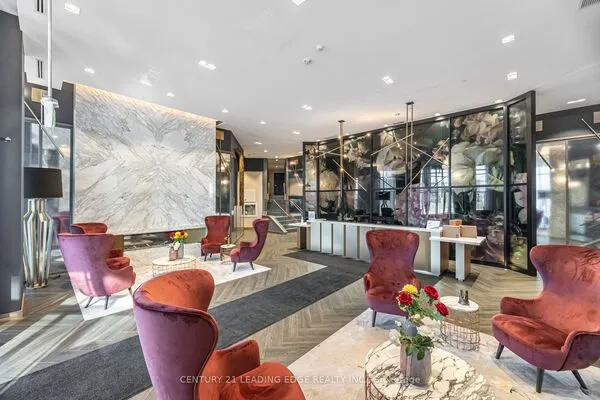
Perfect Home For First Time Home Buyers & Today's Professionals Located in Oakville's Most Desirable Neighbourhoods Offering Easy Access to Top-Rated Schools. Modern & Stylish Suites Featuring 1-bedroom + Den, 1-bath, Large Balcony, (1 parking + locker) Upscale Finishes And Premium Amenities - Concierge, Fitness Centre, Yoga Studio, Entertainment Lounges, And A Rooftop Terrace with Stunning Views. The Suite Features Laminate Flooring Throughout and a Sleek Kitchen with Quartz Countertops and Stainless Steel Appliances. Steps From Shops, Dining, And Nature Trails Like Nipigon Trail And Sixteen Mile Creek, With Schools, Golf, And Waterfront Parks Nearby. For Commuters, Convenient Access To The 407, 403, And QEW, Plus A Nearby GO Station, Makes Getting Around Effortless - Connecting Residents To Surrounding Areas, Including The Hospital.

Property Details

Full Property Details

Interior

Bedrooms
1
Bedrooms Plus
1
Total Bedrooms
2
Washrooms
1
Square Footage
500-599 sqft
Basement
None
Heating Source
Gas
Heating Fuel
Forced Air
Air Conditioning
Central Air
Family Room
No
Kitchens
1
Total Kitchens
1
Fireplace Features
No

Exterior

Parking Spaces
1
Total Parking Spaces
1.00
Garage Spaces
0
Balcony
Open

Building Description

Style
Apartment
Home Type
Condo
Subtype
Condo Apartment
Property Orientation
North West
Exterior Finish
Brick
Possession Date
No Data
Locker
Owned

Community

Community
Joshua Meadows

Taxes & Fees

Taxes
$2,437 /yr
Tax Year
2025
Occupancy
Vacant
Maintenance Fee
$533.55
Central Air Conditioning
Included
Common Elements
Included
Heating
Included
Parking
Included

Other

Virtual Tour Link
Pets
Yes-with Restrictions

Room Types

Room Dimensions Area Description
Bedroom 33.37 x 38.75 1293.09 sqft Laminate
Den 20.44 x 23.69 484.22 sqft Laminate
Dining Room 36.58 x 24.11 881.94 sqft Laminate, Open Concept, Combined w/Living
Kitchen 41.34 x 32.84 1357.61 sqft Laminate, Open Concept, Combined w/Kitchen
Living Room 41.34 x 32.84 1357.61 sqft -
Realize Realty Team
Realize Realty Team
CENTURY 21 LEADING EDGE REALTY INC.
Listed by JAG GHUMAN, Broker
0 days on site
Listing Broker
ROYAL LEPAGE PLATINUM REALTY
Courtesy
ROYAL LEPAGE PLATINUM REALTY
Listed Date
11/12/2026

Courtesy of PropTx MLS® / ROYAL LEPAGE PLATINUM REALTY
Similar homes for sale in Oakville

Explore Oakville

Copyright 2026 All rights reserved. PropTx MLS® assumes no responsibility for the accuracy of any information shown. The information provided herein must only be used by consumers that have a bona fide interest in the purchase, sale or lease of real estate and may not be used for any commercial purpose or any other purpose.
Powered by AgentLocator