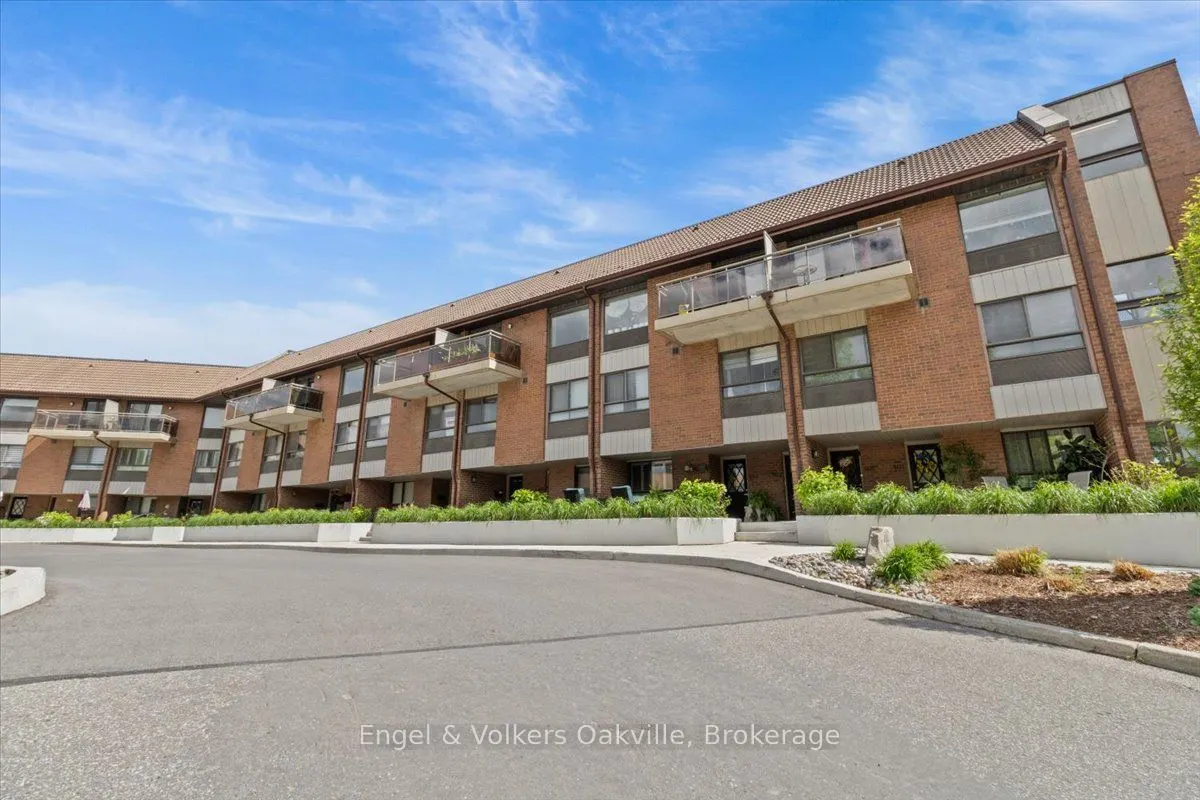
1000 Cedarglen Gate #625, Mississauga
1 / 37
For Sale
$449,995
3 bd · 3 ba · 1,600–1,799 sq ft

1000 Cedarglen Gate #625, Mississauga L5C 3Z5

MLS®# W14176010

Est. mortgage
$1,707/mo
Property taxes $3,722/yr

About This Home

Property Type
Condo, Condo Apartment, 2-Storey
Parking
1 garage, 1 parking
MLS #
W14176010
Size
1600-1799 sqft
Basement
None
Listed on
2026-11-12
Tax
$3,722 /yr
Days on Market
1
Approximate Age
16-30
Maintenance Fee
$1,523.01
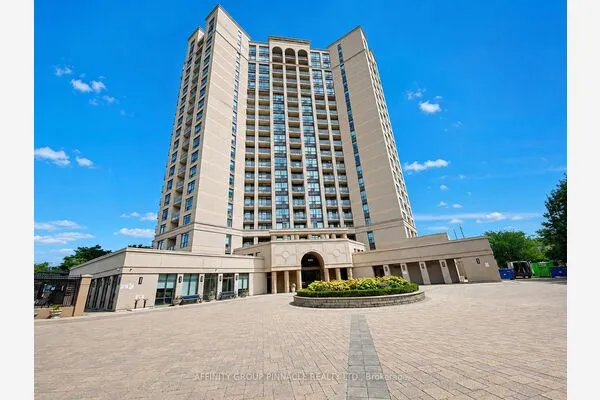
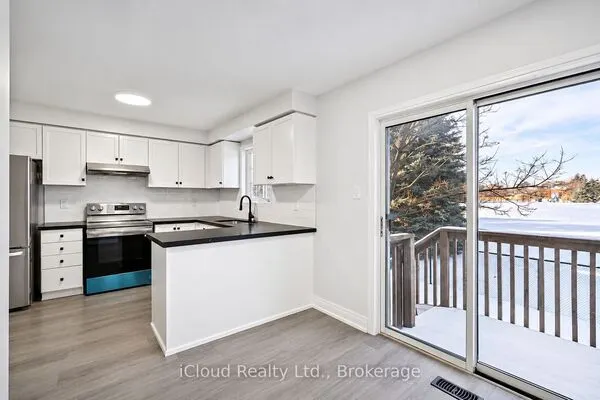
1,500+ sq.ft penthouse-style unit in the highly sought-after Huron Park community! This sun-filled, 2-story residence offers 3 bedrooms and 3 bathrooms with an expansive townhouse-like layout. Featuring one of the few wood-burning fireplace in the entire building, and three private terraces, this home offers pure comfort and convenience. The updated eat-in-kitchen features granite countertops, stainless steel appliances and tons of storage space. The updated eat-in kitchen boasts granite countertops, stainless steel appliances, a breakfast bar, and walk-out balcony with Western exposure - perfect for watching the sunset! The main level includes a versatile 3rd bedroom (perfect for a home office) and a modern powder room with in-suite laundry. Upstairs, discover two massive primary-style bedrooms, each with its own updated ensuite, walk-in closet, and private south-facing terrace. Wait till you see the Toronto and Mississauga skyline views from each balcony. With public transit, grocery stores, restaurants, and the University of Toronto Mississauga (UTM) just a short walk away, you'll love the lifestyle this location offers. Just a short drive to Port Credit on the water & Downtown Toronto! Don't miss your opportunity to own this rare gem in a sought-after neighbourhood. Pet-friendly building!

Property Details

Full Property Details

Interior

Bedrooms
3
Total Bedrooms
3
Washrooms
3
Square Footage
1600-1799 sqft
Basement
None
Heating Source
Electric
Heating Fuel
Baseboard
Air Conditioning
Wall Unit(s)
Family Room
Yes
Kitchens
1
Total Kitchens
1
Fireplace Features
Yes

Exterior

Parking Spaces
1
Total Parking Spaces
1.00
Garage Spaces
1
Balcony
Terrace

Building Description

Style
2-Storey
Home Type
Condo
Subtype
Condo Apartment
Year Built
16-30
Property Orientation
South
Exterior Finish
Brick
Possession Date
No Data
Locker
None

Community

Community
Erindale

Taxes & Fees

Taxes
$3,722 /yr
Tax Year
2025
Occupancy
Vacant
Maintenance Fee
$1,523.01
Cable TV
Included
Common Elements
Included
Water
Included
Building Insurance
Included

Other

Pets
Yes-with Restrictions

Room Types

Room Dimensions Area Description
Bedroom 12.73 x 14.37 182.93 sqft -
Bedroom 2 20.44 x 19.82 405.12 sqft 4 Pc Ensuite, Walk-In Closet(s)
Dining Room 10.04 x 8.56 85.94 sqft Combined w/Living
Kitchen 10.07 x 8.56 86.2 sqft Eat-in Kitchen
Living Room 20.11 x 10.2 205.12 sqft Combined w/Dining, Carpet Free, W/O To Terrace
Primary Bedroom 19.78 x 19.82 392.04 sqft 3 Pc Ensuite, Walk-In Closet(s)
Realize Realty Team
Realize Realty Team
CENTURY 21 LEADING EDGE REALTY INC.
0 days on site
Listing Broker
Engel & Volkers Oakville
Courtesy
Engel & Volkers Oakville
Listed Date
11/12/2026

Courtesy of PropTx MLS® / Engel & Volkers Oakville
Similar homes for sale in Mississauga

Explore Mississauga

Copyright 2026 All rights reserved. PropTx MLS® assumes no responsibility for the accuracy of any information shown. The information provided herein must only be used by consumers that have a bona fide interest in the purchase, sale or lease of real estate and may not be used for any commercial purpose or any other purpose.
Powered by AgentLocator