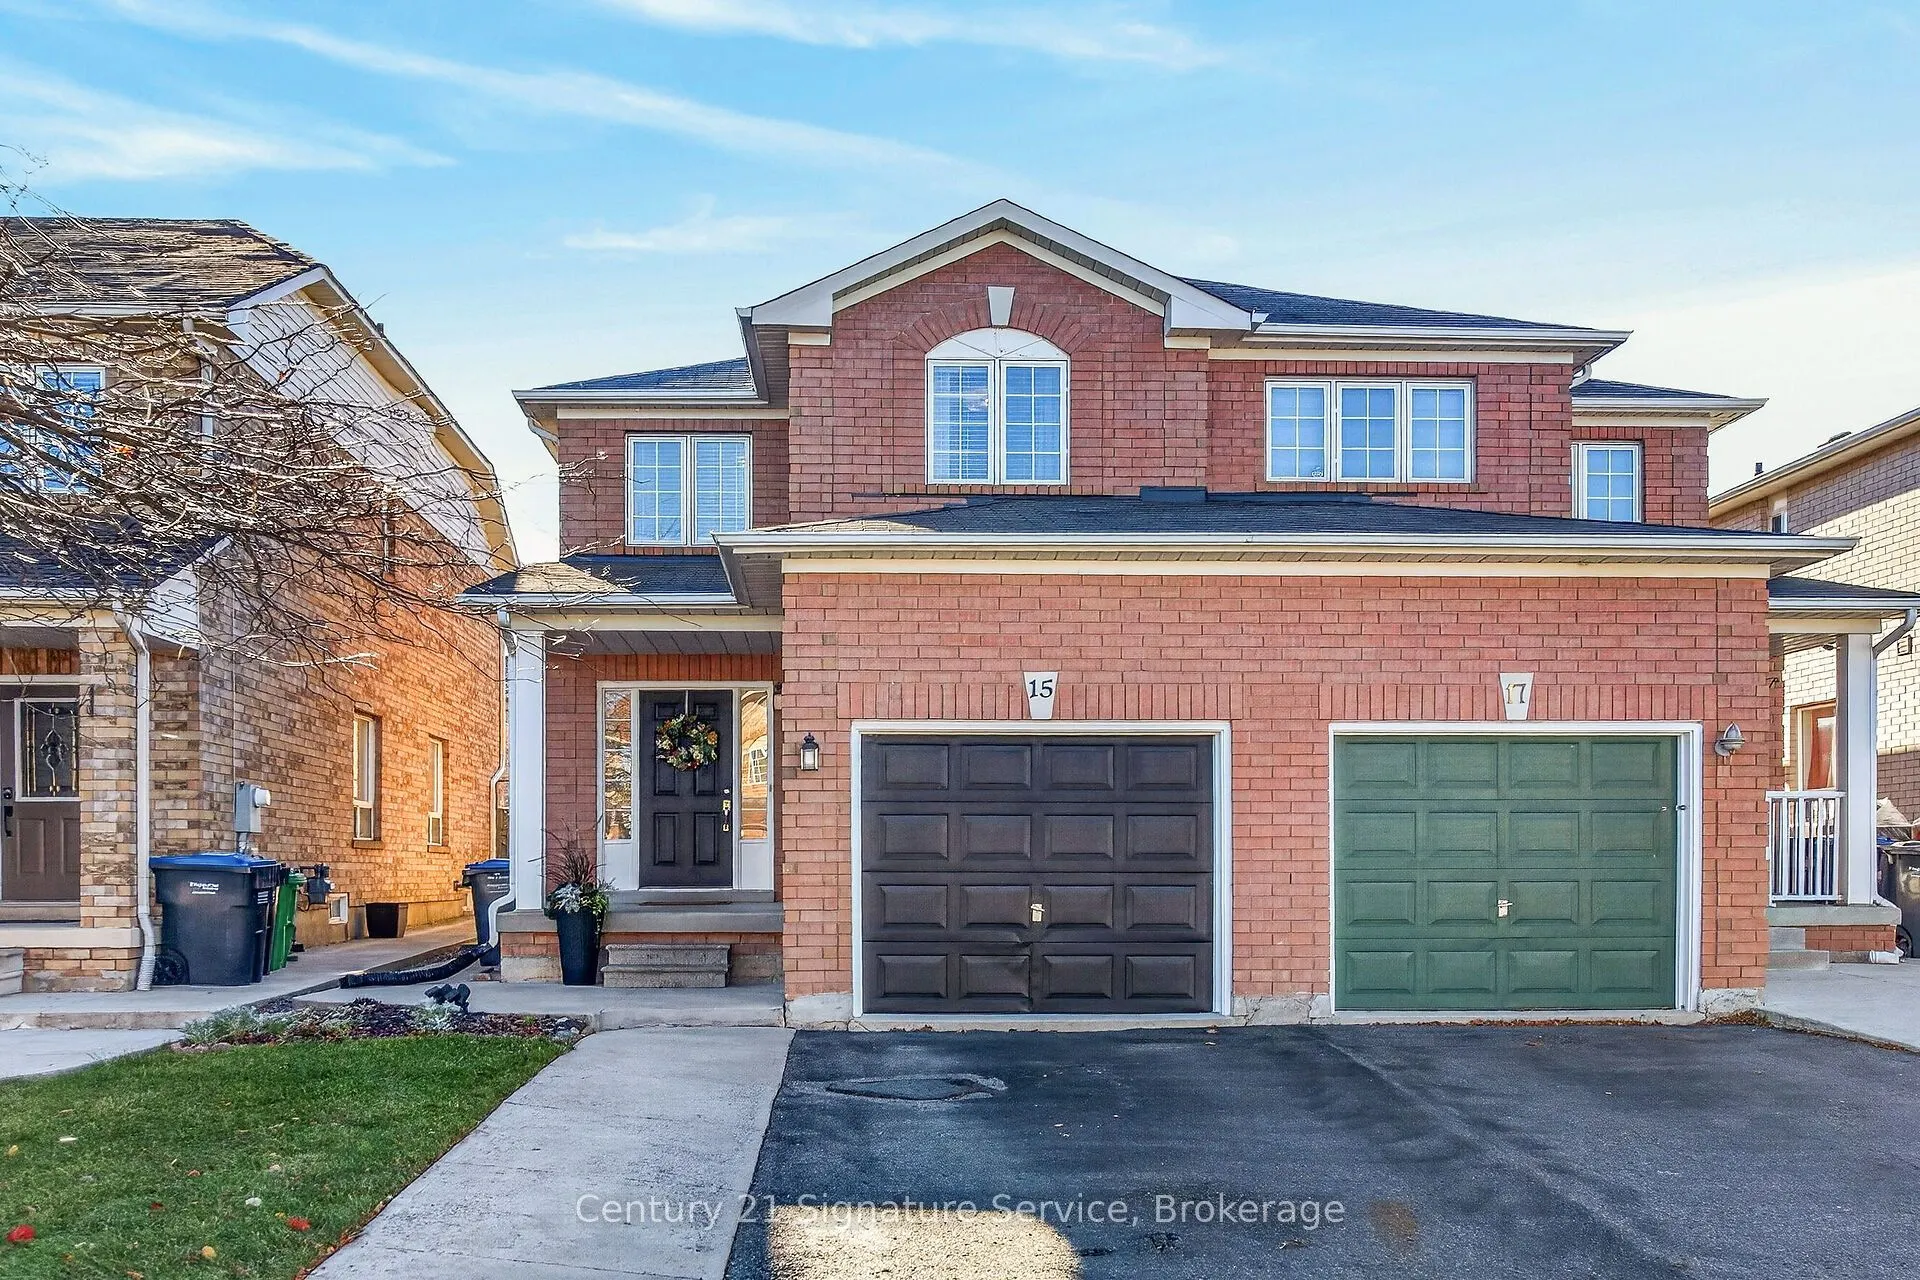
15 Baha Crescent E, Brampton
1 / 42
For Sale
$799,000
3 bd · 3 ba · 1,100–1,500 sq ft

15 Baha Crescent E, Brampton L7A 2J2

MLS®# W14176336

Est. mortgage
$3,031/mo
Property taxes $5,289/yr

About This Home

Property Type
House, Semi-Detached, 2-Storey
Parking
Built-In 1 garage, 2 parking
MLS #
W14176336
Size
1100-1500 sqft
Basement
Full
Listed on
2026-11-11
Lot size
22 x 101.11
Tax
$5,289 /yr
Days on Market
2
Welcome to 15 Baha Crescent, a well-maintained and thoughtfully updated 3-bedroom, 3-bathroom semi-detached home in Brampton's desirable Fletcher's Meadow neighbourhood. An excellent opportunity for first-time buyers, young families or anyone looking for a move-in-ready home with plenty of functional living space.The bright main floor features a spacious living and dining area with hardwood flooring, large windows and a walkout to the backyard. The refreshed kitchen offers white cabinetry, stainless steel appliances, generous counter space and a convenient breakfast area. A main-floor powder room adds everyday practicality.Upstairs are three generously sized bedrooms, including a primary bedroom with a walk-in closet and beautifully updated ensuite. The renovated main bathroom features contemporary finishes, creating a fresh, modern feel.The finished basement adds valuable living space with a large recreation room, ideal for family entertainment, a children's play area, home office or exercise space. A separate laundry room and additional storage complete the lower level.The fully fenced backyard offers a great combination of outdoor living and gardening space, with a generous patio for entertaining and established garden beds for those who enjoy growing their own flowers or vegetables.Additional features include an attached garage, driveway parking and convenient access to schools, parks, shopping, transit and major commuter routes.This is an excellent opportunity to own a well-cared-for home in an established, family-friendly neighbourhood. A home worth seeing!

Property Details

Full Property Details

Interior

Bedrooms
3
Total Bedrooms
3
Washrooms
3
Square Footage
1100-1500 sqft
Basement
Full
Heating Source
Gas
Heating Fuel
Forced Air
Air Conditioning
Central Air
Family Room
No
Kitchens
1
Total Kitchens
1
Fireplace Features
No

Exterior

Depth
101.11
Front
22.47
Lot Size
22 x 101.11 ft
Pool
None
Parking Spaces
2
Total Parking Spaces
3.00
Parking Description
Built-In
Garage Spaces
1

Building Description

Style
2-Storey
Home Type
House
Subtype
Semi-Detached
Property Orientation
East
Exterior Finish
Brick
Sewers
Sewer
Water Supply
Municipal
Possession Date
No Data

Community

Community
Fletcher's Meadow

Taxes & Fees

Taxes
$5,289 /yr
Tax Year
2026
Occupancy
Owner

Other

Virtual Tour Link

Room Types

Room Dimensions Area Description
Bathroom 4.99 x 7.51 37.47 sqft Ceramic Floor
Bathroom 7.87 x 7.51 59.1 sqft Ceramic Floor
Bedroom 2 9.74 x 12.6 122.72 sqft Broadloom
Bedroom 3 9.74 x 15.85 154.38 sqft -
Dining Room 7.35 x 11.42 83.94 sqft Hardwood Floor
Foyer 6.76 x 9.68 65.44 sqft Ceramic Floor
Furnace Room 7.09 x 14.83 105.14 sqft -
Kitchen 10.01 x 15.85 158.66 sqft Hardwood Floor
Living Room 9.68 x 12.24 118.48 sqft Hardwood Floor
Powder Room 2.99 x 6 17.94 sqft Ceramic Floor
Primary Bedroom 11.68 x 12.24 142.96 sqft Broadloom, Ensuite Bath, Walk-In Closet(s)
Recreation 13.16 x 30.84 405.85 sqft -
Realize Realty Team
Realize Realty Team
CENTURY 21 LEADING EDGE REALTY INC.
Listed by Gary Spencer, Salesperson
0 days on site
Listing Broker
Century 21 Signature Service
Courtesy
Century 21 Signature Service
Listed Date
11/11/2026

Courtesy of PropTx MLS® / Century 21 Signature Service
Similar homes for sale in Brampton

Explore Brampton

Copyright 2026 All rights reserved. PropTx MLS® assumes no responsibility for the accuracy of any information shown. The information provided herein must only be used by consumers that have a bona fide interest in the purchase, sale or lease of real estate and may not be used for any commercial purpose or any other purpose.
Powered by AgentLocator