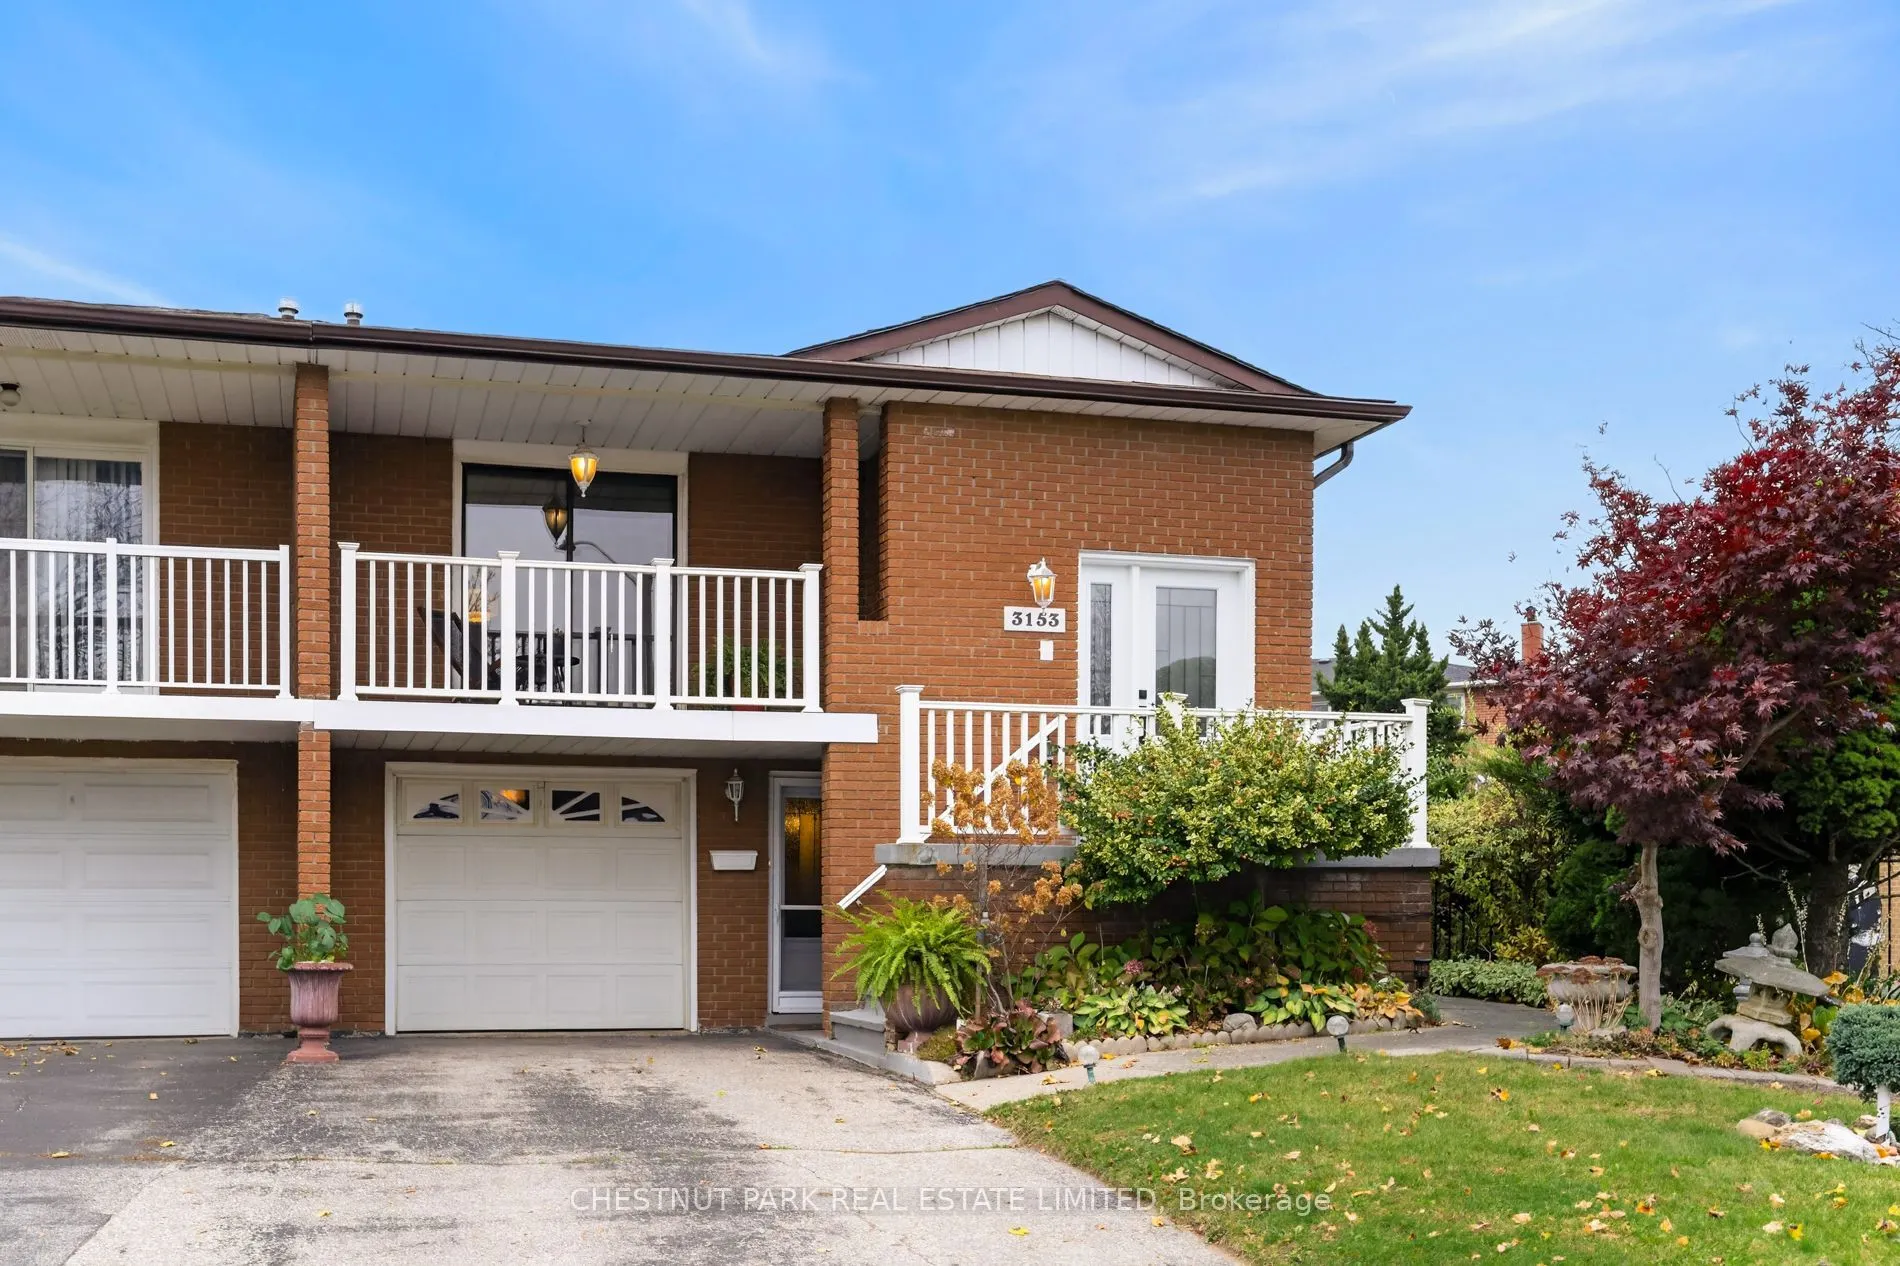
3153 Lednier Terrace, Mississauga
1 / 26
For Sale
$919,000
4+1 bd · 2 ba · 2,000–2,500 sq ft

3153 Lednier Terrace, Mississauga L4Y 3Z9

MLS®# W14176446

Est. mortgage
$3,486/mo
Property taxes $6,885.53/yr

About This Home

Property Type
House, Semi-Detached, Backsplit 5
Parking
Attached 1 garage, 2 parking
MLS #
W14176446
Size
2000-2500 sqft
Basement
Partially Finished
Listed on
2026-11-12
Lot size
29 x 126.5
Tax
$6,885.53 /yr
Days on Market
1
Approximate Age
31-50
Lovingly maintained by the same family for 45 years, this is a home with a wonderful sense of warmth, space and possibility. Overlooking Cherry Hill Park, the property enjoys a particularly special setting on a generous pie-shaped crown lot, surrounded by mature greenery. Imagine summer afternoons in the garden, children playing, family and friends gathering under the fruit trees, and quiet moments enjoying the peaceful green-space views. Two wood-burning fireplaces add warmth and character, making the home equally inviting on a winter evening. The versatile multi-level layout (with 2 spacious kitchens) offers flexibility for today's changing family needs, with potential for multigenerational living or an income suite, subject to approvals. Enjoy the established Applewood neighbourhood, with parks, schools, shopping, transit and everyday amenities close at hand. A much-loved family home ready for its next chapter.

Property Details

Full Property Details

Interior

Bedrooms
4
Bedrooms Plus
1
Total Bedrooms
5
Washrooms
2
Square Footage
2000-2500 sqft
Basement
Partially Finished
Heating Source
Gas
Heating Fuel
Forced Air
Air Conditioning
Other
Family Room
Yes
Kitchens
2
Total Kitchens
2
Fireplace Features
Yes

Exterior

Depth
126.5
Front
28.53
Driveway
Private Double
Lot Size
29 x 126.5 ft
Pool
None
Parking Spaces
2
Total Parking Spaces
3.00
Parking Description
Attached
Garage Spaces
1

Building Description

Style
Backsplit 5
Home Type
House
Subtype
Semi-Detached
Year Built
31-50
Property Orientation
East
Exterior Finish
Brick
Sewers
Sewer
Water Supply
Municipal
Possession Date
1/4/2027

Community

Community
Applewood

Taxes & Fees

Taxes
$6,885.53 /yr
Tax Year
2025
Occupancy
Vacant

Room Types

Room Dimensions Area Description
Bathroom 6.89 x 10.17 70.07 sqft 4 Pc Bath
Bathroom 6.89 x 10.83 74.62 sqft 4 Pc Bath
Bedroom 2 10.17 x 12.14 123.46 sqft California Shutters
Bedroom 3 9.84 x 10.83 106.57 sqft California Shutters
Bedroom 4 9.84 x 14.44 142.09 sqft W/O To Garden, California Shutters
Breakfast 11.15 x 10.17 113.4 sqft Combined w/Kitchen, California Shutters
Dining Room 10.5 x 8.86 93.03 sqft Combined w/Living
Family Room 23.95 x 11.15 267.04 sqft W/O To Garden, Fireplace, California Shutters
Kitchen 13.12 x 8.53 111.91 sqft Combined w/Br, California Shutters
Living Room 12.47 x 14.76 184.06 sqft W/O To Balcony, California Shutters, Combined w/Dining
Other 6.56 x 3.94 25.85 sqft Walk-In Closet(s)
Primary Bedroom 13.45 x 12.14 163.28 sqft California Shutters
Realize Realty Team
Realize Realty Team
CENTURY 21 LEADING EDGE REALTY INC.
Listed by MICHELLE ANNE JALSEVAC, Broker
0 days on site
Listing Broker
CHESTNUT PARK REAL ESTATE LIMITED
Courtesy
CHESTNUT PARK REAL ESTATE LIMITED
Listed Date
11/12/2026

Courtesy of PropTx MLS® / CHESTNUT PARK REAL ESTATE LIMITED
Similar homes for sale in Mississauga

Explore Mississauga

Copyright 2026 All rights reserved. PropTx MLS® assumes no responsibility for the accuracy of any information shown. The information provided herein must only be used by consumers that have a bona fide interest in the purchase, sale or lease of real estate and may not be used for any commercial purpose or any other purpose.
Powered by AgentLocator