
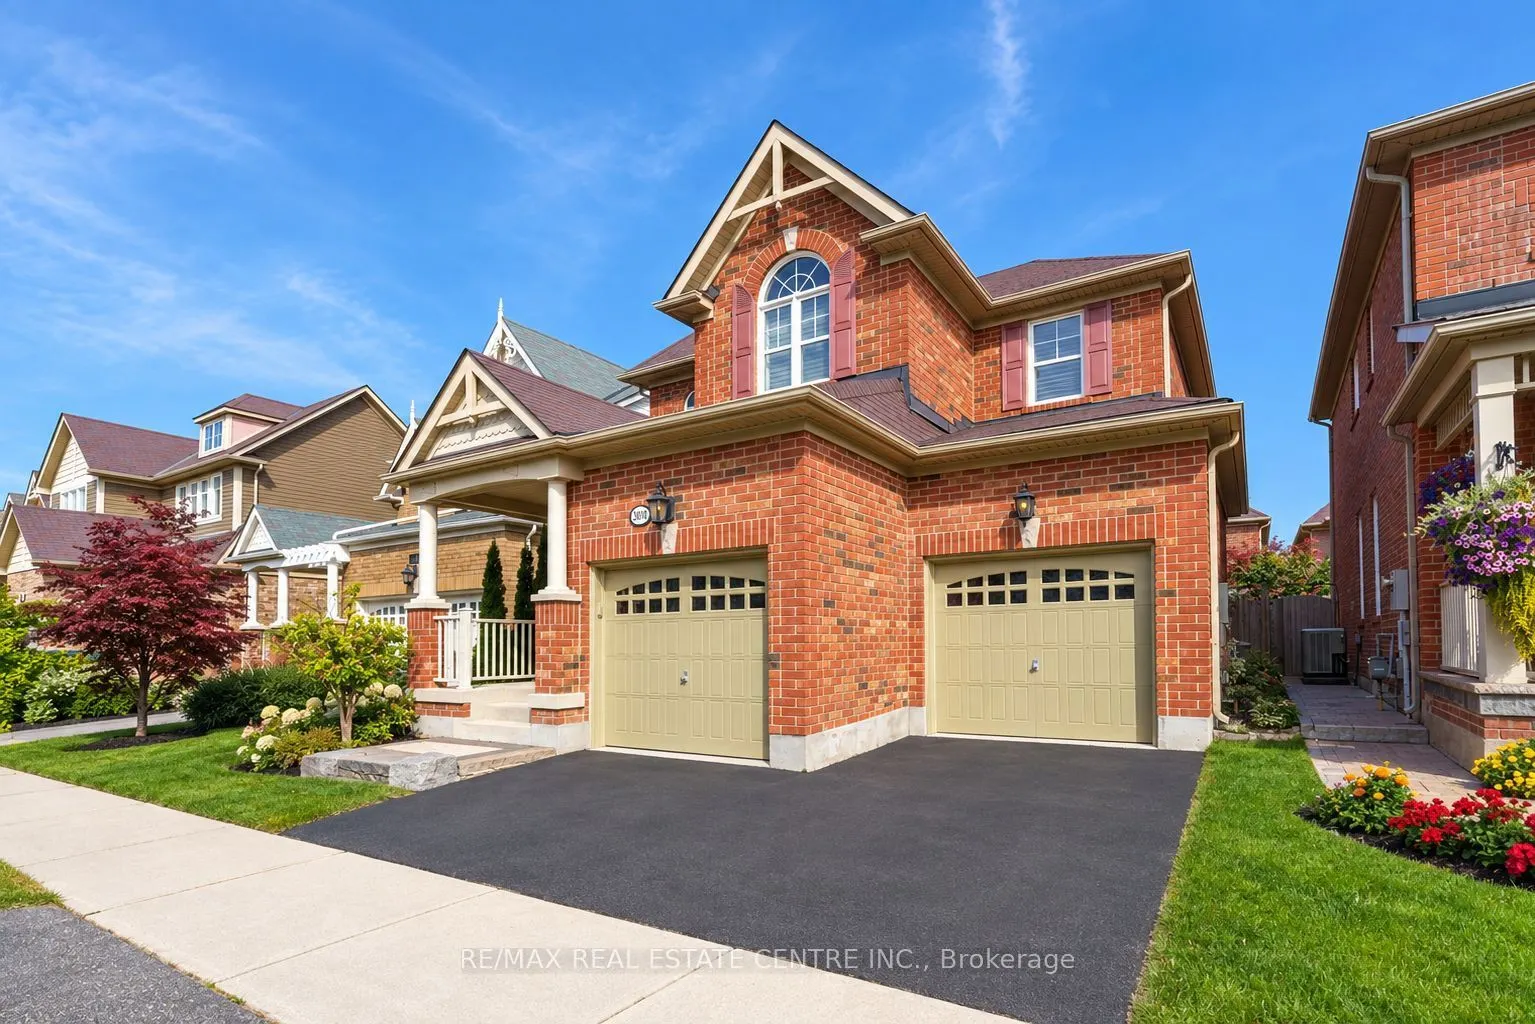


MLS®# W14176890
| Room | Dimensions | Area | Description |
|---|---|---|---|
| Bedroom 2 | 10.99 x 10.99 | 120.78 sqft | Hardwood Floor, California Shutters |
| Bedroom 3 | 12.01 x 10.99 | 131.99 sqft | Hardwood Floor, Cathedral Ceiling(s), Closet Organizers |
| Breakfast | 21 x 11.98 | 251.58 sqft | W/O To Patio, Combined w/Kitchen |
| Den | 6.4 x 6.33 | 40.51 sqft | Vinyl Floor |
| Dining Room | 12.99 x 13.98 | 181.6 sqft | Open Concept, Hardwood Floor, California Shutters |
| Kitchen | 21 x 12.01 | 252.21 sqft | Granite Counters, Centre Island, Pot Lights |
| Office | 10.99 x 8.99 | 98.8 sqft | Open Concept, Large Window, California Shutters |
| Primary Bedroom | 19 x 14.99 | 284.81 sqft | Hardwood Floor, Walk-In Closet(s), 5 Pc Ensuite |
| Recreation | 31.89 x 13.22 | 421.59 sqft | Vinyl Floor, Pot Lights |

Courtesy of PropTx MLS® / RE/MAX REAL ESTATE CENTRE INC.
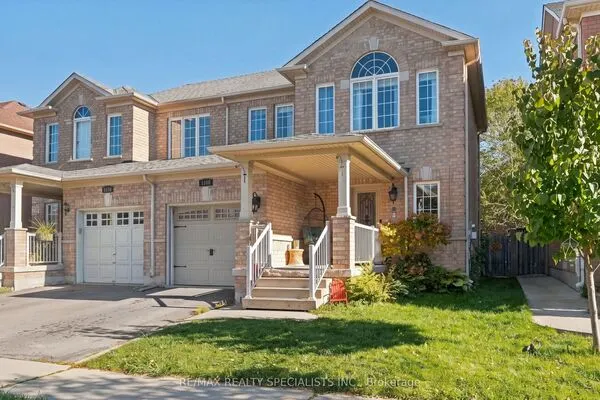 For Sale
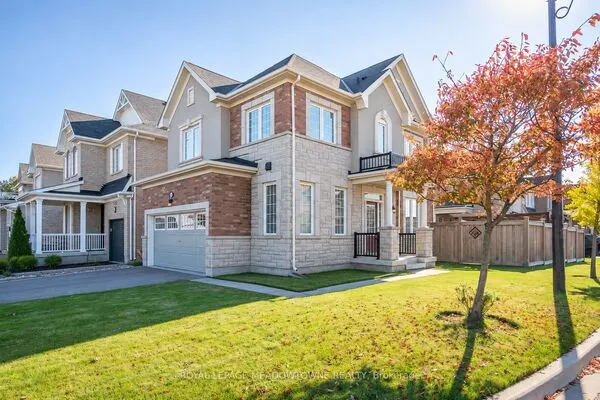 For Sale
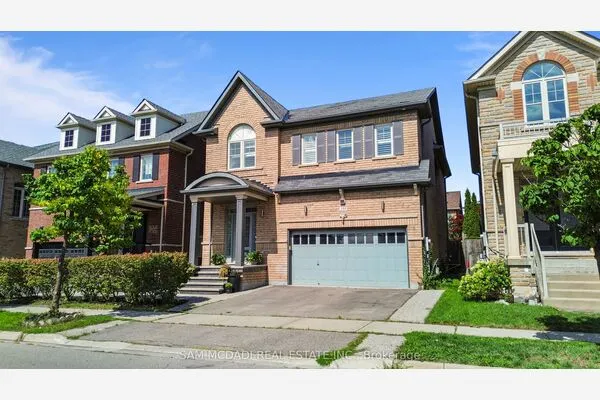 For Sale
 For Sale
 For Sale
 For Sale
