130 Widdicombe Hill Boulevard #416, Toronto
1 / 39
For Sale
$659,900
2 bd · 2 ba · 900–999 sq ft

130 Widdicombe Hill Boulevard #416, Toronto M9R 0A9

MLS®# W14176936

Est. mortgage
$2,503/mo
Property taxes $3,506/yr

About This Home

Property Type
Condo, Condo Townhouse, Stacked Townhouse
Parking
Underground 1 garage, 1 parking
MLS #
W14176936
Size
900-999 sqft
Basement
None
Listed on
2026-11-13
Tax
$3,506 /yr
Days on Market
0
Maintenance Fee
$409.08
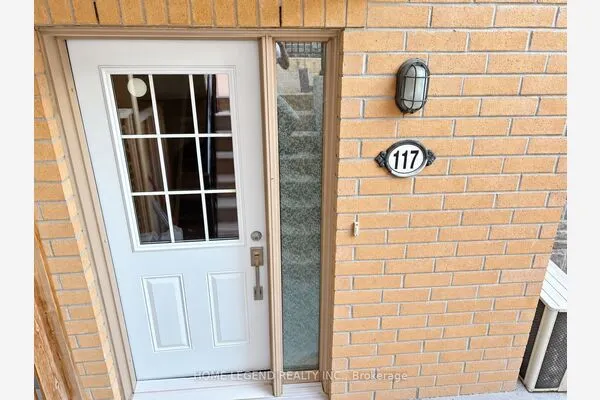
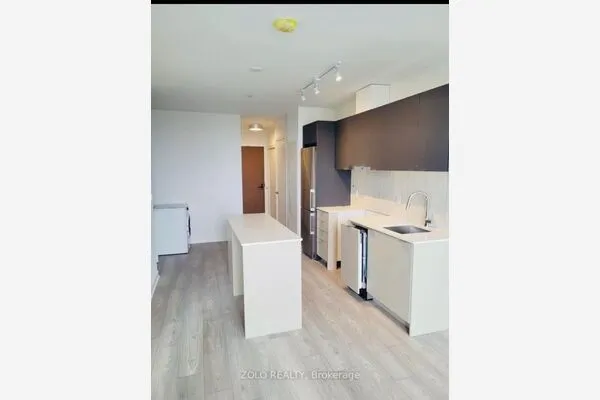
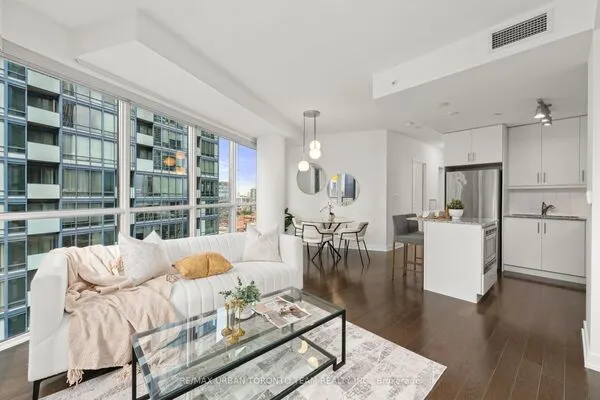
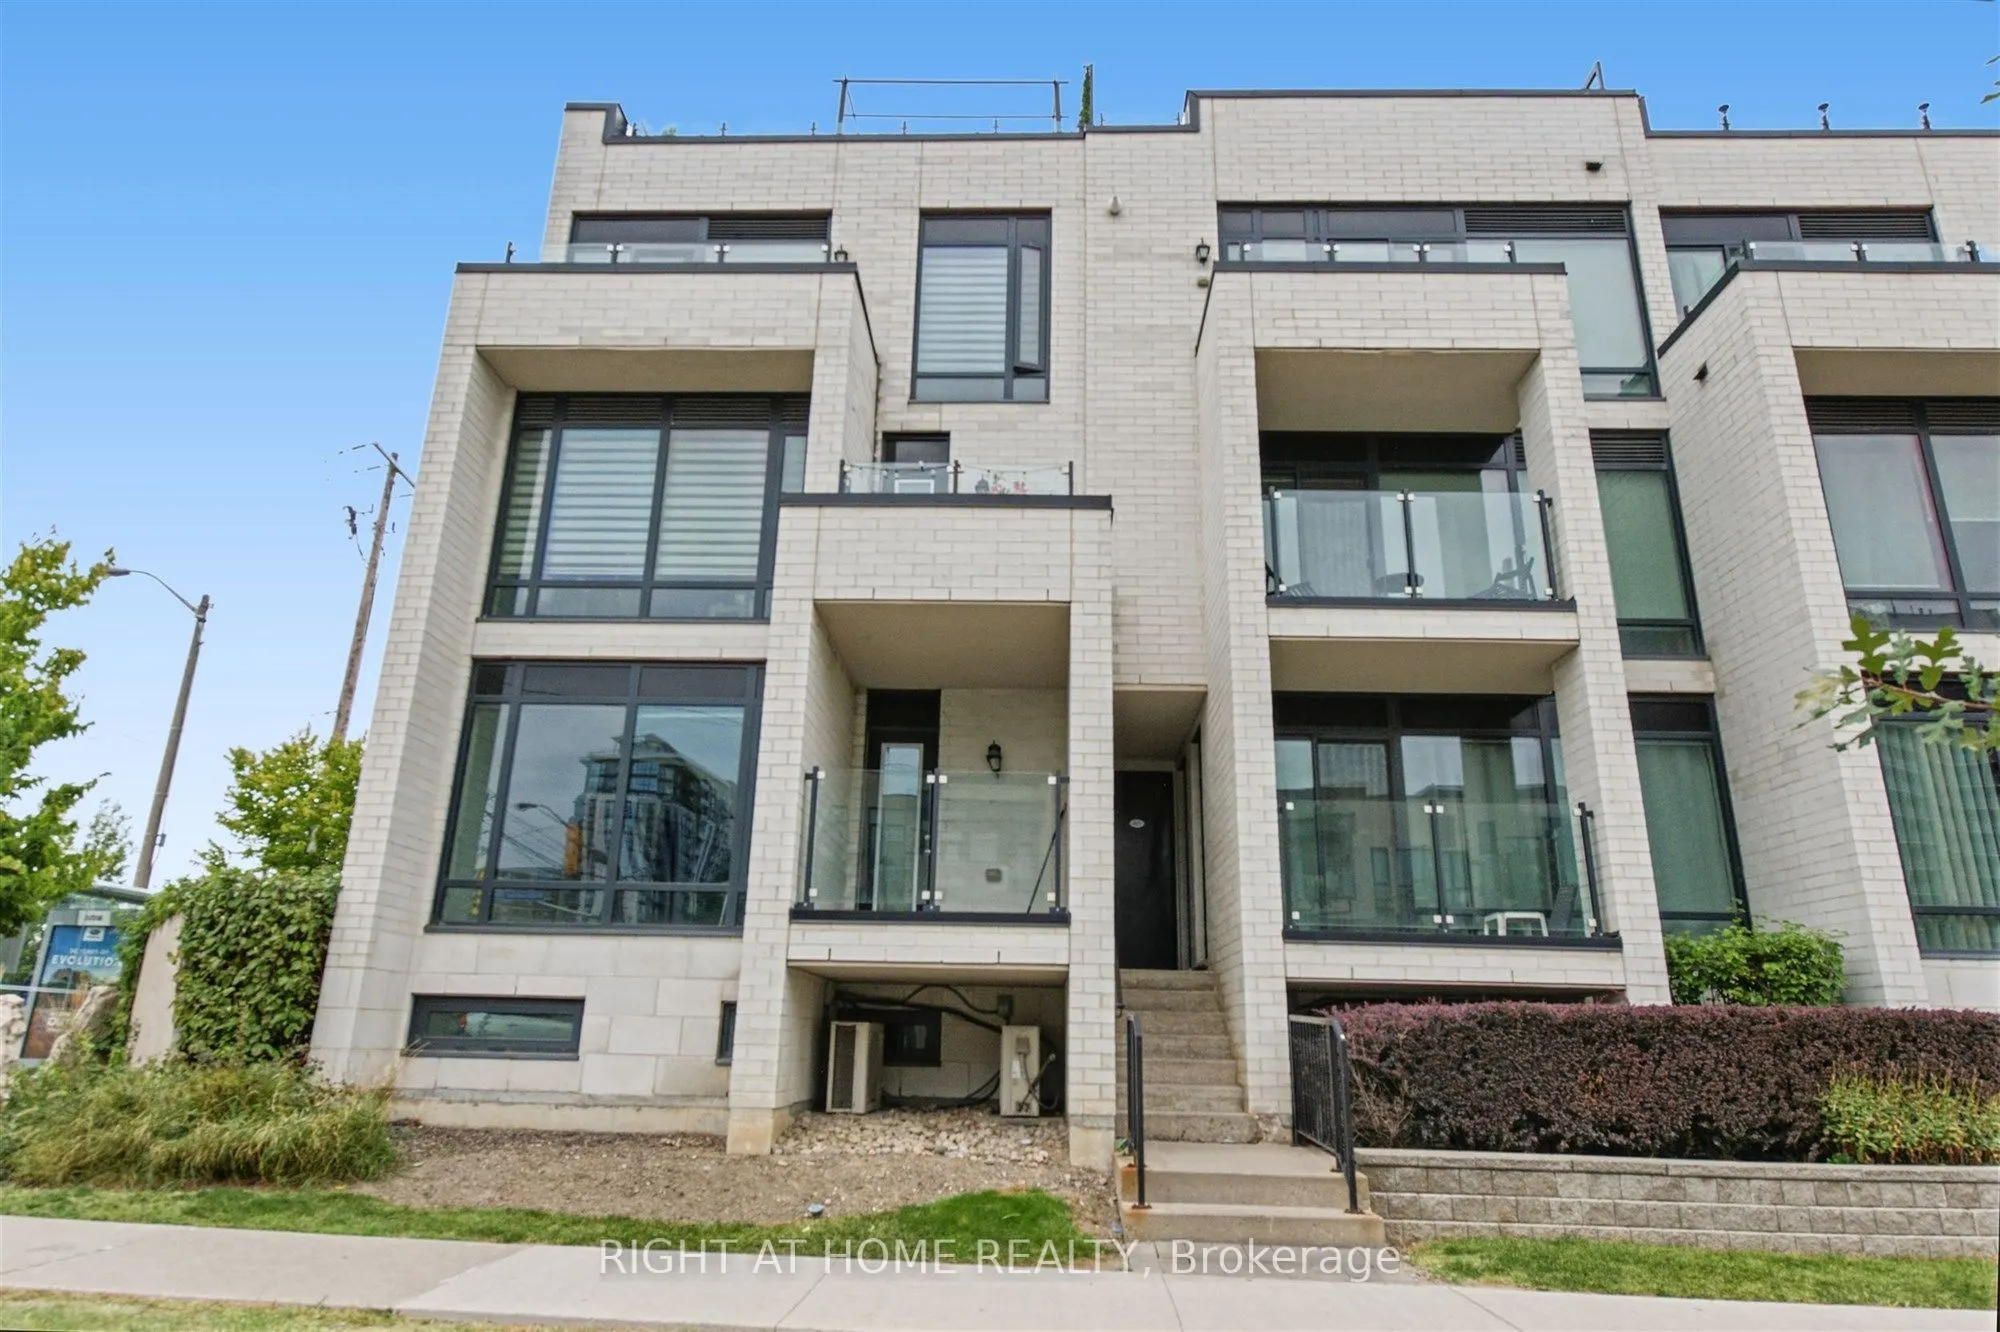
Bright, spacious and rarely available End-Unit Upper-Level 2 bedroom Townhome. Conveniently located in central Etobicoke, this community oriented townhouse development combines privacy, peaceful surroundings, greenspace and contemporary finishes that provides a great low maintenance living experience. Meticulously maintained with true pride of ownership. Main floor offers an open concept design combining the kitchen living/dining space, stainless steel appliances, granite counter tops, updated subway tile backsplash, walkout to a balcony overlooking the courtyard. Second floor offers 2 spacious bedrooms with floor to ceiling windows overlooking the courtyard, 4 pc bathroom and laundry. Laminate flooring throughout; updated carpet on the staircases. 3rd floor offers an office space and a large private rooftop terrace; almost 300 square feet of outdoor space, complete with gas/water line. Includes a locker and an exclusive parking space. Steps to the upcoming Eglinton LRT, offering excellent transit access. Mins to 427/401/QEW/27/407, Pearson Airport, steps away from restaurants, LCBO, banks and Metro. Close to the brand-new Buttonwood Public School, parks, everyday amenities.

Property Details

Full Property Details

Interior

Bedrooms
2
Total Bedrooms
2
Washrooms
2
Square Footage
900-999 sqft
Basement
None
Heating Source
Gas
Heating Fuel
Forced Air
Air Conditioning
Central Air
Family Room
No
Kitchens
1
Total Kitchens
1
Fireplace Features
No

Exterior

Driveway
Underground
Parking Spaces
1
Total Parking Spaces
1.00
Parking Description
Underground
Garage Spaces
1
Balcony
Terrace

Building Description

Style
Stacked Townhouse
Home Type
Condo
Subtype
Condo Townhouse
Property Orientation
South West
Exterior Finish
Brick
Possession Date
No Data
Locker
Owned

Community

Community
Willowridge-Martingrove-Richview

Taxes & Fees

Taxes
$3,506 /yr
Tax Year
2026
Occupancy
Owner
Maintenance Fee
$409.08
Common Elements
Included
Parking
Included
Water
Included
Building Insurance
Included

Other

Pets
Yes-with Restrictions

Room Types

Room Dimensions Area Description
Bedroom 2 9.06 x 11.12 100.75 sqft Laminate, Large Closet, Window Floor to Ceiling
Dining Room 9.81 x 5.54 54.35 sqft Laminate, Combined w/Living, W/O To Balcony
Kitchen 8.89 x 13.68 121.62 sqft Granite Counters, Stainless Steel Appl
Living Room 11.38 x 14.04 159.78 sqft Laminate, Combined w/Dining
Loft 8.23 x 5.58 45.92 sqft W/O To Terrace
Primary Bedroom 11.52 x 11.12 128.1 sqft Laminate, Large Closet, Window Floor to Ceiling
Realize Realty Team
Realize Realty Team
CENTURY 21 LEADING EDGE REALTY INC.
Listed by RYAN MATTHEW ANTHONY, Salesperson
0 days on site
Listing Broker
RIGHT AT HOME REALTY
Courtesy
RIGHT AT HOME REALTY
Listed Date
11/13/2026

Courtesy of PropTx MLS® / RIGHT AT HOME REALTY
Similar homes for sale in Toronto

Explore Toronto

Copyright 2026 All rights reserved. PropTx MLS® assumes no responsibility for the accuracy of any information shown. The information provided herein must only be used by consumers that have a bona fide interest in the purchase, sale or lease of real estate and may not be used for any commercial purpose or any other purpose.
Powered by AgentLocator