1320 Islington Avenue #1609, Toronto
1 / 23
For Sale
$659,900
2 bd · 2 ba · 900–999 sq ft

1320 Islington Avenue #1609, Toronto M9A 5C6

MLS®# W14177180

Est. mortgage
$2,503/mo
Property taxes $2,923.45/yr

About This Home

Property Type
Condo, Condo Apartment, Apartment
Parking
1 garage, 1 parking
MLS #
W14177180
Size
900-999 sqft
Basement
None
Listed on
2026-11-13
Tax
$2,923.45 /yr
Days on Market
0
Maintenance Fee
$1,023.65
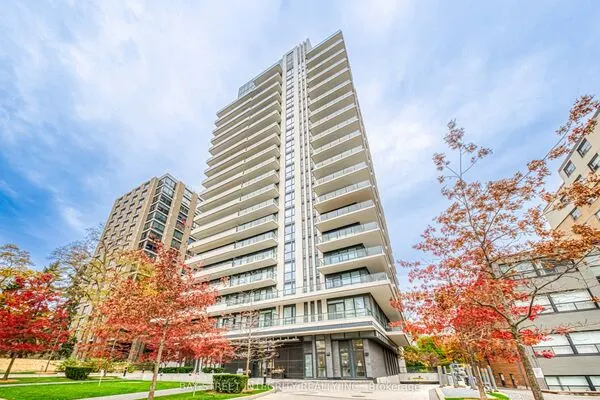
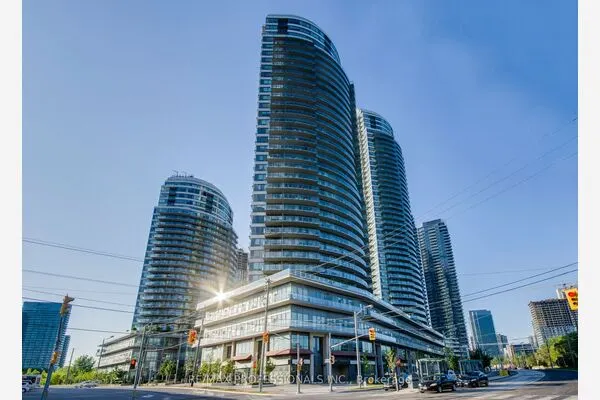
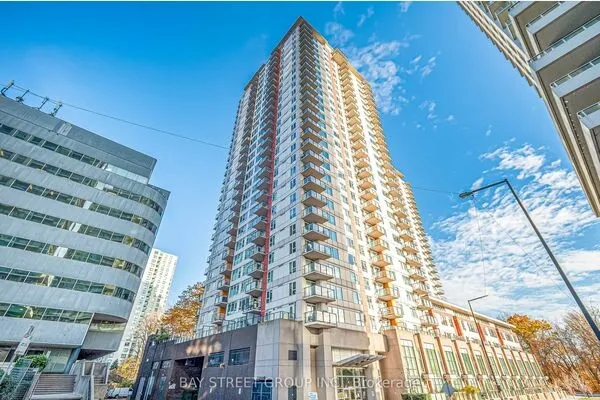
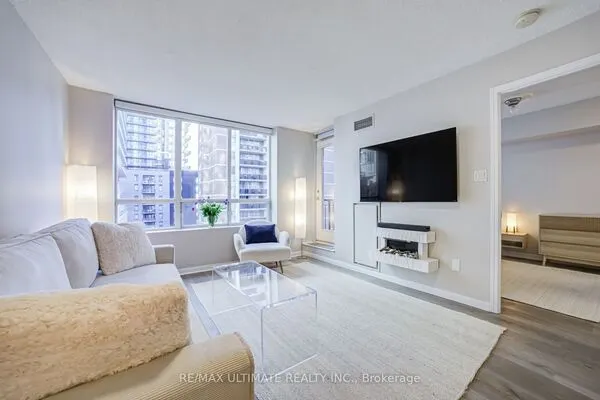
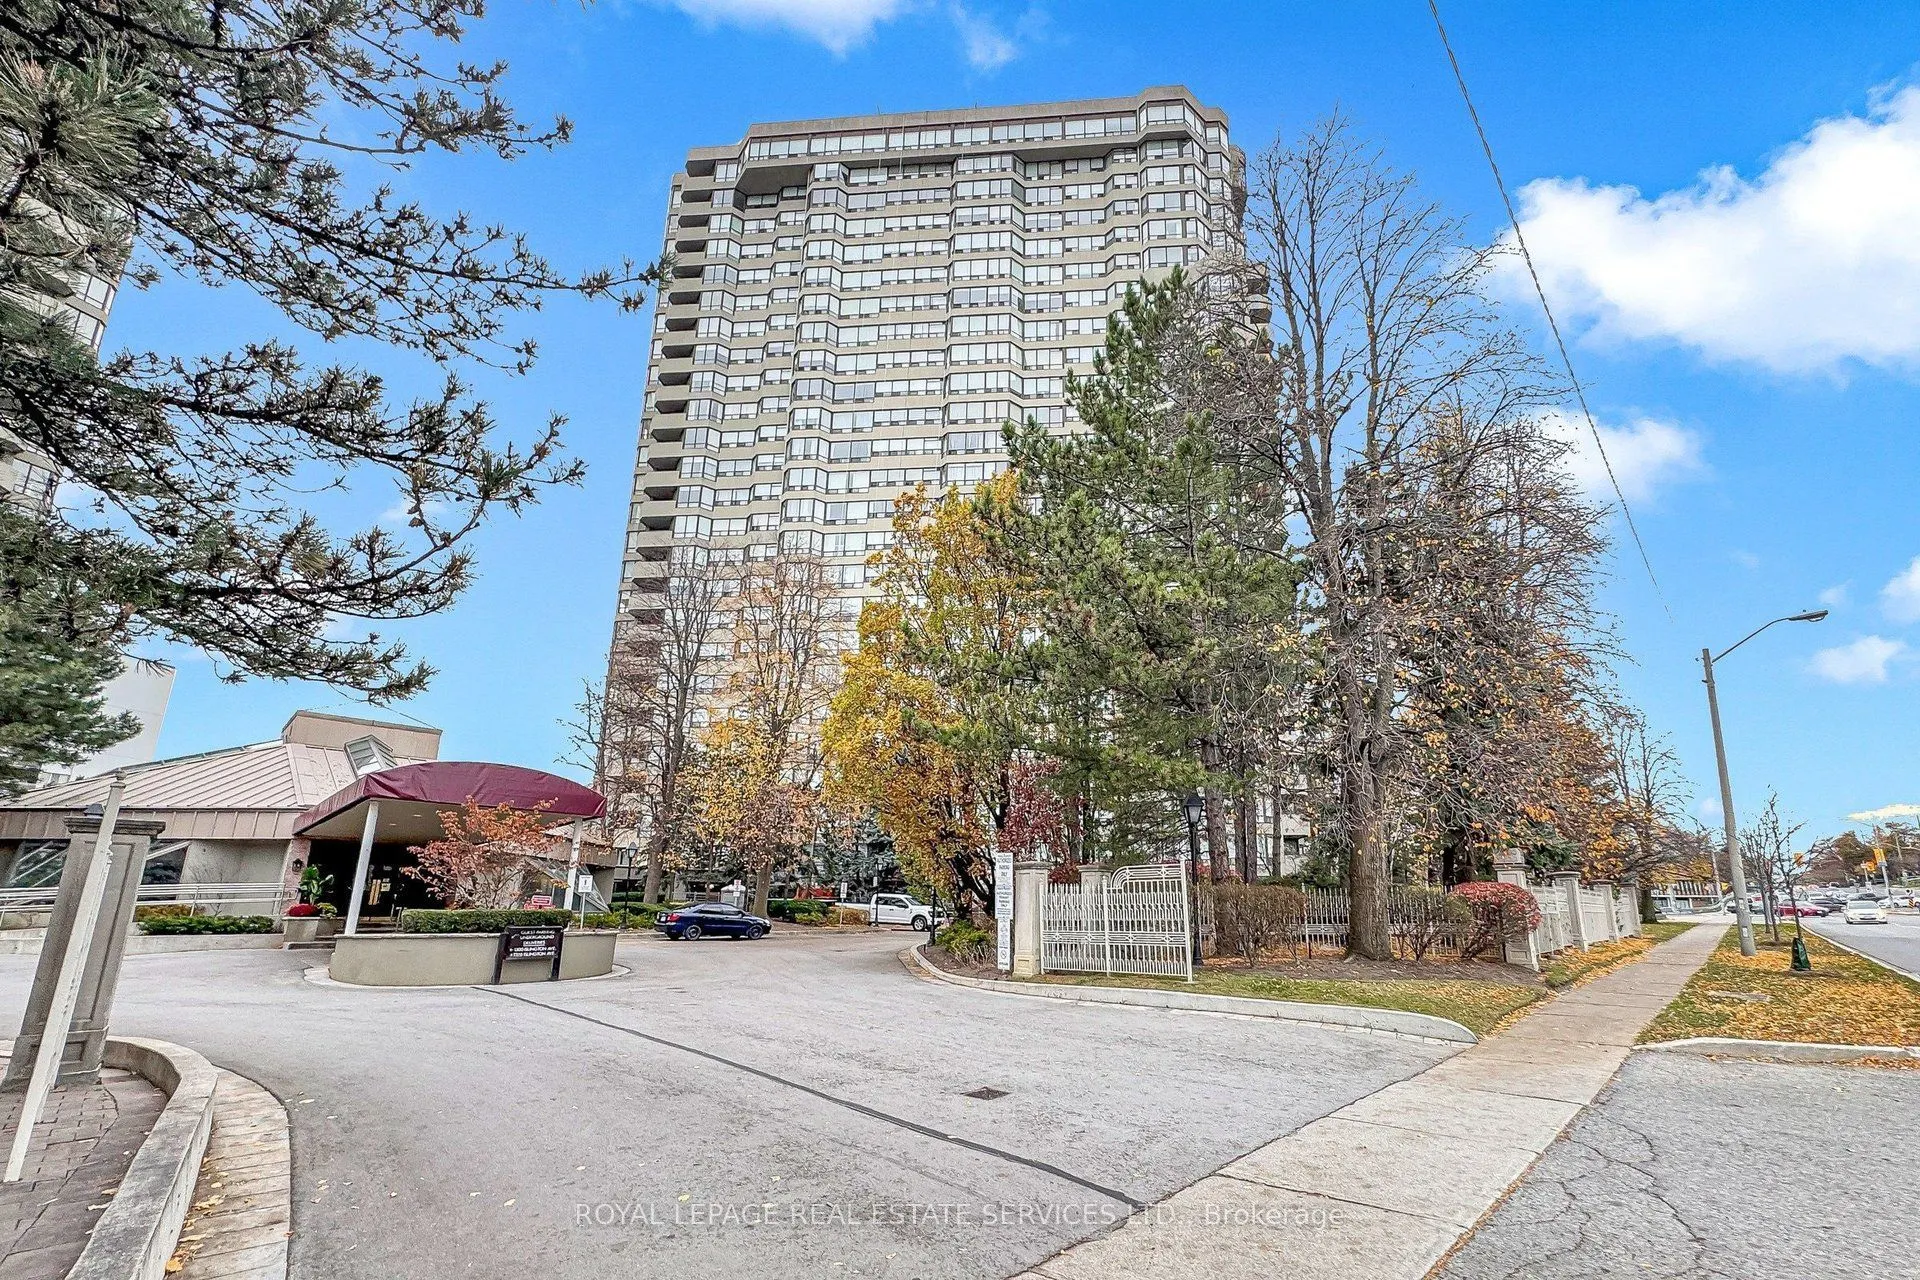
Welcome To Renowned Barclay Terrace In Islington Village *Spacious, Bright & Immaculate 2 Bedroom, 2 Bath Suite with Locker, Parking, Incredible Gorgeous Panoramic Views *Incredible Suite, Building and Location, Location, Location *Great Layout & Design *Open Concept Living Room & Separate Dining Room Overlooking Kitchen with Breakfast Bar, Stainless Steel Appliances, Panty, Granite Countertops & Tiled Backsplash *Super Sized Primary Bedroom with Double Mirror Closet, Linen Closet, Luxurious 4 Piece Bath & Panoramic Views *Spacious Second Bedroom With Double Mirror Closet, Steps To Bath *Professional, Friendly Staff & 24 Concierge *Incredible Facilities Include Beautiful Outdoor Terraces, Indoor Pool, Hot Tub, Gym, Fitness Room, Sauna, Squash, Pickleball & Tennis Courts, Billiards Room, Library, Car Wash & Much More *Walk To Islington Subway, Montgomery Inn's Farmer's Market, Great Bloor St & Dundas St W Restaurants, Cafes & Shops

Property Details

Full Property Details

Interior

Bedrooms
2
Total Bedrooms
2
Washrooms
2
Square Footage
900-999 sqft
Basement
None
Heating Source
Gas
Heating Fuel
Forced Air
Air Conditioning
Central Air
Family Room
No
Kitchens
1
Total Kitchens
1
Fireplace Features
No

Exterior

Pool
Indoor
Parking Spaces
1
Total Parking Spaces
1.00
Garage Spaces
1
Balcony
None

Building Description

Style
Apartment
Home Type
Condo
Subtype
Condo Apartment
Property Orientation
East
Exterior Finish
Concrete
Possession Date
No Data
Locker
Owned

Community

Community
Islington-City Centre West

Taxes & Fees

Taxes
$2,923.45 /yr
Tax Year
2025
Occupancy
Vacant
Maintenance Fee
$1,023.65
Cable TV
Included
Central Air Conditioning
Included
Common Elements
Included
Heating
Included
Hydro
Included
Parking
Included
Water
Included
Building Insurance
Included

Other

Pets
No

Room Types

Room Dimensions Area Description
Bedroom 2 12.83 x 9.35 119.96 sqft Hardwood Floor, Mirrored Closet, East View
Dining Room 9.91 x 7.91 78.39 sqft Hardwood Floor, Crown Moulding, Open Concept
Kitchen 9.58 x 8.99 86.12 sqft Tile Floor, Granite Counters, Breakfast Bar
Living Room 20.01 x 10.01 200.3 sqft Hardwood Floor, Crown Moulding, East View
Primary Bedroom 14.17 x 10.17 144.11 sqft Hardwood Floor, Mirrored Closet, 4 Pc Ensuite
Realize Realty Team
Realize Realty Team
CENTURY 21 LEADING EDGE REALTY INC.
0 days on site
Listing Broker
ROYAL LEPAGE REAL ESTATE SERVICES LTD.
Courtesy
ROYAL LEPAGE REAL ESTATE SERVICES LTD.
Listed Date
11/13/2026

Courtesy of PropTx MLS® / ROYAL LEPAGE REAL ESTATE SERVICES LTD.

Similar homes for sale in Toronto

Explore Toronto

Copyright 2026 All rights reserved. PropTx MLS® assumes no responsibility for the accuracy of any information shown. The information provided herein must only be used by consumers that have a bona fide interest in the purchase, sale or lease of real estate and may not be used for any commercial purpose or any other purpose.
Powered by AgentLocator