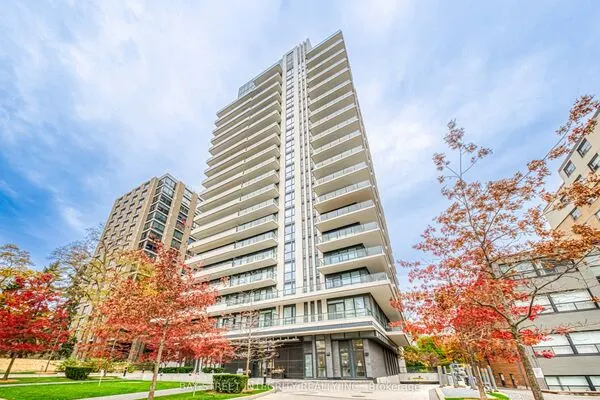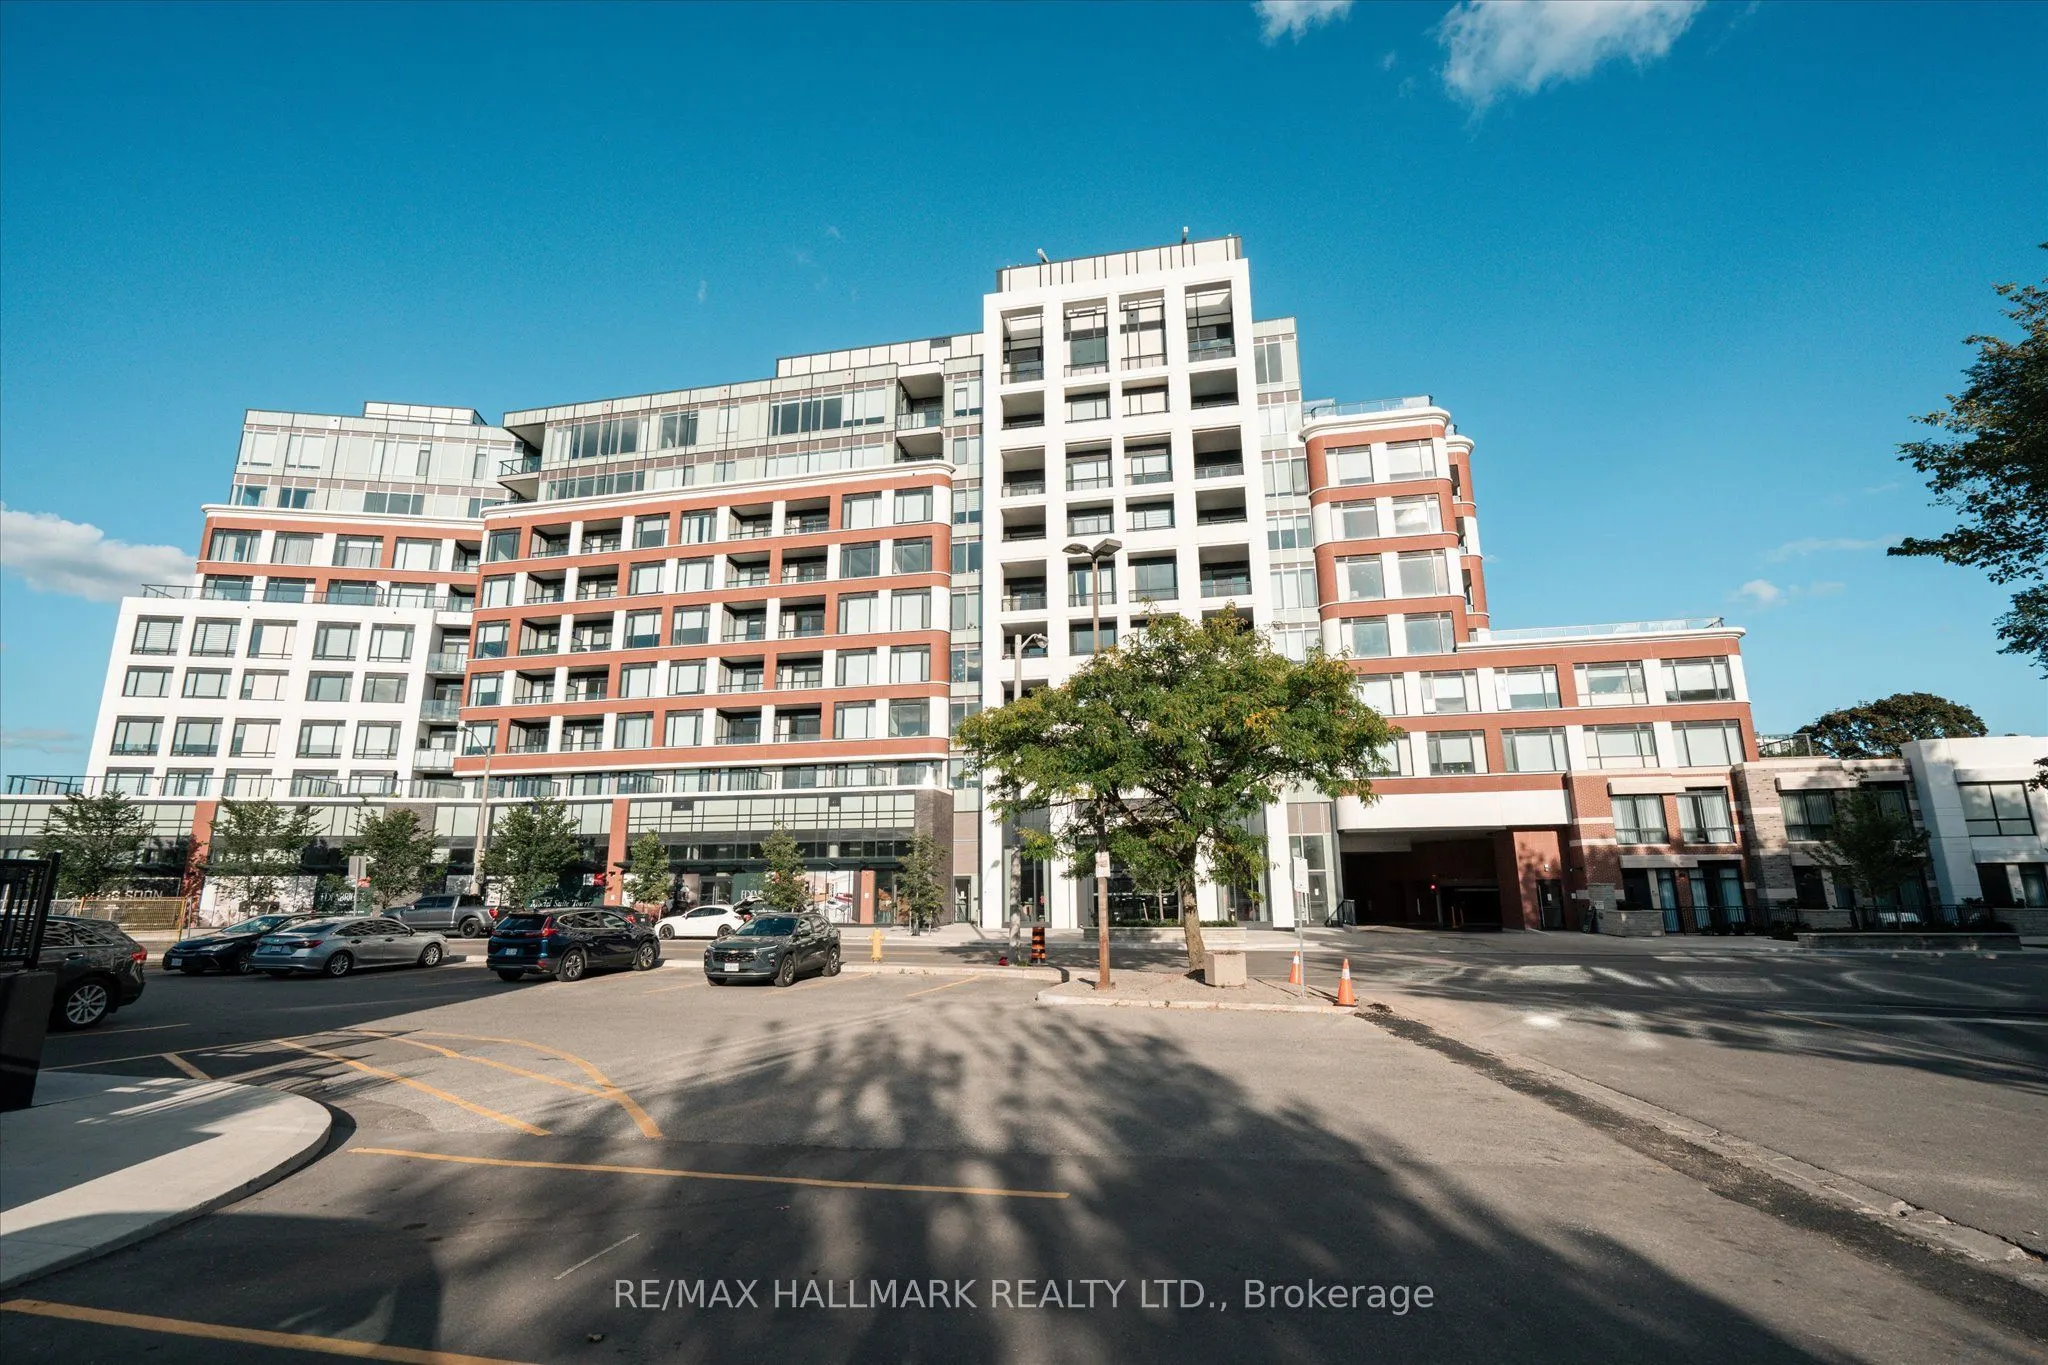
259 The Kingsway #TH  122, Toronto
1 / 50
For Sale
$1,799,000
2 bd · 3 ba · 1,400–1,599 sq ft

259 The Kingsway #TH 122, Toronto M9A 0G2

MLS®# W14177398

Est. mortgage
$6,825/mo
Property taxes $6,598/yr

About This Home

Property Type
Condo, Condo Townhouse, 2-Storey
Parking
1 garage, 1 parking
MLS #
W14177398
Size
1400-1599 sqft
Basement
None
Listed on
2026-11-12
Tax
$6,598 /yr
Days on Market
1
Maintenance Fee
$1,260.45
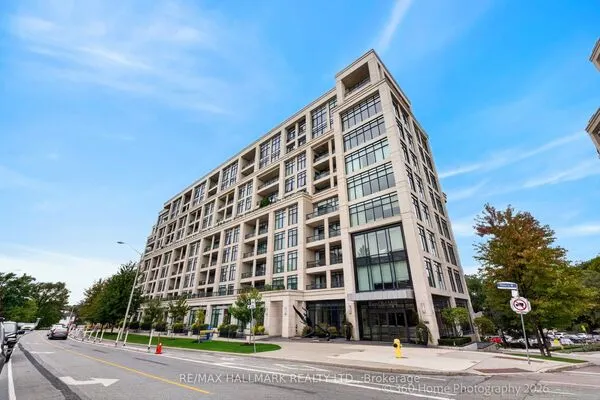
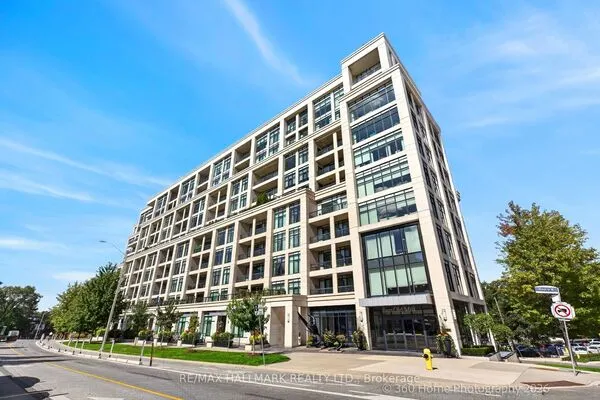
Edenbridge on The Kingsway is a prestigious new condo and townhome development by renowned builders Tridel and First Capital Realty, ideally located at the southeast corner of The Kingsway and Royal York in Etobicoke. Set within one of Toronto's most desirable neighbourhoods, this residence offers an elevated lifestyle with stunning views. This thoughtfully designed suite features 2 spacious bedrooms and 3 modern bathrooms, offering both privacy and functionality for comfortable living. Residents will also enjoy convenient access to the vibrant Humbertown Shopping Centre, where a variety of amenities and retail offerings are now open. Highlights include Loblaws, NADO Fromagerie, and a curated selection of shops in the breezeway. Additional retail includes Bone & Biscuit, Cafe Landwer, Nodo Italian Restaurant, and Maker's Pizza. A future Pilates studio is also anticipated, alongside a growing mix of office and wellness-focused tenants such as a music school, physiotherapy, chiropractic, and other health services-creating a well-rounded and dynamic community hub just steps from your door. Taxes have not been fully assessed yet

Property Details

Full Property Details

Interior

Bedrooms
2
Total Bedrooms
2
Washrooms
3
Square Footage
1400-1599 sqft
Basement
None
Heating Source
Gas
Heating Fuel
Forced Air
Air Conditioning
Central Air
Family Room
No
Kitchens
1
Total Kitchens
1
Fireplace Features
Yes

Exterior

Pool
Indoor
Parking Spaces
1
Total Parking Spaces
1.00
Garage Spaces
1
Balcony
Terrace

Building Description

Style
2-Storey
Home Type
Condo
Subtype
Condo Townhouse
Property Orientation
North East
Exterior Finish
Brick,Concrete
Possession Date
No Data
Locker
Ensuite+Owned

Community

Community
Edenbridge-Humber Valley

Taxes & Fees

Taxes
$6,598 /yr
Tax Year
2026
Occupancy
Vacant
Maintenance Fee
$1,260.45
Common Elements
Included
Parking
Included
Building Insurance
Included

Other

Virtual Tour Link
Pets
Yes-with Restrictions

Room Types

Room Dimensions Area Description
Bathroom 11.98 x 5.97 71.52 sqft 2 Pc Bath, Ceramic Floor
Bathroom 5.97 x 4.99 29.79 sqft 3 Pc Bath, Ceramic Floor
Bathroom 6.99 x 14.73 102.96 sqft 5 Pc Ensuite, Ceramic Floor
Bedroom 11.98 x 10.17 121.84 sqft Closet, Window, Hardwood Floor
Dining Room 10.99 x 11.88 130.56 sqft Open Concept, Hardwood Floor, Walk-Out
Kitchen 8.23 x 11.61 95.55 sqft Open Concept, Hardwood Floor
Laundry 3.97 x 7.97 31.64 sqft Ceramic Floor
Living Room 14.6 x 10.4 151.84 sqft Open Concept, Hardwood Floor, Walk-Out
Primary Bedroom 14.99 x 11.38 170.59 sqft Walk-In Closet(s), 5 Pc Ensuite, Hardwood Floor
Realize Realty Team
Realize Realty Team
CENTURY 21 LEADING EDGE REALTY INC.
0 days on site
Listing Broker
RE/MAX HALLMARK REALTY LTD.
Courtesy
RE/MAX HALLMARK REALTY LTD.
Listed Date
11/12/2026

Courtesy of PropTx MLS® / RE/MAX HALLMARK REALTY LTD.
Similar homes for sale in Toronto

Explore Toronto

Copyright 2026 All rights reserved. PropTx MLS® assumes no responsibility for the accuracy of any information shown. The information provided herein must only be used by consumers that have a bona fide interest in the purchase, sale or lease of real estate and may not be used for any commercial purpose or any other purpose.
Powered by AgentLocator