68 Donald Ficht Crescent, Brampton
For Sale
$759,999
4 bd · 3 ba · 1,500–2,000 sq ft

68 Donald Ficht Crescent, Brampton L7A 5H7

MLS®# W14177804

Est. mortgage
$2,883/mo
Property taxes $5,511/yr

About This Home

Property Type
Townhome, Att/Row/Townhouse, 3-Storey
Parking
Built-In 1 garage, 3 parking
MLS #
W14177804
Size
1500-2000 sqft
Basement
Unfinished
Listed on
2026-11-13
Lot size
36 x 47.0
Tax
$5,511 /yr
Days on Market
0
Approximate Age
0-5
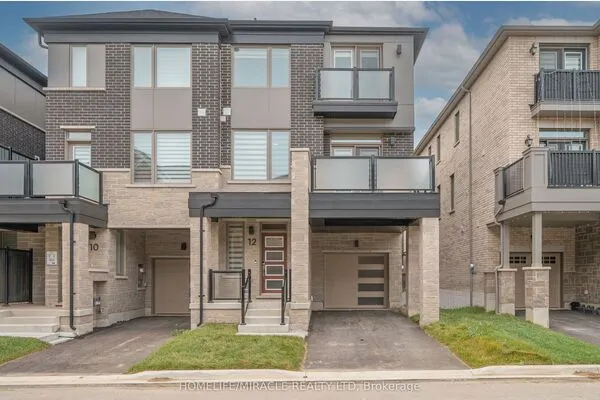
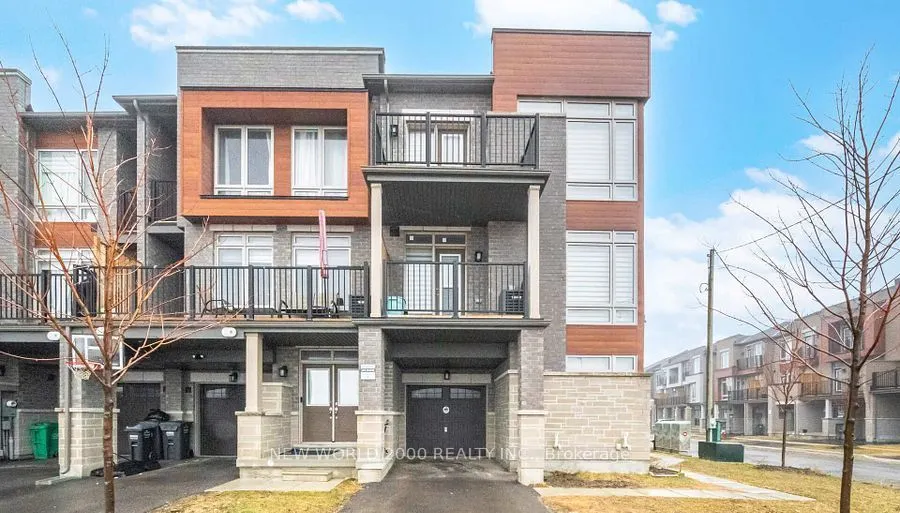
ELEGANCE, STYLE & MODERN COMFORT! PRICED TO SELL! Welcome to this stunning freehold corner townhouse, featuring 4 spacious bedrooms and 3 bathrooms, thoughtfully designed with modern finishes, abundant natural light and an inviting open-concept layout. Showcasing oversized windows and stylish pot lights throughout the kitchen and living area. The ground-floor living room offers exceptional versatility as a private home office or additional living space. The beautifully upgraded eat-in kitchen seamlessly connects to the impressive great room, complete with a gorgeous built-in electric fireplace, dedicated dining area and walkout to the balcony-perfect for entertaining and everyday living. The spacious primary bedroom features a 3-piece ensuite and closet, while the additional bedrooms offer generous space and large windows. Convenient ground-floor laundry with direct access to the garage. Freshly painted and move-in ready! Additional features include a cold room and unfinished basement offering excellent storage and future potential. Enjoy the added benefit of NO SIDEWALK, providing parking for 3 vehicles (2 driveway + 1 garage), with potential for driveway extension. Ideally located just a 2-minute walk to a brand-new plaza on the same street. EXCEPTIONAL VALUE, STYLE AND LOCATION-DON'T MISS THIS OPPORTUNITY!

Property Details

Full Property Details

Interior

Bedrooms
4
Total Bedrooms
4
Washrooms
3
Square Footage
1500-2000 sqft
Basement
Unfinished
Heating Source
Gas
Heating Fuel
Forced Air
Air Conditioning
Central Air
Family Room
Yes
Kitchens
1
Total Kitchens
1
Fireplace Features
Yes

Exterior

Depth
47.0
Front
36.0
Driveway
Private
Lot Size
36 x 47.0 ft
Pool
None
Parking Spaces
3
Total Parking Spaces
3.00
Parking Description
Built-In
Garage Spaces
1

Building Description

Style
3-Storey
Home Type
Townhome
Subtype
Att/Row/Townhouse
Year Built
0-5
Property Orientation
East
Exterior Finish
Brick
Sewers
Sewer
Water Supply
Municipal
Possession Date
No Data

Community

Community
Northwest Brampton

Taxes & Fees

Taxes
$5,511 /yr
Tax Year
2025
Occupancy
Tenant

Room Types

Room Dimensions Area Description
Bedroom 2 10.01 x 9.71 97.2 sqft Closet, Large Window, Broadloom
Bedroom 3 9.71 x 9.61 93.31 sqft Closet, Large Window, Broadloom
Bedroom 4 9.58 x 7.97 76.35 sqft Closet, Large Window, Broadloom
Great Room 13.68 x 26.12 357.32 sqft Combined w/Dining, Laminate, Large Window
Kitchen 7.19 x 14.11 101.45 sqft Tile Floor, B/I Dishwasher, Stainless Steel Appl
Laundry 3.02 x 10.4 31.41 sqft Tile Floor
Living Room 9.19 x 14.96 137.48 sqft Large Window, Laminate
Primary Bedroom 10.01 x 10.99 110.01 sqft Walk-In Closet(s), 3 Pc Ensuite, W/O To Balcony
Realize Realty Team
Realize Realty Team
CENTURY 21 LEADING EDGE REALTY INC.
0 days on site
Listing Broker
NEW WORLD 2000 REALTY INC.
Courtesy
NEW WORLD 2000 REALTY INC.
Listed Date
11/13/2026

Courtesy of PropTx MLS® / NEW WORLD 2000 REALTY INC.
Similar homes for sale in Brampton

Explore Brampton

Copyright 2026 All rights reserved. PropTx MLS® assumes no responsibility for the accuracy of any information shown. The information provided herein must only be used by consumers that have a bona fide interest in the purchase, sale or lease of real estate and may not be used for any commercial purpose or any other purpose.
Powered by AgentLocator