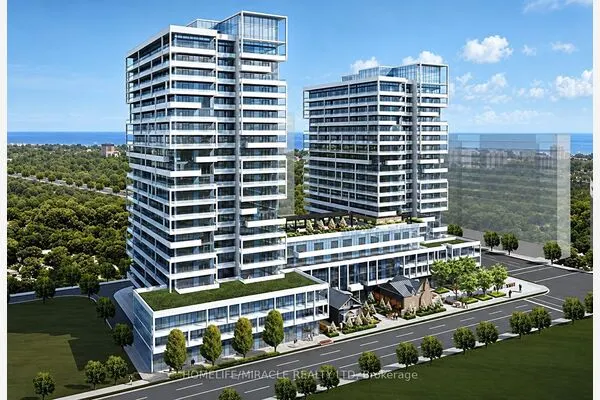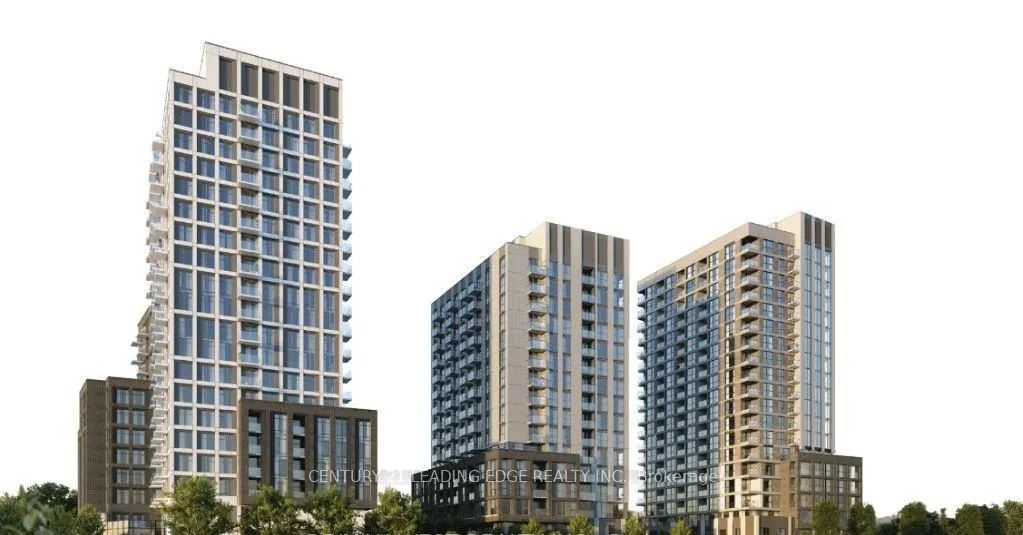
3071 Trafalgar Road #610, Oakville
1 / 16
For Rent
$2,300
1+1 bd · 1 ba · 600–699 sq ft

3071 Trafalgar Road #610, Oakville L6H 7E3

MLS®# W14178032

About This Home

Property Type
Condo, Condo Apartment, Apartment
Parking
Underground 1 garage, 1 parking
MLS #
W14178032
Size
600-699 sqft
Basement
None
Listed on
2026-11-13
Days on Market
0
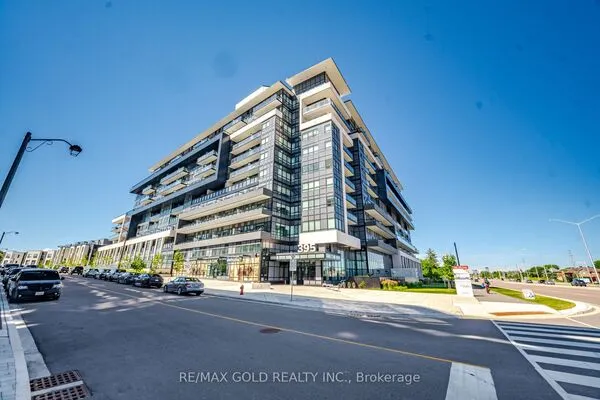
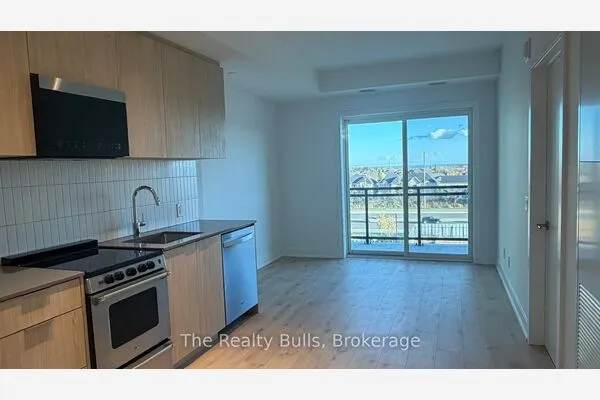
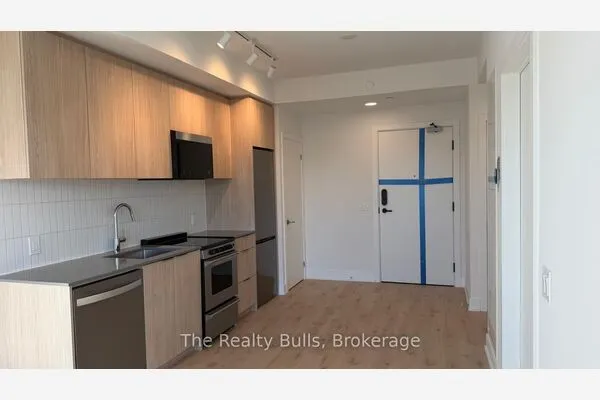
Welcome to North Oak Condos at 3071 Trafalgar Rd, Unit 610, Oakville- a brand-new, modern condo. This spacious 1 Bedroom + Den, 1 Bath, total living space including balcony is 709Sq Ft. This suite features an open-concept layout. The Den is versatile and can easily be used as a second bedroom or private home office. Enjoy the convenience of 1 parking spot near the entrance and Bell Fiber Internet included. Located in a vibrant, newly developed neighborhood close to shops, restaurants, groceries, and all essential amenities. Residents will love the incredible building facilities including a party room, study & meeting rooms, BBQ area, outdoor lounge, games room, pet wash station, and more! The pictures are prior to the tenant's occupancy.

Property Details

Full Property Details

Interior

Bedrooms
1
Bedrooms Plus
1
Total Bedrooms
2
Washrooms
1
Square Footage
600-699 sqft
Basement
None
Heating Source
Gas
Heating Fuel
Forced Air
Air Conditioning
Central Air
Family Room
No
Kitchens
1
Total Kitchens
1
Fireplace Features
No

Exterior

Driveway
Underground
Parking Spaces
1
Total Parking Spaces
1.00
Parking Description
Underground
Garage Spaces
1
Balcony
Open

Building Description

Style
Apartment
Home Type
Condo
Subtype
Condo Apartment
Property Orientation
North
Exterior Finish
Concrete
Possession Date
No Data
Locker
None

Community

Community
Joshua Meadows

Taxes & Fees

Occupancy
Tenant
Central Air Conditioning
Included
Common Elements
Included
Parking
Included

Other

Pets
No

Room Types

Room Dimensions Area Description
Den 8.33 x 9.19 76.55 sqft Laminate, Combined w/Kitchen
Dining Room 9.58 x 10.96 105 sqft Laminate, Combined w/Living, Open Concept
Kitchen 7.84 x 9.28 72.76 sqft Laminate, Backsplash, Quartz Counter
Living Room 9.58 x 10.96 105 sqft Laminate, Combined w/Br, W/O To Balcony
Primary Bedroom 10.79 x 8.89 95.92 sqft Laminate, Walk-In Closet(s), Window
Realize Realty Team
Realize Realty Team
CENTURY 21 LEADING EDGE REALTY INC.
Listed by DINAH WONG, MCNE,SRES, Broker
0 days on site
Listing Broker
CENTURY 21 LEADING EDGE REALTY INC.
Courtesy
CENTURY 21 LEADING EDGE REALTY INC.
Listed Date
11/13/2026

Courtesy of PropTx MLS® / CENTURY 21 LEADING EDGE REALTY INC.
Similar homes for rent in Oakville

Explore Oakville

Copyright 2026 All rights reserved. PropTx MLS® assumes no responsibility for the accuracy of any information shown. The information provided herein must only be used by consumers that have a bona fide interest in the purchase, sale or lease of real estate and may not be used for any commercial purpose or any other purpose.
Powered by AgentLocator