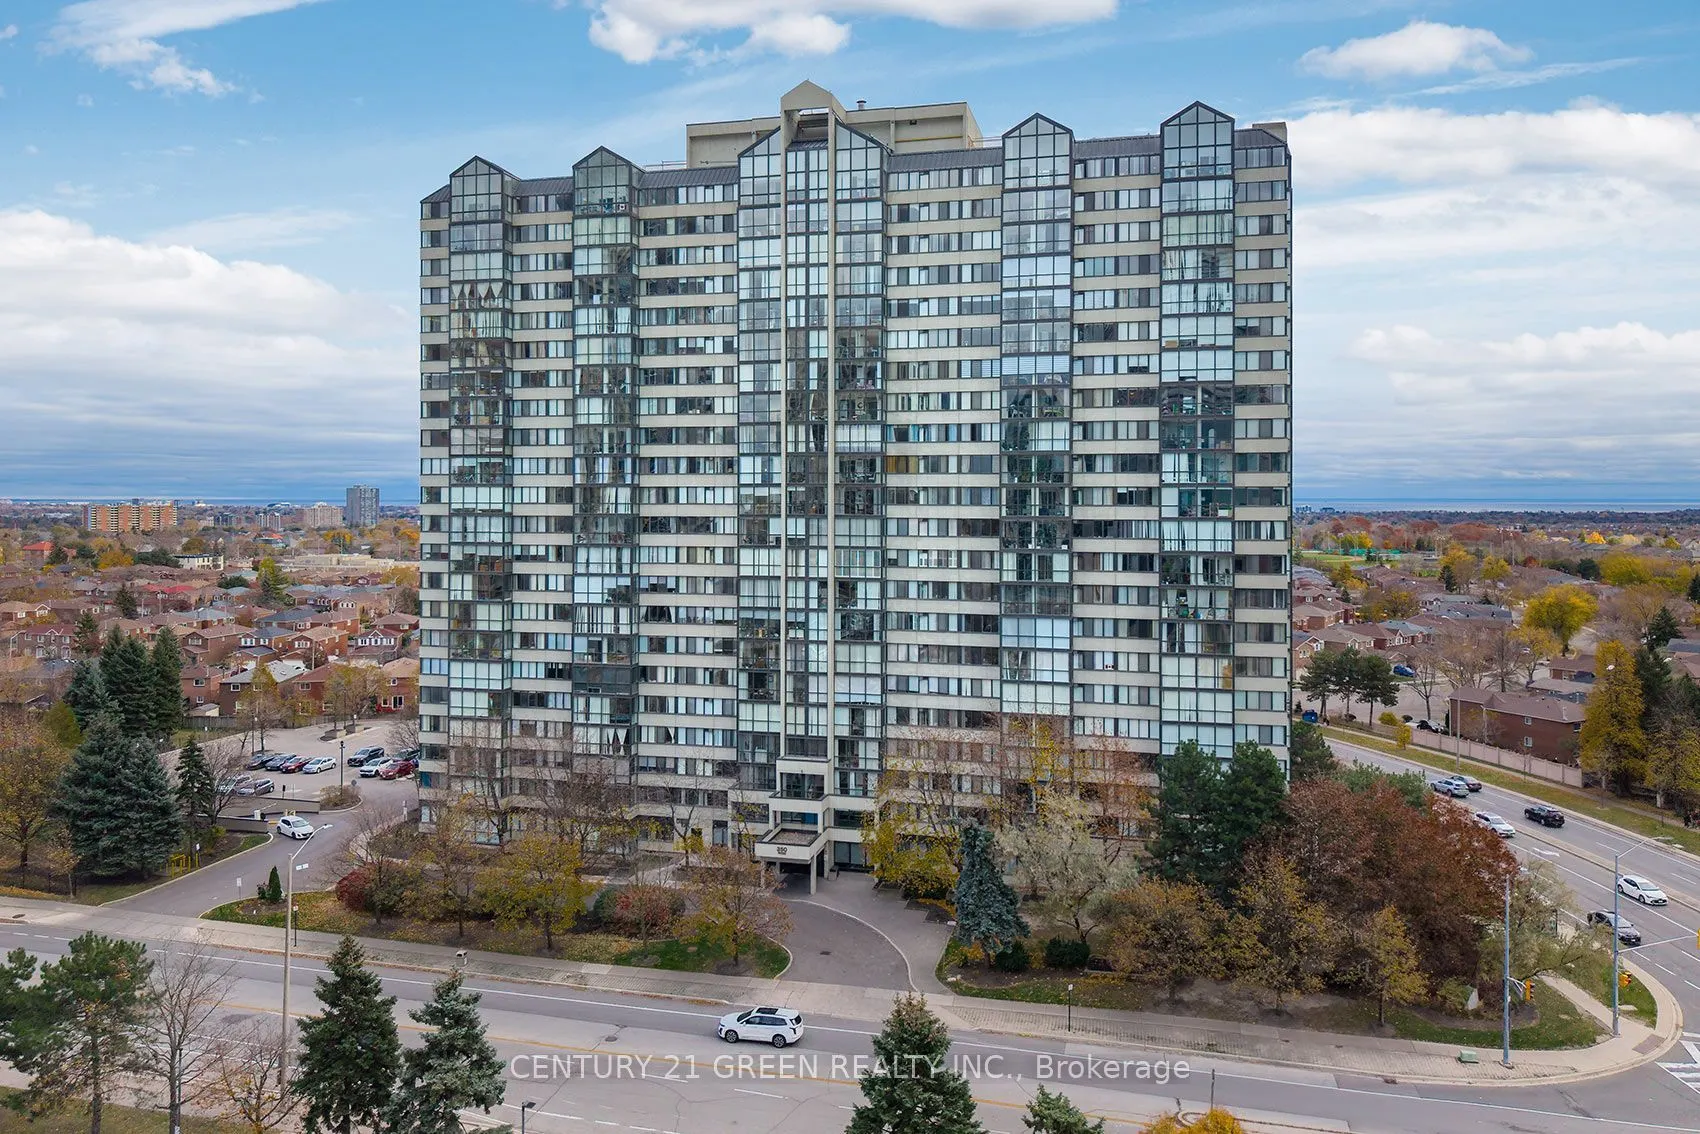
350 Webb Drive #305, Mississauga
1 / 36
For Sale
$569,900
2 bd · 2 ba · 1,200–1,399 sq ft

350 Webb Drive #305, Mississauga L5B 3W4

MLS®# W14178036

Est. mortgage
$2,162/mo
Property taxes $2,948.21/yr

About This Home

Property Type
Condo, Condo Apartment, Apartment
Parking
Underground 2 garage, 2 parking
MLS #
W14178036
Size
1200-1399 sqft
Basement
None
Listed on
2026-11-13
Tax
$2,948.21 /yr
Days on Market
0
Maintenance Fee
$989.03
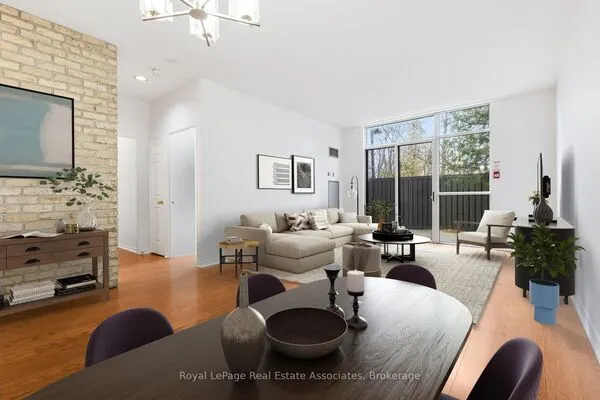
Prime Location in the Heart of Square One! Spacious Upgraded 2-Bedroom Condo with Solarium - Over 1,200 Sq. Ft.!Welcome to this beautifully upgraded and exceptionally spacious condo offering over 1,200 sq. ft. of comfortable living space! Featuring 2 generously sized bedrooms, a bright solarium, and 2 full bathrooms, this desirable unit offers an inviting open-concept living and dining area, ideal for entertaining and everyday enjoyment. The modern, spacious kitchen features elegant quartz countertops and a breakfast bar, combining style and functionality. Enjoy the added convenience of 2 owned parking spaces, ideally located close to the elevator. Outstanding building amenities include 24-hour concierge service, an indoor swimming pool, sauna, fully equipped gym, party room, and a beautiful private outdoor park.Unbeatable Location! Ideally situated in the sought-after Square One area, within walking distance to Square One Shopping Centre, Mississauga City Hall, Living Arts Centre, YMCA, public library, Sheridan College, and other educational institutions. Surrounded by an excellent selection of restaurants, shopping, and everyday conveniences. Just steps to public transit and GO Bus connections, with easy access to major highways, making commuting a breeze.An exceptional opportunity to own a spacious, upgraded condo in one of Mississauga's most convenient and desirable locations.

Property Details

Full Property Details

Interior

Bedrooms
2
Total Bedrooms
2
Washrooms
2
Square Footage
1200-1399 sqft
Basement
None
Heating Source
Gas
Heating Fuel
Forced Air
Air Conditioning
Central Air
Family Room
No
Kitchens
1
Total Kitchens
1
Fireplace Features
No

Exterior

Driveway
Underground
Pool
Indoor
Parking Spaces
2
Total Parking Spaces
2.00
Parking Description
Underground
Garage Spaces
2
Balcony
None

Building Description

Style
Apartment
Home Type
Condo
Subtype
Condo Apartment
Property Orientation
North
Exterior Finish
Concrete
Possession Date
1/15/2027
Locker
Ensuite

Community

Community
City Centre

Taxes & Fees

Taxes
$2,948.21 /yr
Tax Year
2026
Occupancy
Owner
Maintenance Fee
$989.03
Central Air Conditioning
Included
Common Elements
Included
Heating
Included
Parking
Included
Water
Included
Building Insurance
Included

Other

Virtual Tour Link
Pets
Yes-with Restrictions

Room Types

Room Dimensions Area Description
Bedroom 2 14.27 x 9.02 128.72 sqft Laminate
Dining Room 22.97 x 9.84 226.02 sqft -
Kitchen 12.63 x 7.87 99.4 sqft Ceramic Floor
Living Room 13.29 x 11.81 156.95 sqft Laminate
Primary Bedroom 15.32 x 10.99 168.37 sqft Laminate
Solarium 20.01 x 8.04 160.88 sqft Ceramic Floor
Realize Realty Team
Realize Realty Team
CENTURY 21 LEADING EDGE REALTY INC.
Listed by MELODIA BENEDICTO, Broker
0 days on site
Listing Broker
CENTURY 21 GREEN REALTY INC.
Courtesy
CENTURY 21 GREEN REALTY INC.
Listed Date
11/13/2026

Courtesy of PropTx MLS® / CENTURY 21 GREEN REALTY INC.
Similar homes for sale in Mississauga

Explore Mississauga

Copyright 2026 All rights reserved. PropTx MLS® assumes no responsibility for the accuracy of any information shown. The information provided herein must only be used by consumers that have a bona fide interest in the purchase, sale or lease of real estate and may not be used for any commercial purpose or any other purpose.
Powered by AgentLocator