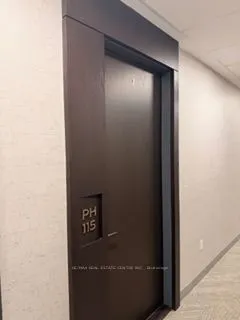
412 Silver Maple Road #PH 115, Oakville
1 / 29
For Rent
$2,100
1 bd · 1 ba · 500–599 sq ft

412 Silver Maple Road #PH 115, Oakville L6H 7X8

MLS®# W14178508

About This Home

Property Type
Condo, Condo Apartment, Apartment
Parking
Underground 1 garage, 1 parking
MLS #
W14178508
Size
500-599 sqft
Basement
None
Listed on
2026-11-13
Days on Market
0
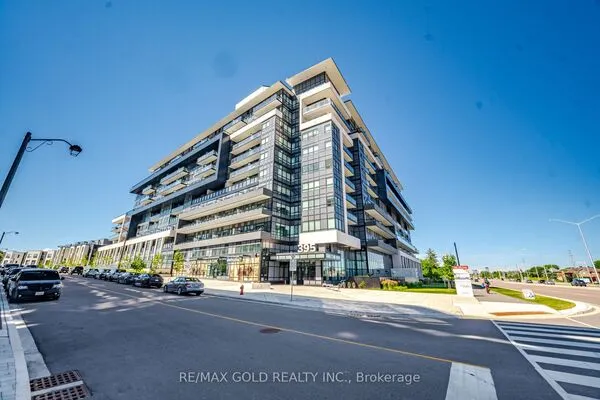
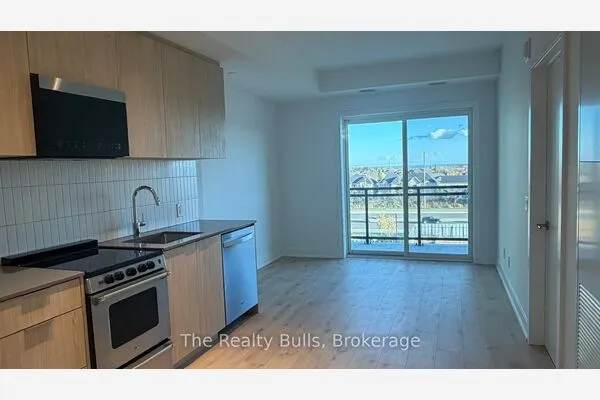
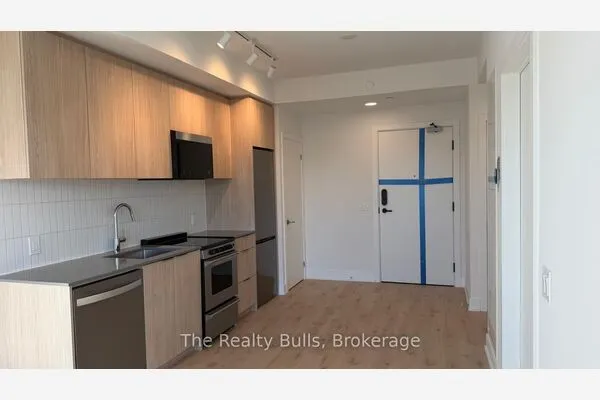
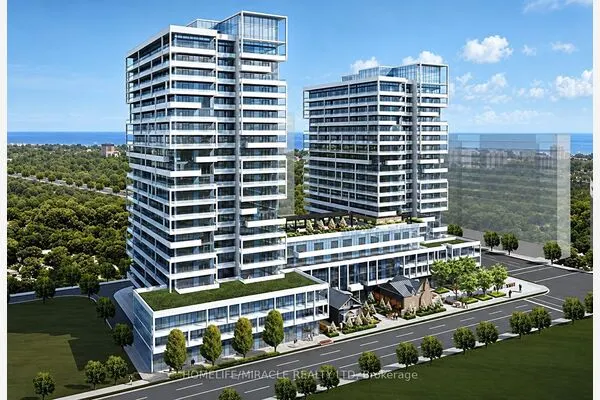
Welcome to Suite PH 115 at 412 Silver Maple Road- a pristine top-floor penthouse offering elevated luxury in Oakville's vibrant Uptown Core. Crafted by Greenpark Homes. The Post Condos paris boutique architectural design with refined modern living. Step into a light-drenched layout distinguished by soaring 10-foot high ceilings and expansive windows. The heart of the home is a seamless open-concept living and dining area designed for effortless entertaining and everyday comfort. A walk-out leads directly onto your private 46 sq.ft. terrace extending your living space outdoors for morning coffee or evening fresh air. The gourmet kitchen boasts quartz countertops, contemporary cabinetry and premium stainless steel appliances. The primary bedroom provides a tranquil retreat with generous closet space, complemented by a stylish 4-piece bathroom with modern fixtures. Ideally situated near Dundas St W and Postridge Drive, you are steps from shopping, dining, parks, top-tier schools and Oakville Trafalgar Memorial Hospital. Outstanding connectivity via Highways 407, 403, QEW and Oakville GO. Building amenities include a state-of the art fitness center, stylish party lounge and visitor parking.

Property Details

Full Property Details

Interior

Bedrooms
1
Total Bedrooms
1
Washrooms
1
Square Footage
500-599 sqft
Basement
None
Heating Source
Gas
Heating Fuel
Fan Coil
Air Conditioning
Central Air
Family Room
No
Kitchens
1
Total Kitchens
1
Fireplace Features
No

Exterior

Driveway
Underground
Parking Spaces
1
Total Parking Spaces
1.00
Parking Description
Underground
Garage Spaces
1
Balcony
Open

Building Description

Style
Apartment
Home Type
Condo
Subtype
Condo Apartment
Property Orientation
East
Exterior Finish
Concrete
Possession Date
12/1/2026
Locker
Exclusive

Community

Community
Joshua Meadows

Taxes & Fees

Occupancy
Vacant
Common Elements
Included
Parking
Included

Other

Pets
Yes-with Restrictions

Room Types

Room Dimensions Area Description
Dining Room 17.59 x 13.09 230.25 sqft Laminate, Combined w/Living, Balcony
Kitchen 8.79 x 13.09 115.06 sqft Laminate, B/I Appliances, Quartz Counter
Living Room 16.4 x 13.09 214.68 sqft Laminate, Combined w/Dining, Balcony
Other 8.99 x 5.09 45.76 sqft -
Primary Bedroom 10.5 x 10.6 111.3 sqft Laminate, Closet, Large Window
Realize Realty Team
Realize Realty Team
CENTURY 21 LEADING EDGE REALTY INC.
0 days on site
Listing Broker
RE/MAX REAL ESTATE CENTRE INC.
Courtesy
RE/MAX REAL ESTATE CENTRE INC.
Listed Date
11/13/2026

Courtesy of PropTx MLS® / RE/MAX REAL ESTATE CENTRE INC.
Similar homes for rent in Oakville

Explore Oakville

Copyright 2026 All rights reserved. PropTx MLS® assumes no responsibility for the accuracy of any information shown. The information provided herein must only be used by consumers that have a bona fide interest in the purchase, sale or lease of real estate and may not be used for any commercial purpose or any other purpose.
Powered by AgentLocator