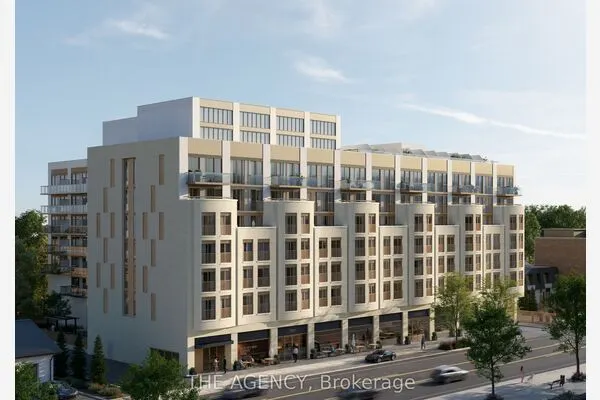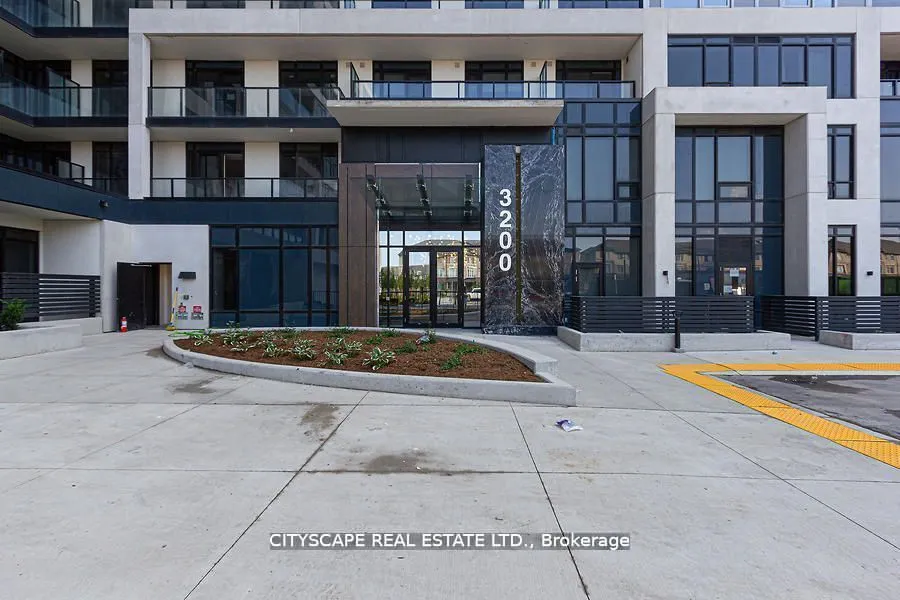
3200 William Coltson Avenue N #114, Oakville
1 / 35
For Sale
$775,000
2+1 bd · 3 ba · 1,200–1,399 sq ft

3200 William Coltson Avenue N #114, Oakville L6H 7W6

MLS®# W14178792

Est. mortgage
$2,940/mo
Property taxes $4,731.34/yr

About This Home

Property Type
Condo, Condo Townhouse, 2-Storey
Parking
Underground 1 garage, 1 parking
MLS #
W14178792
Size
1200-1399 sqft
Basement
None
Listed on
2026-11-13
Tax
$4,731.34 /yr
Days on Market
0
Approximate Age
0-5
Maintenance Fee
$1,158.93
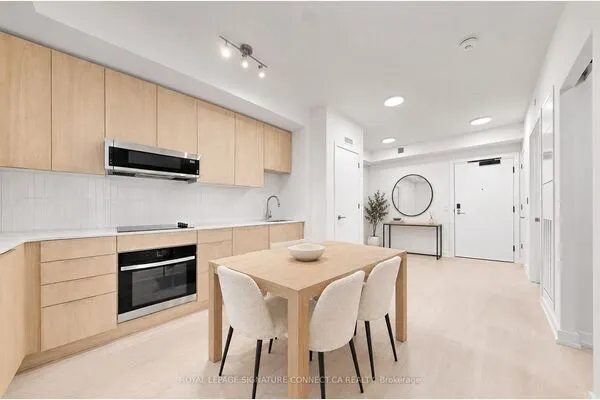
Prime Oakville Location on Trafalgar Road! Welcome to Upper West Side Condos! Experience luxury living in this stunning 1,399 sq. ft. condo townhome featuring 2 spacious bedrooms plus a den, located in one of Oakville's most sought-after developments. Boasting soaring 10-foot ceilings, contemporary finishes, and laminate flooring throughout, this beautifully designed residence offers the perfect blend of elegance, comfort, and functionality. The modern gourmet kitchen features sleek cabinetry, premium stainless steel appliances, and quartz countertops. The spacious primary bedroom offers a walk-in closet and a luxurious ensuite bathroom with a walk-in shower .Enjoy an exceptional collection of upscale amenities, including a virtual concierge, 24-hour security, smart building access with digital locks and keyless entry, a fully equipped fitness centre, elegant party room, entertainment lounge, and a beautifully landscaped 13th-floor rooftop terrace. Ideally situated along Trafalgar Road, with convenient access to shopping, restaurants, parks, schools, major highways, and public transit. Experience sophisticated urban living in the heart of Oakville. A rare opportunity to enjoy luxury, space, and convenience in one exceptional location!

Property Details

Full Property Details

Interior

Bedrooms
2
Bedrooms Plus
1
Total Bedrooms
3
Washrooms
3
Square Footage
1200-1399 sqft
Basement
None
Heating Source
Gas
Heating Fuel
Forced Air
Air Conditioning
Central Air
Family Room
Yes
Kitchens
1
Total Kitchens
1
Fireplace Features
No

Exterior

Driveway
Underground
Parking Spaces
1
Total Parking Spaces
1.00
Parking Description
Underground
Garage Spaces
1
Balcony
Open

Building Description

Style
2-Storey
Home Type
Condo
Subtype
Condo Townhouse
Year Built
0-5
Property Orientation
North West
Exterior Finish
Brick Front,Concrete
Possession Date
No Data
Locker
Ensuite

Community

Community
Joshua Meadows

Taxes & Fees

Taxes
$4,731.34 /yr
Tax Year
2026
Occupancy
Tenant
Maintenance Fee
$1,158.93
Common Elements
Included
Heating
Included
Parking
Included
Building Insurance
Included

Other

Pets
Yes-with Restrictions

Room Types

Room Dimensions Area Description
Bedroom 2 - 0 sqft Laminate, Large Closet, Large Window
Den - 0 sqft Laminate
Dining Room - 0 sqft Laminate, W/O To Terrace, Window Floor to Ceiling
Foyer - 0 sqft Laminate, 2 Pc Bath, Large Closet
Kitchen - 0 sqft Laminate, Stainless Steel Appl, Centre Island
Living Room - 0 sqft Laminate, Window Floor to Ceiling, W/O To Terrace
Pantry - 0 sqft Laminate, Enclosed
Primary Bedroom - 0 sqft Laminate, Large Window, Walk-In Closet(s)
Realize Realty Team
Realize Realty Team
CENTURY 21 LEADING EDGE REALTY INC.
Listed by Sara OUIWAK, Salesperson
0 days on site
Listing Broker
CITYSCAPE REAL ESTATE LTD.
Courtesy
CITYSCAPE REAL ESTATE LTD.
Listed Date
11/13/2026

Courtesy of PropTx MLS® / CITYSCAPE REAL ESTATE LTD.
Similar homes for sale in Oakville

Explore Oakville

Copyright 2026 All rights reserved. PropTx MLS® assumes no responsibility for the accuracy of any information shown. The information provided herein must only be used by consumers that have a bona fide interest in the purchase, sale or lease of real estate and may not be used for any commercial purpose or any other purpose.
Powered by AgentLocator