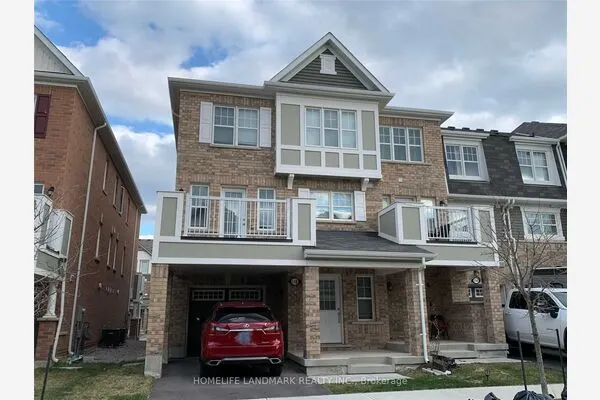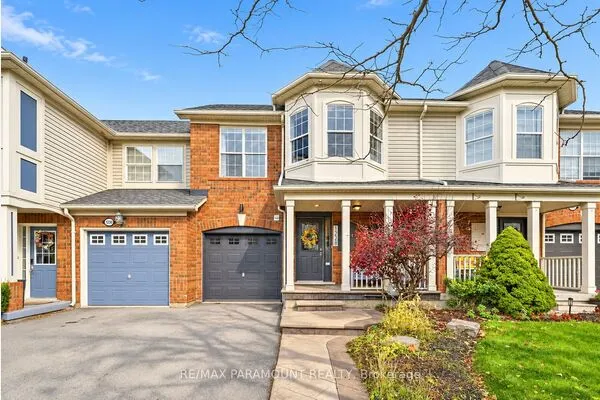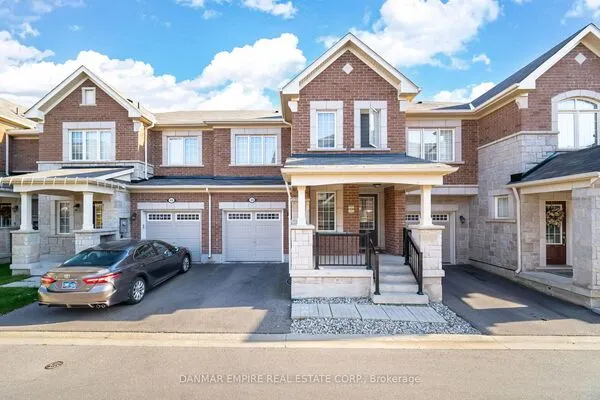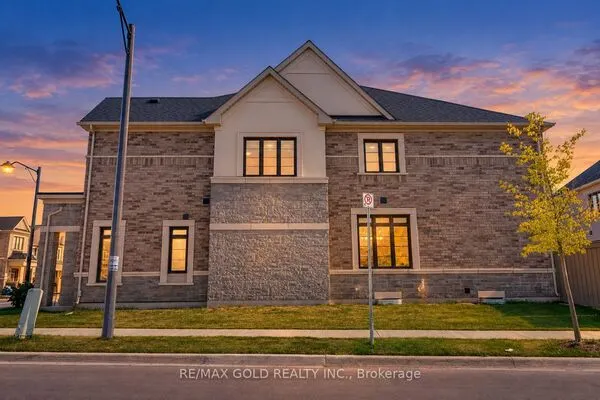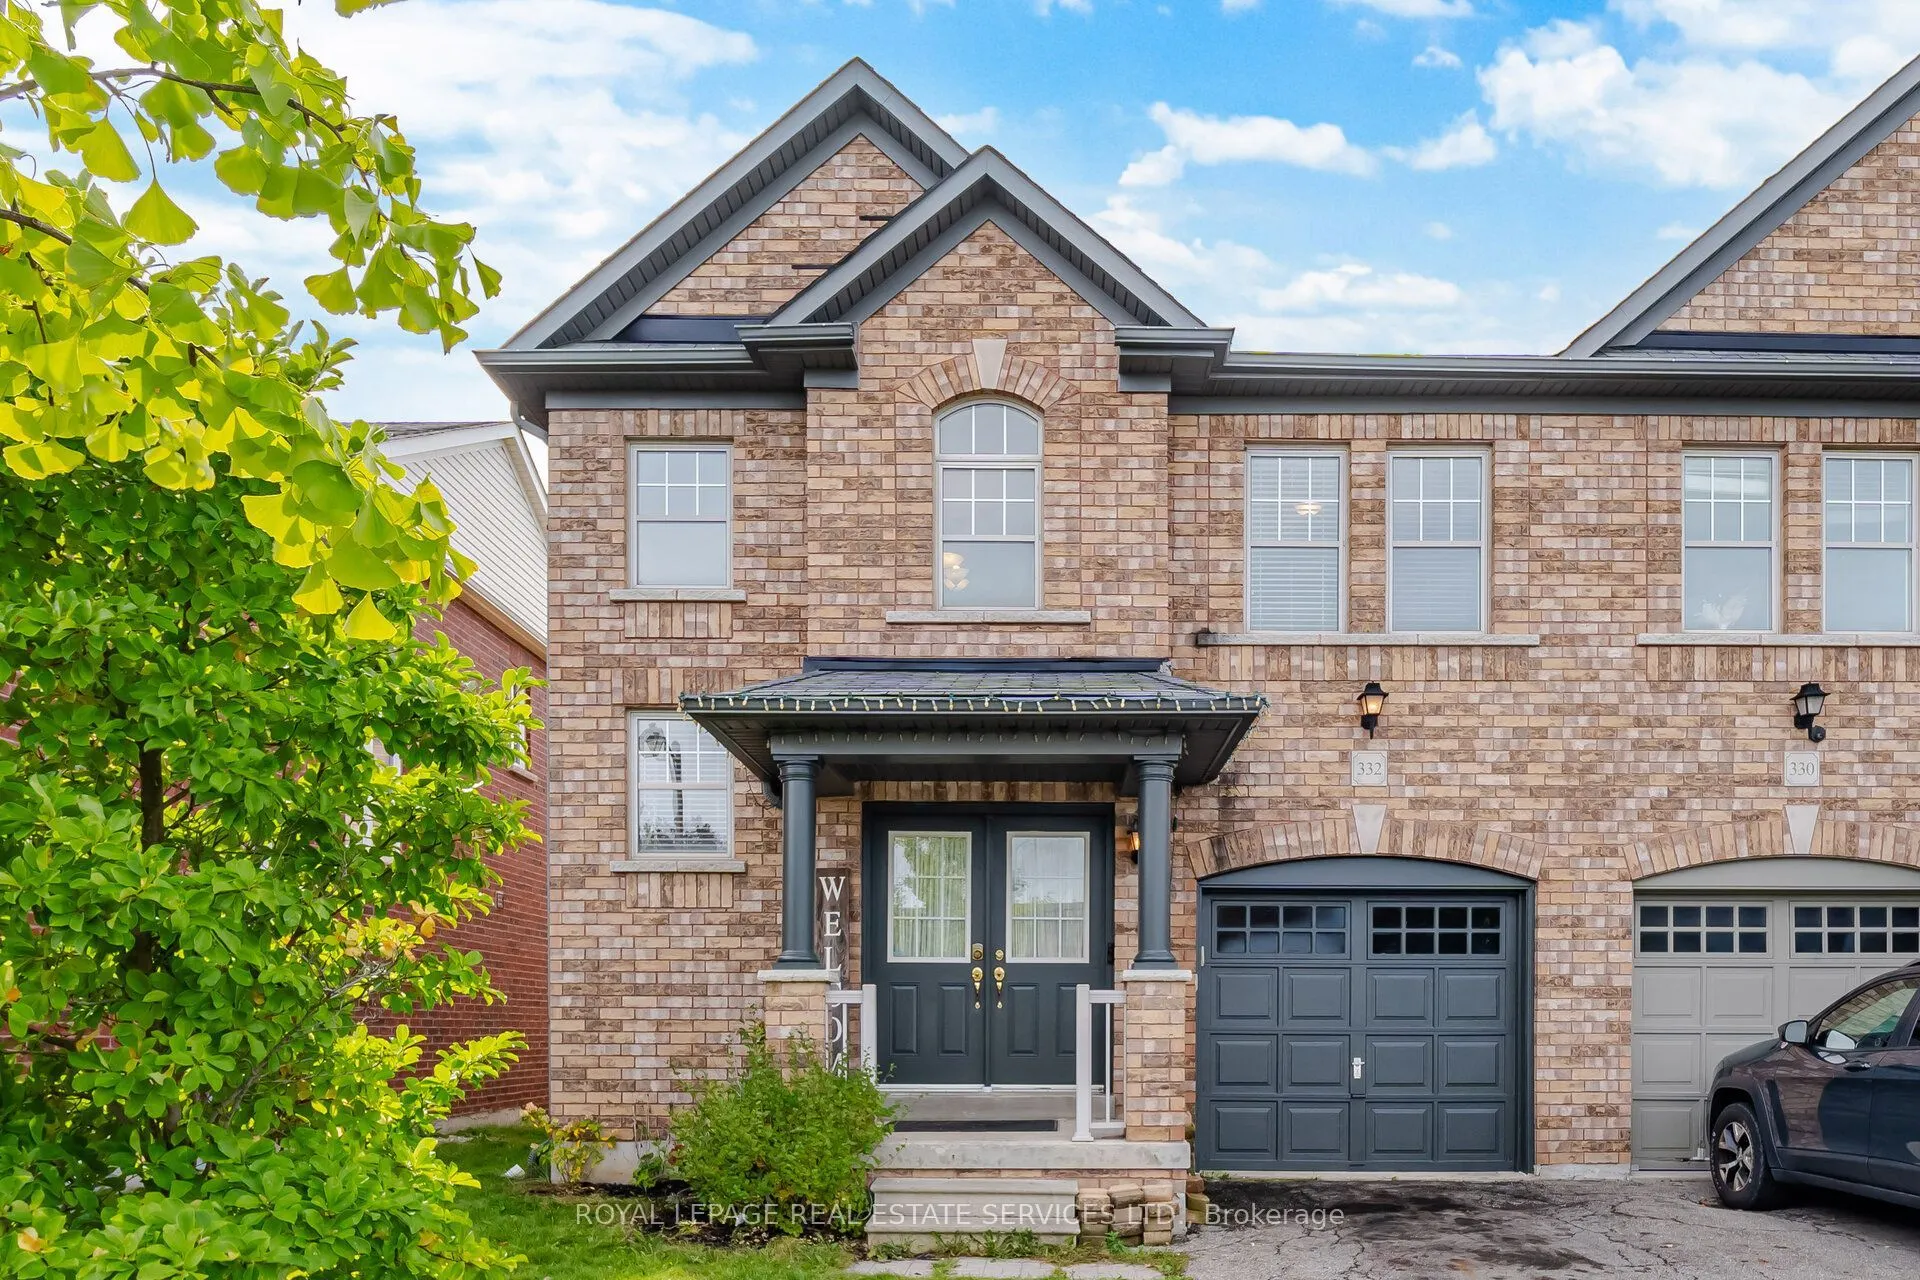
332 Duncan Lane N, Milton
1 / 48
For Sale
$868,000
3 bd · 3 ba · 1,500–2,000 sq ft

332 Duncan Lane N, Milton L9T 7A6

MLS®# W14178834

Est. mortgage
$3,293/mo
Property taxes $3,899/yr

About This Home

Property Type
Townhome, Att/Row/Townhouse, 2-Storey
Parking
Built-In 1 garage, 3 parking
MLS #
W14178834
Size
1500-2000 sqft
Basement
Full
Listed on
2026-11-13
Lot size
9 x 27.0
Tax
$3,899 /yr
Days on Market
0
Welcome to 332 Duncan Lane - a home that feels warm, comfortable, and inviting from the moment you walk through the door. Thoughtfully designed for everyday living, this charming property offers the perfect blend of comfort, functionality, and a welcoming atmosphere. Welcome to this beautifully maintained, carpet-free home featuring a bright and spacious layout designed for both everyday living and entertaining. From the moment you arrive, the impressive double-door entrance welcomes you into a home filled with warmth and natural light. The open-to-above foyer creates a wonderful sense of space and elegance, leading into a cozy living room where a gas fireplace provides the perfect setting for relaxing evenings with family and friends. The well-maintained kitchen offers a functional and inviting space for preparing meals, while the huge dining area provides plenty of room to host family dinners, celebrations, and memorable gatherings. Upstairs, the spacious primary bedroom offers a peaceful retreat with plenty of room to unwind. The luxurious 4-piece ensuite features a relaxing jet tub and separate stand-up shower, creating your own private space to recharge at the end of the day. Two additional perfectly sized bedrooms provide comfortable spaces for family members, guests, a home office, or a growing household. With its carpet-free flooring, spacious rooms, thoughtful layout, and cozy touches throughout, 332 Duncan Lane feels like home the moment you walk in. A wonderful opportunity for anyone looking for a home that offers both comfort and space for making lasting memories.

Property Details

Full Property Details

Interior

Bedrooms
3
Total Bedrooms
3
Washrooms
3
Square Footage
1500-2000 sqft
Basement
Full
Heating Source
Gas
Heating Fuel
Forced Air
Air Conditioning
Central Air
Family Room
Yes
Kitchens
1
Total Kitchens
1
Fireplace Features
Yes

Exterior

Depth
27.0
Front
9.25
Lot Size
9 x 27.0 ft
Pool
None
Parking Spaces
3
Total Parking Spaces
3.00
Parking Description
Built-In
Garage Spaces
1

Building Description

Style
2-Storey
Home Type
Townhome
Subtype
Att/Row/Townhouse
Property Orientation
North
Exterior Finish
Brick
Sewers
Sewer
Water Supply
Municipal
Possession Date
3/1/2027

Community

Community
Scott

Taxes & Fees

Taxes
$3,899 /yr
Tax Year
2026
Occupancy
Owner

Other

Virtual Tour Link

Room Types

Room Dimensions Area Description
Bedroom 2 12.01 x 10.56 126.83 sqft Laminate, W/W Closet, Window
Bedroom 3 11.32 x 10.04 113.65 sqft Laminate, Window, W/W Closet
Dining Room 10.99 x 8.1 89.02 sqft Tile Floor, W/O To Deck, Combined w/Kitchen
Kitchen 10.99 x 8.1 89.02 sqft Stainless Steel Appl, Tile Floor, Picture Window
Living Room 18.01 x 10.99 197.93 sqft Laminate, Gas Fireplace, Combined w/Dining
Primary Bedroom 15.78 x 12.99 204.98 sqft Laminate, 4 Pc Ensuite, Walk-In Closet(s)
Realize Realty Team
Realize Realty Team
CENTURY 21 LEADING EDGE REALTY INC.
Listed by HANAN ISKANDAR, Salesperson
0 days on site
Listing Broker
ROYAL LEPAGE REAL ESTATE SERVICES LTD.
Courtesy
ROYAL LEPAGE REAL ESTATE SERVICES LTD.
Listed Date
11/13/2026

Courtesy of PropTx MLS® / ROYAL LEPAGE REAL ESTATE SERVICES LTD.

Similar homes for sale in Milton

Explore Milton

Copyright 2026 All rights reserved. PropTx MLS® assumes no responsibility for the accuracy of any information shown. The information provided herein must only be used by consumers that have a bona fide interest in the purchase, sale or lease of real estate and may not be used for any commercial purpose or any other purpose.
Powered by AgentLocator