2180 Marine Drive #1504, Oakville
1 / 49
For Sale
$1,199,000
2 bd · 2 ba · 1,600–1,799 sq ft

2180 Marine Drive #1504, Oakville L6L 5V2

MLS®# W14179062

Est. mortgage
$4,549/mo
Property taxes $6,228/yr

About This Home

Property Type
Condo, Condo Apartment, Apartment
Parking
None 1 garage, 1 parking
MLS #
W14179062
Size
1600-1799 sqft
Basement
None
Listed on
2026-11-13
Tax
$6,228 /yr
Days on Market
0
Approximate Age
31-50
Maintenance Fee
$1,821.30
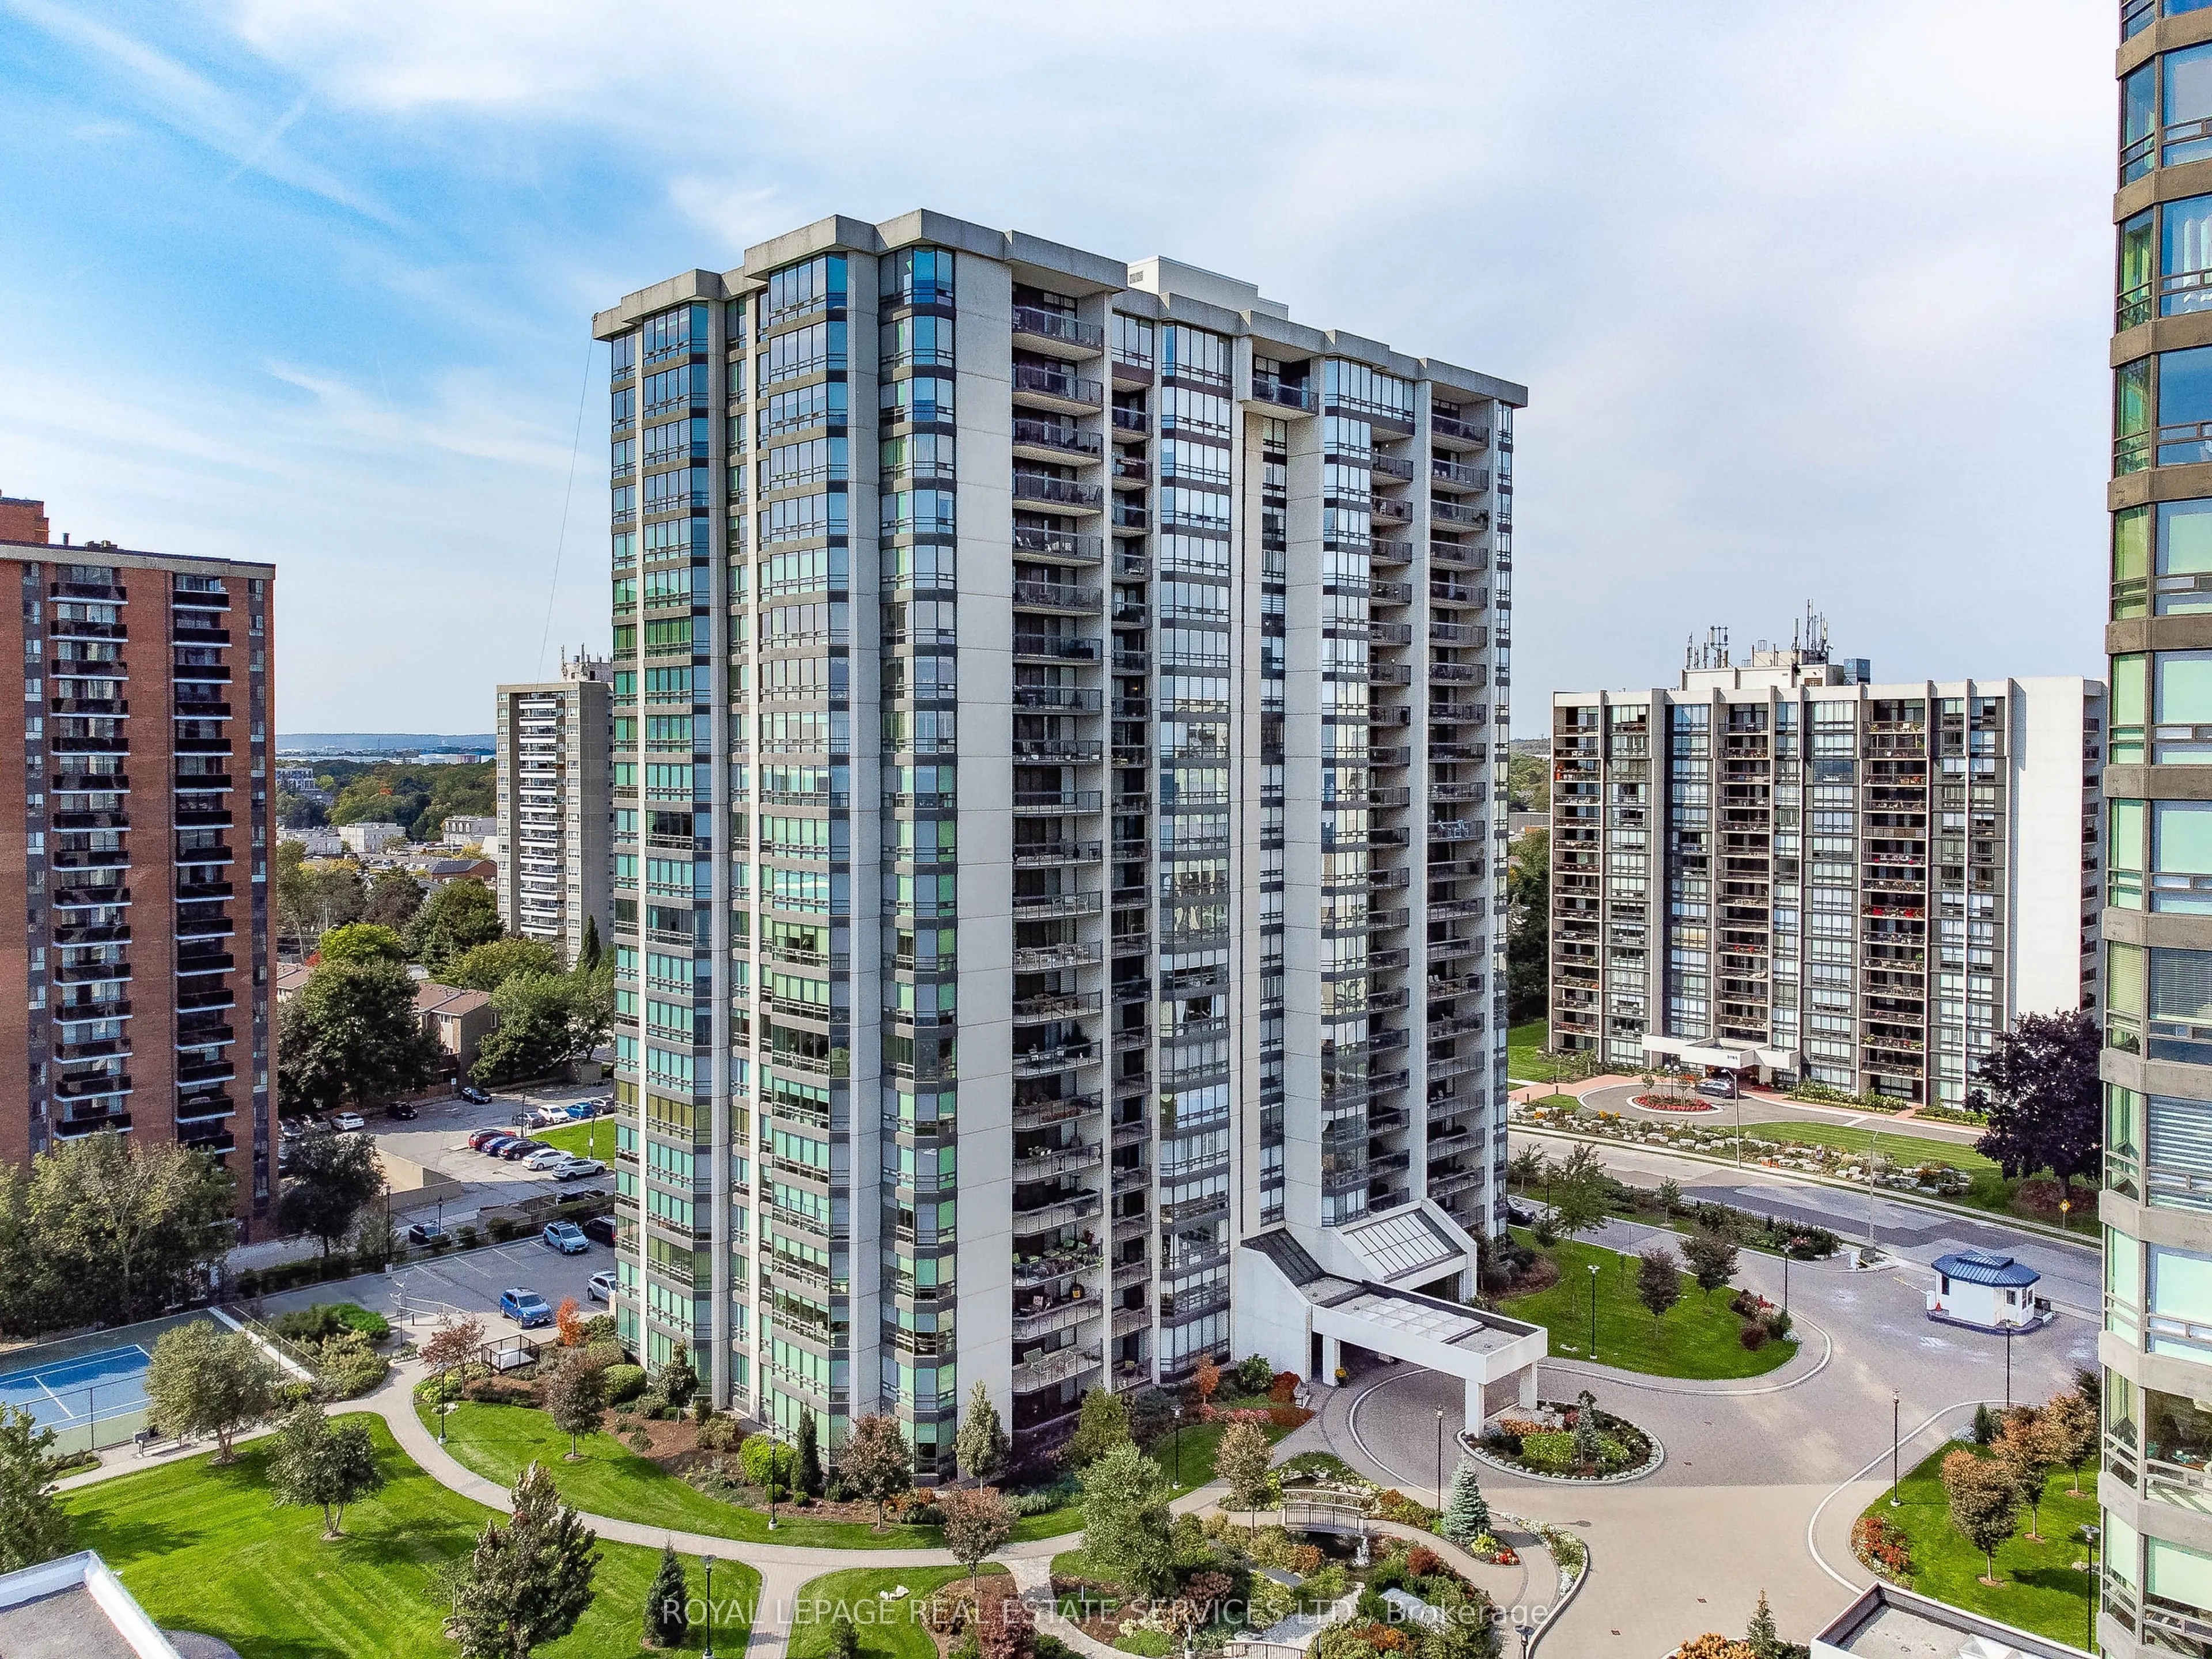
Welcome to this beautifully updated & highly desirable 'Abbey' suite boasting picturesque views of Lake Ontario, treetop canopy & the Toronto skyline. Nestled on 5 acres of beautifully landscaped waterfront grounds in the heart of Bronte Village, the prestigious Ennisclare II on the Lake complex offers an exceptional lifestyle just steps from the lake, harbour, walking trails, restaurants, cafés & shopping. Offering an impressive 1,703 square feet of living space with an abundance of natural light, floor-to-ceiling windows & walkout to the balcony. A welcoming foyer & spacious living & dining areas offer an inviting setting. The well-appointed kitchen features extensive cabinetry & pantry offering excellent storage & generous counter space. An adjoining breakfast area opens to the family room, creating an open concept space. The spacious primary bedroom offers a peaceful retreat, complete with ample closet space and 3-piece ensuite. The 2nd bedroom is ideal for visiting guests or a home office. A 4-piece main bathroom & separate laundry & storage rooms, adds everyday convenience. 1 owned underground parking space & an exclusive-use locker are also included. Recently replaced window glass featuring energy-efficient Low-E glass. Residents enjoy an outstanding selection of amenities, including 24-hour security, indoor swimming pool & hot tub, exercise rooms, saunas, a lakeview clubhouse with billiards & library, party rooms, golf range, table tennis, workshop, art room, squash & tennis courts, outdoor seating areas, car wash, bicycle storage & visitor parking. A vibrant calendar of social activities further enhances this welcoming adult lifestyle community. Note: Dogs are not permitted & the complex is smoke-free. Discover the perfect blend of spacious condominium living, resort-inspired amenities & an exceptional waterfront setting. A wonderful opportunity to enjoy the best of Bronte Village living! VIEW THE 3D IGUIDE TOUR FOR MORE PHOTOS, FLOOR PLAN, VIDEO & BROCHURE

Property Details

Full Property Details

Interior

Bedrooms
2
Total Bedrooms
2
Washrooms
2
Square Footage
1600-1799 sqft
Basement
None
Heating Source
Gas
Heating Fuel
Fan Coil
Air Conditioning
Central Air
Family Room
Yes
Kitchens
1
Total Kitchens
1
Fireplace Features
No

Exterior

Driveway
None
Pool
Indoor
Waterfront
Indirect
Parking Spaces
1
Total Parking Spaces
1.00
Parking Description
None
Garage Spaces
1
Zoning
R8
Balcony
Open

Building Description

Style
Apartment
Home Type
Condo
Subtype
Condo Apartment
Year Built
31-50
Property Orientation
East
Exterior Finish
Concrete,Other
Possession Date
No Data
Locker
Exclusive

Community

Community
Bronte

Taxes & Fees

Taxes
$6,228 /yr
Tax Year
2026
Occupancy
Owner
Maintenance Fee
$1,821.30
Cable TV
Included
Central Air Conditioning
Included
Common Elements
Included
Heating
Included
Hydro
Included
Parking
Included
Water
Included
Building Insurance
Included

Other

Virtual Tour Link
Pets
Yes-with Restrictions

Room Types

Room Dimensions Area Description
Bathroom 11.38 x 6.27 71.35 sqft 3 Pc Ensuite
Bathroom 9.38 x 4.95 46.43 sqft 4 Pc Bath
Bedroom 2 18.31 x 10.86 198.85 sqft -
Breakfast 17.26 x 6.79 117.2 sqft -
Dining Room 14.99 x 10.6 158.89 sqft -
Family Room 17.26 x 10.6 182.96 sqft -
Foyer 9.15 x 6.82 62.4 sqft -
Kitchen 10.76 x 8.6 92.54 sqft -
Laundry 6.27 x 3.18 19.94 sqft -
Living Room 17.98 x 15.78 283.72 sqft -
Primary Bedroom 18.31 x 11.38 208.37 sqft -
Utility Room 5.45 x 5.12 27.9 sqft -
Realize Realty Team
Realize Realty Team
CENTURY 21 LEADING EDGE REALTY INC.
Listed by ANITA SULLIVAN, ABR,CNE,SRES, Broker
0 days on site
Listing Broker
ROYAL LEPAGE REAL ESTATE SERVICES LTD.
Courtesy
ROYAL LEPAGE REAL ESTATE SERVICES LTD.
Listed Date
11/13/2026

Courtesy of PropTx MLS® / ROYAL LEPAGE REAL ESTATE SERVICES LTD.

Similar homes for sale in Oakville

Explore Oakville

Copyright 2026 All rights reserved. PropTx MLS® assumes no responsibility for the accuracy of any information shown. The information provided herein must only be used by consumers that have a bona fide interest in the purchase, sale or lease of real estate and may not be used for any commercial purpose or any other purpose.
Powered by AgentLocator