200 Burnhamthorpe Road E #506, Mississauga
1 / 10
For Sale
$439,900
2 bd · 2 ba · 900–999 sq ft

200 Burnhamthorpe Road E #506, Mississauga L5A 4L4

MLS®# W14179854

Est. mortgage
$1,669/mo
Property taxes $3,035.24/yr

About This Home

Property Type
Condo, Condo Apartment, Apartment
Parking
Private 1 garage, 1 parking
MLS #
W14179854
Size
900-999 sqft
Basement
None
Listed on
2026-11-13
Tax
$3,035.24 /yr
Days on Market
0
Approximate Age
16-30
Maintenance Fee
$857.83
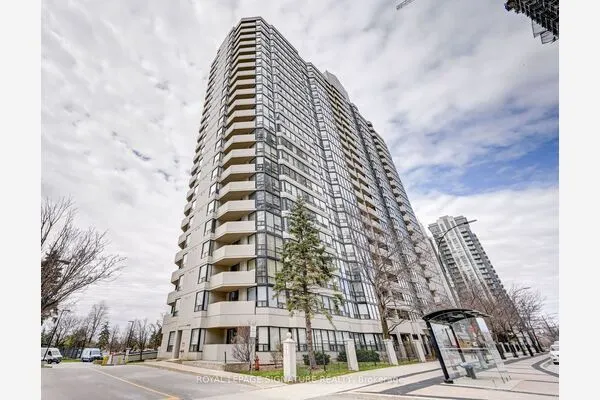
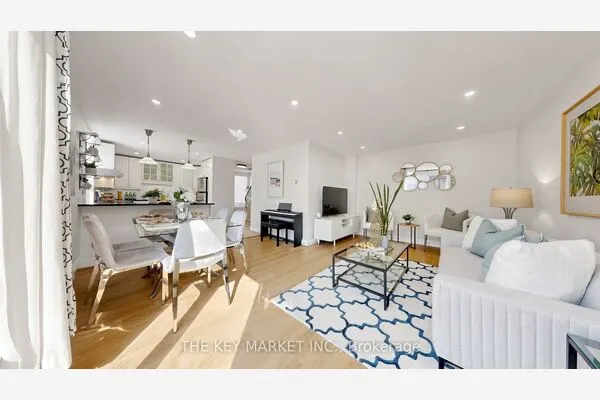
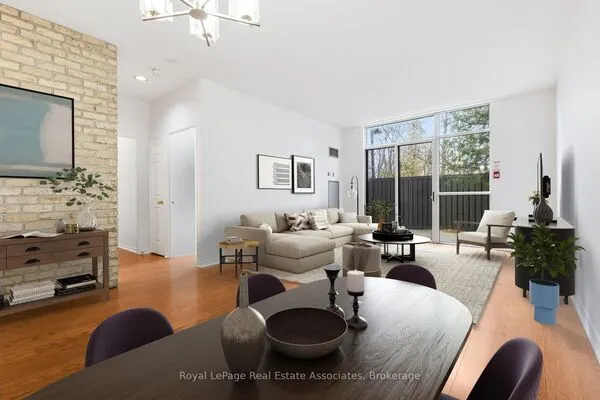
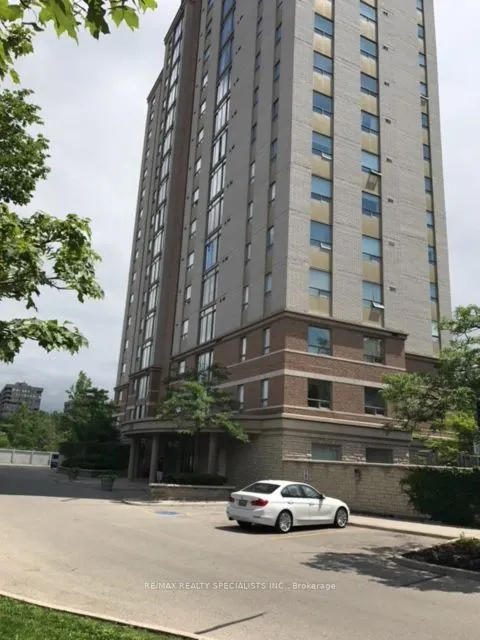
Amazing boutique building in prime Central Mississauga location backing onto acres of gorgeous greenbelt and walking trails, Public transit at the door, building is fully renovated inside and out. Updates include hallways, foyer, library/party room, gym, playground, pool/spa, new roof, updated kitchen with quartz counters and glass top eating area, split bedroom design with4 pce ensuite in primary bedroom, one underground parking and one locker. Building is very well maintained with beautiful mature landscaped gardens, bbq area and children's playground. All utilities included, PRICED FOR IMMEDIATE SALE, "BEING SOLD IN AS IS CONDITION".

Property Details

Full Property Details

Interior

Bedrooms
2
Total Bedrooms
2
Washrooms
2
Square Footage
900-999 sqft
Basement
None
Heating Source
Electric
Heating Fuel
Heat Pump
Air Conditioning
Central Air
Family Room
No
Kitchens
1
Total Kitchens
1
Fireplace Features
No

Exterior

Driveway
Private
Parking Spaces
1
Total Parking Spaces
1.00
Parking Description
Private
Garage Spaces
1
Balcony
Juliette

Building Description

Style
Apartment
Home Type
Condo
Subtype
Condo Apartment
Year Built
16-30
Property Orientation
South East
Exterior Finish
Brick,Concrete
Possession Date
No Data
Locker
Exclusive

Community

Community
Mississauga Valleys

Taxes & Fees

Taxes
$3,035.24 /yr
Tax Year
2026
Occupancy
Vacant
Maintenance Fee
$857.83
Central Air Conditioning
Included
Heating
Included
Hydro
Included
Parking
Included
Water
Included
Building Insurance
Included

Other

Pets
Yes-with Restrictions

Room Types

Room Dimensions Area Description
Bedroom 2 12.01 x 10.01 120.22 sqft Double Closet
Dining Room 10.2 x 9.81 100.06 sqft -
Foyer 10.24 x 4 40.96 sqft Double Closet
Kitchen 9.51 x 9.81 93.29 sqft Quartz Counter, Breakfast Bar
Living Room 20.21 x 11.25 227.36 sqft Juliette Balcony
Primary Bedroom 11.71 x 10.01 117.22 sqft 4 Pc Ensuite
Realize Realty Team
Realize Realty Team
CENTURY 21 LEADING EDGE REALTY INC.
0 days on site
Listing Broker
RE/MAX REALTY SPECIALISTS INC.
Courtesy
RE/MAX REALTY SPECIALISTS INC.
Listed Date
11/13/2026

Courtesy of PropTx MLS® / RE/MAX REALTY SPECIALISTS INC.
Similar homes for sale in Mississauga

Explore Mississauga

Copyright 2026 All rights reserved. PropTx MLS® assumes no responsibility for the accuracy of any information shown. The information provided herein must only be used by consumers that have a bona fide interest in the purchase, sale or lease of real estate and may not be used for any commercial purpose or any other purpose.
Powered by AgentLocator