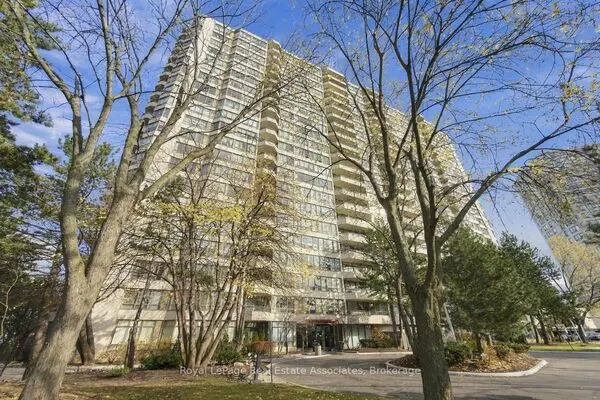
205 Sherway Gardens Road #2108, Toronto
1 / 14
For Sale
$459,999
1 bd · 1 ba · 500–599 sq ft

205 Sherway Gardens Road #2108, Toronto M9C 0A5

MLS®# W14180248

Est. mortgage
$1,745/mo
Property taxes $2,125.45/yr

About This Home

Property Type
Condo, Condo Apartment, Multi-Level
Parking
1 garage, 1 parking
MLS #
W14180248
Size
500-599 sqft
Basement
None
Listed on
2026-11-06
Tax
$2,125.45 /yr
Days on Market
7
Maintenance Fee
$523.85
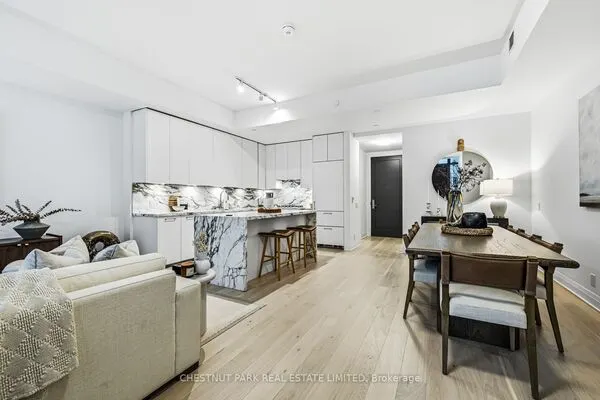
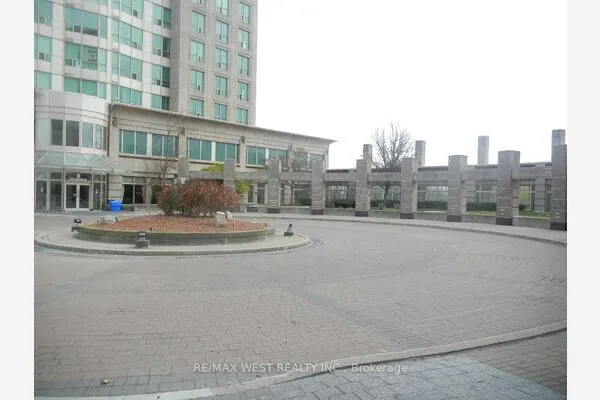
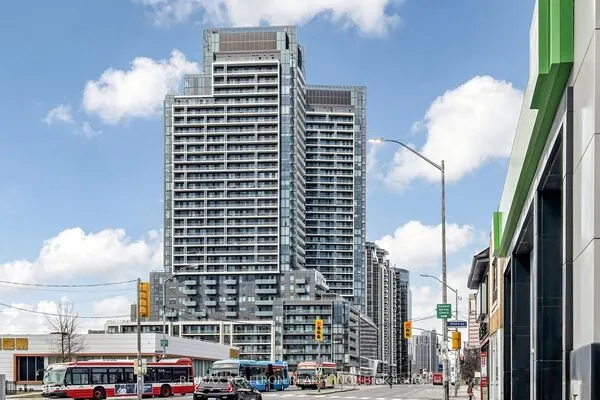
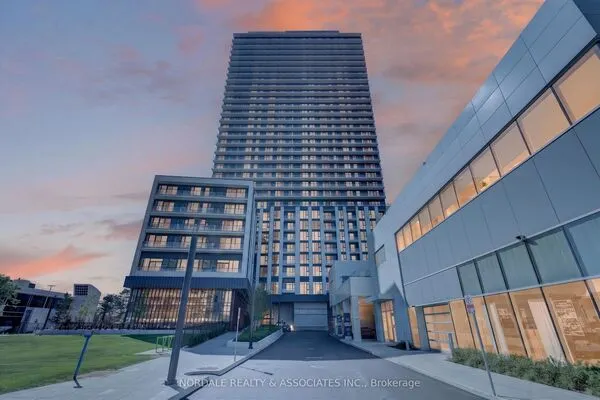
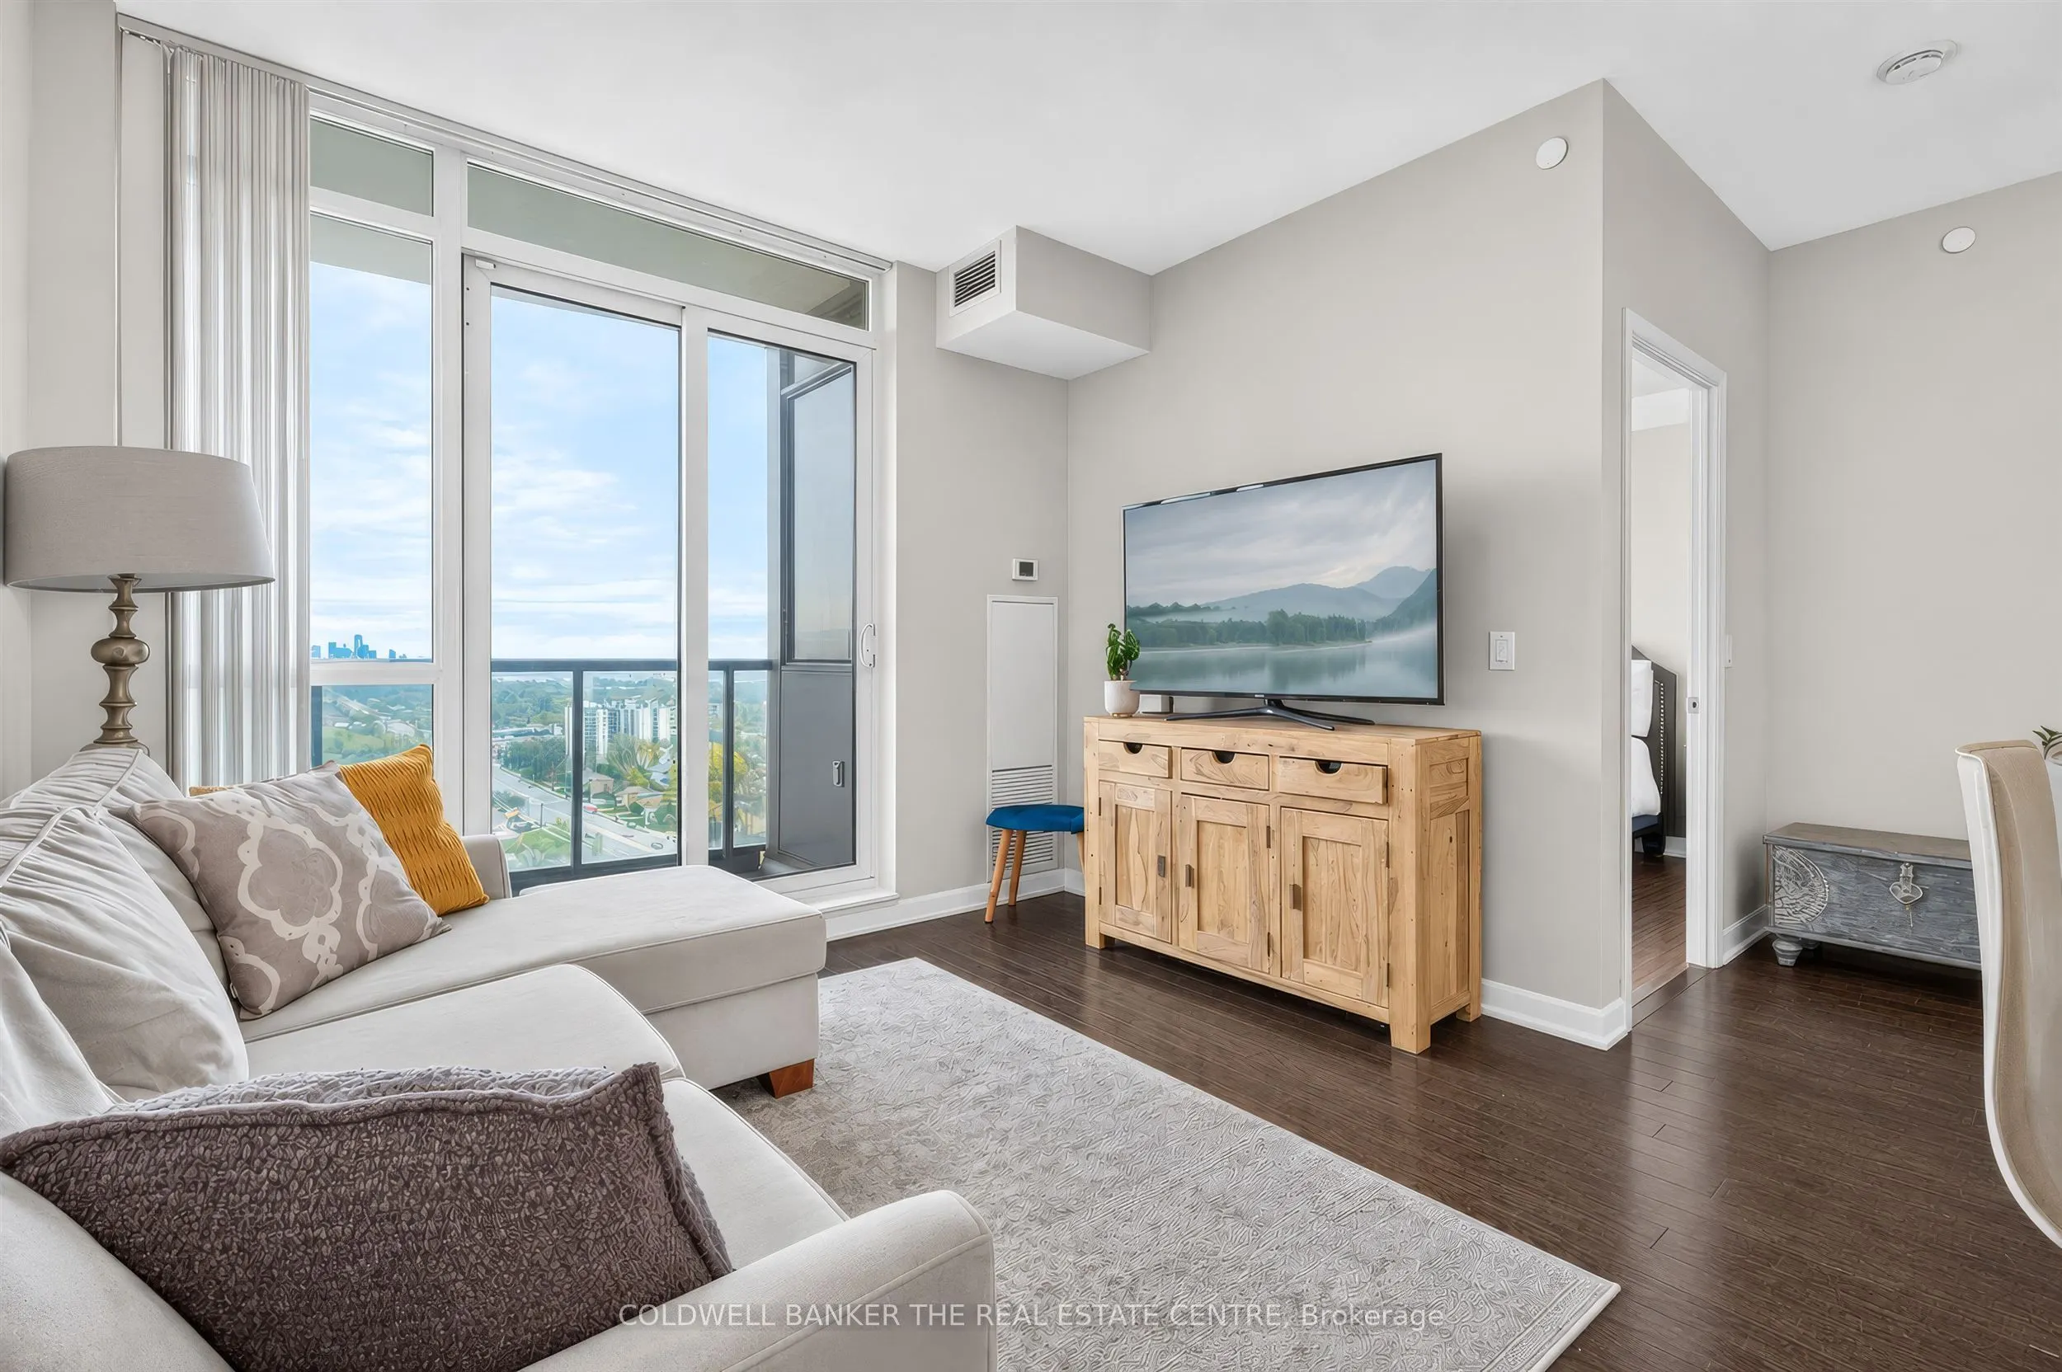
MUST BE SEEN TO BELIEVE how beautiful the sunrise the city/lake Ontario view is! 9ft ceilings; High floor, well maintained; Owner occupied and well appointed 1 bdrm with walk in closet , 1 full bath, Upgraded lighting; Top Amenities incl: 24 hr security concierge, heated pool, hot tub, Private Theatre , Guest Suites, Entertainment/Party Room, Steam Sauna, Visitor parking and TTC at the doorstep, Community vibe, High end Sherway Gardens Shopping Mall is expanding and right across from the building. Incl: Stainless Steal Fridge, Stove, Dishwasher, Built in Microwave; Ensuite White Washer/Dryer. Highly desirable location right off both the Highways 427 and QEW. Minutes to Airport!

Property Details

Full Property Details

Interior

Bedrooms
1
Total Bedrooms
1
Washrooms
1
Square Footage
500-599 sqft
Basement
None
Heating Source
Gas
Heating Fuel
Forced Air
Air Conditioning
Central Air
Family Room
No
Kitchens
1
Total Kitchens
1
Fireplace Features
No

Exterior

Parking Spaces
1
Total Parking Spaces
1.00
Garage Spaces
1
Zoning
Residentail Condominum
Balcony
Terrace

Building Description

Style
Multi-Level
Home Type
Condo
Subtype
Condo Apartment
Property Orientation
South East
Exterior Finish
Concrete
Possession Date
1/31/2027
Locker
Ensuite

Community

Community
Islington-City Centre West

Taxes & Fees

Taxes
$2,125.45 /yr
Tax Year
2026
Occupancy
Owner
Maintenance Fee
$523.85
Common Elements
Included
Heating
Included
Parking
Included
Water
Included
Building Insurance
Included

Other

Pets
Yes-with Restrictions

Room Types

Room Dimensions Area Description
Bathroom 9.09 x 5.71 51.9 sqft 4 Pc Bath, B/I Vanity
Bedroom 10.3 x 10.1 104.03 sqft Laminate, Large Window
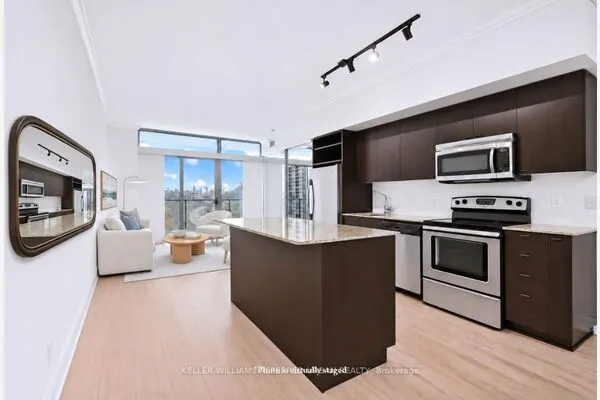
Kitchen 8.04 x 7.71 61.99 sqft B/I Appliances, Granite Counters, Stainless Steel Appl
Living Room 12.04 x 10.99 132.32 sqft Open Concept, Overlooks Dining, Sliding Doors
Realize Realty Team
Realize Realty Team
CENTURY 21 LEADING EDGE REALTY INC.
0 days on site
Listing Broker
COLDWELL BANKER THE REAL ESTATE CENTRE
Courtesy
COLDWELL BANKER THE REAL ESTATE CENTRE
Listed Date
11/6/2026

Courtesy of PropTx MLS® / COLDWELL BANKER THE REAL ESTATE CENTRE

Similar homes for sale in Toronto

Explore Toronto

Copyright 2026 All rights reserved. PropTx MLS® assumes no responsibility for the accuracy of any information shown. The information provided herein must only be used by consumers that have a bona fide interest in the purchase, sale or lease of real estate and may not be used for any commercial purpose or any other purpose.
Powered by AgentLocator