54 Sidney Belsey Crescent #304, Toronto
1 / 18
For Sale
$579,000
3 bd · 2 ba · 1,200–1,399 sq ft

54 Sidney Belsey Crescent #304, Toronto M6M 5J1

MLS®# W14180450

Est. mortgage
$2,197/mo
Property taxes $2,262/yr

About This Home

Property Type
Condo, Condo Townhouse, 2-Storey
Parking
1 garage, 1 parking
MLS #
W14180450
Size
1200-1399 sqft
Basement
None
Listed on
2026-11-13
Tax
$2,262 /yr
Days on Market
1
Approximate Age
16-30
Maintenance Fee
$780
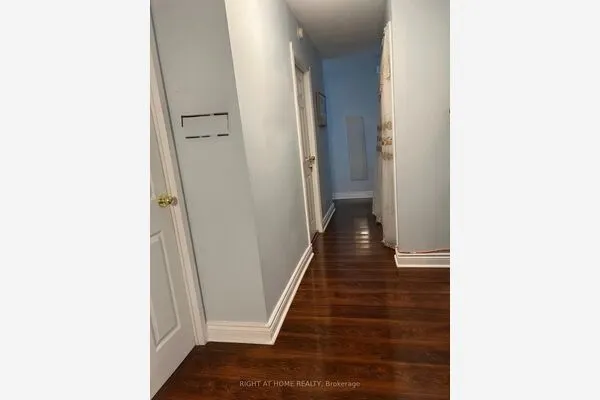
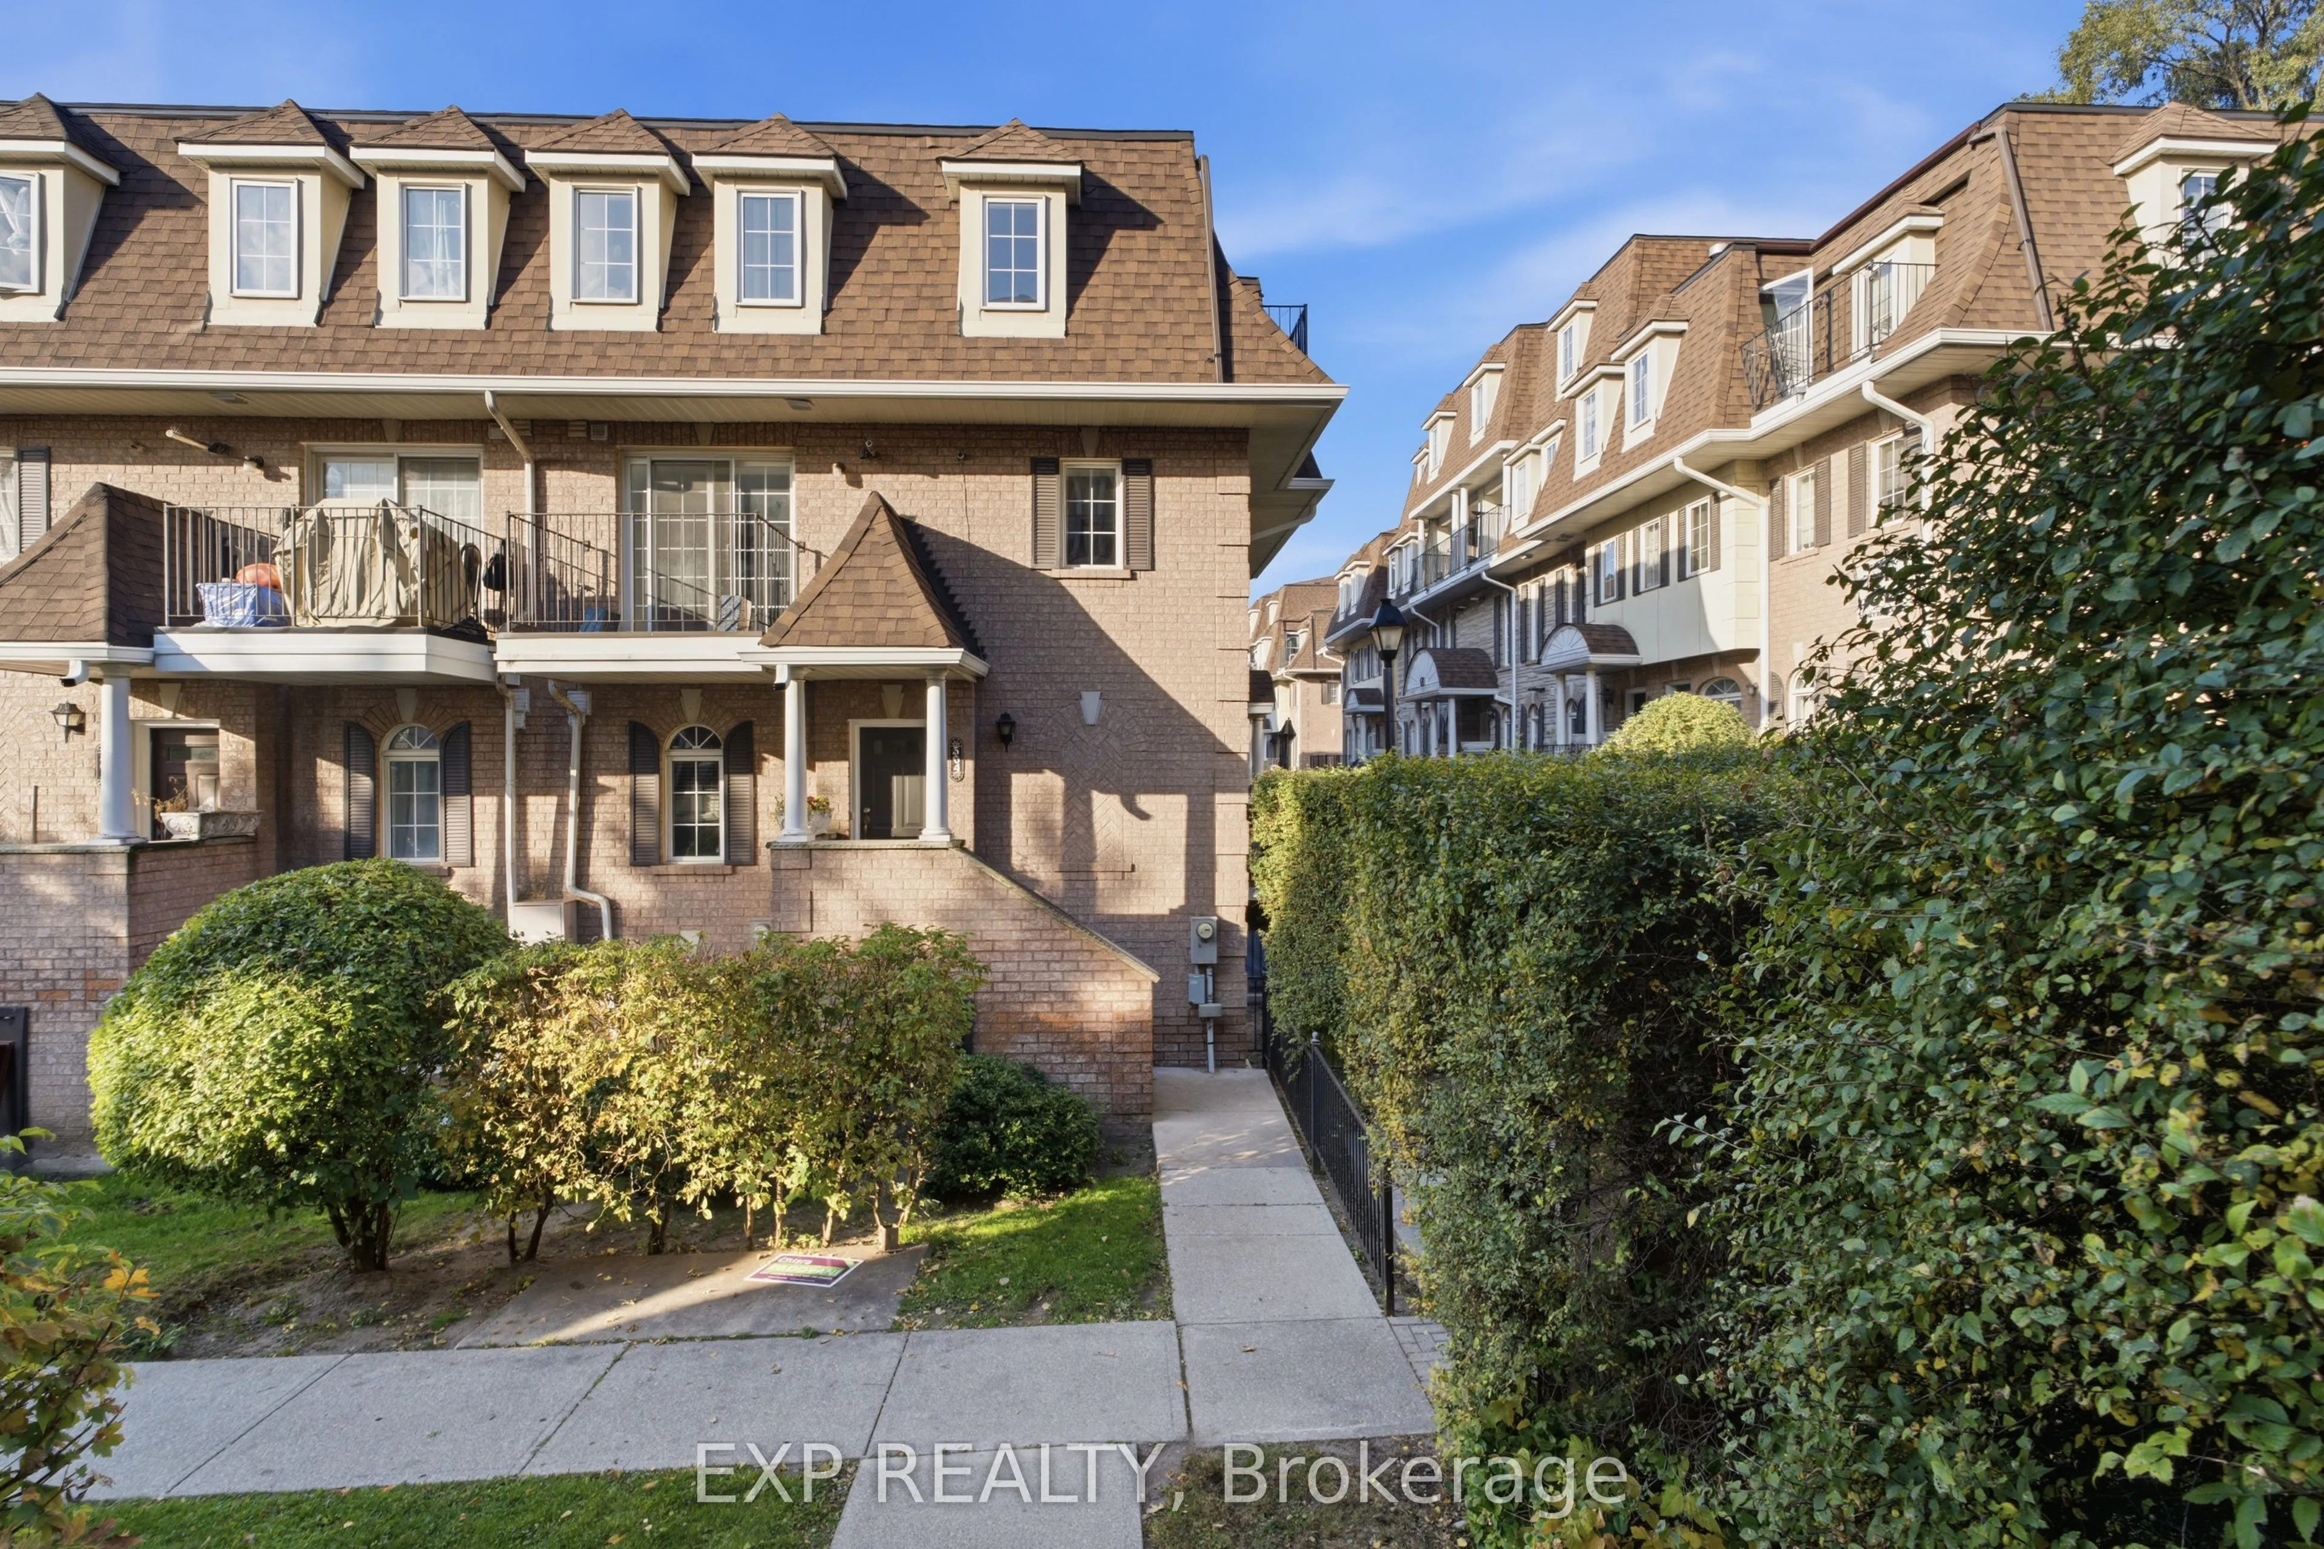
Bright & spacious end-unit townhouse offering 1,225 sq ft of sun-filled living space, perfect for first-time buyers & young families! This 3-bed, 2-bath home features a dual-balcony layout: a walk-out off the kitchen & a private balcony for the primary suite. Enjoy a brand-new washer/dryer, laminet floors throughout, freshly painted throughout, and underground parking. Steps to Humber River trails, Eglinton Flats, TTC, UP Express, & GO Transit. Just move in! Property is being sold strictly in "as is, where is" Power of Sale.

Property Details

Full Property Details

Interior

Bedrooms
3
Total Bedrooms
3
Washrooms
2
Square Footage
1200-1399 sqft
Basement
None
Heating Source
Gas
Heating Fuel
Forced Air
Air Conditioning
Central Air
Family Room
No
Kitchens
1
Total Kitchens
1
Fireplace Features
No

Exterior

Parking Spaces
1
Total Parking Spaces
1.00
Garage Spaces
1
Balcony
Open

Building Description

Style
2-Storey
Home Type
Condo
Subtype
Condo Townhouse
Year Built
16-30
Property Orientation
North East
Exterior Finish
Brick
Possession Date
No Data
Locker
Ensuite

Community

Community
Weston

Taxes & Fees

Taxes
$2,262 /yr
Tax Year
2025
Occupancy
Vacant
Maintenance Fee
$780
Common Elements
Included
Parking
Included
Water
Included
Building Insurance
Included

Other

Pets
Yes-with Restrictions

Room Types

Room Dimensions Area Description
Bedroom 2 10.3 x 6.56 67.57 sqft Laminate, Window, Closet
Bedroom 3 11.02 x 10.27 113.18 sqft Laminate, Window, Closet
Dining Room 11.88 x 9.02 107.16 sqft Laminate, Window, Combined w/Living
Kitchen 12.7 x 8.99 114.17 sqft Eat-in Kitchen, Sliding Doors, W/O To Balcony
Living Room 12.3 x 13.88 170.72 sqft Laminate, Window, Open Concept
Primary Bedroom 41.34 x 41.54 1717.26 sqft Laminate, Large Closet, W/O To Balcony
Realize Realty Team
Realize Realty Team
CENTURY 21 LEADING EDGE REALTY INC.
-1 days on site
Listing Broker
EXP REALTY
Courtesy
EXP REALTY
Listed Date
11/13/2026

Courtesy of PropTx MLS® / EXP REALTY

Similar homes for sale in Toronto

Explore Toronto

Copyright 2026 All rights reserved. PropTx MLS® assumes no responsibility for the accuracy of any information shown. The information provided herein must only be used by consumers that have a bona fide interest in the purchase, sale or lease of real estate and may not be used for any commercial purpose or any other purpose.
Powered by AgentLocator