3441 Lake Shore Boulevard W #2, Toronto
1 / 13
For Rent
$2,300
2 bd · 1 ba · 700–1,100 sq ft

3441 Lake Shore Boulevard W #2, Toronto M8W 1N2

MLS®# W14188668

About This Home

Property Type
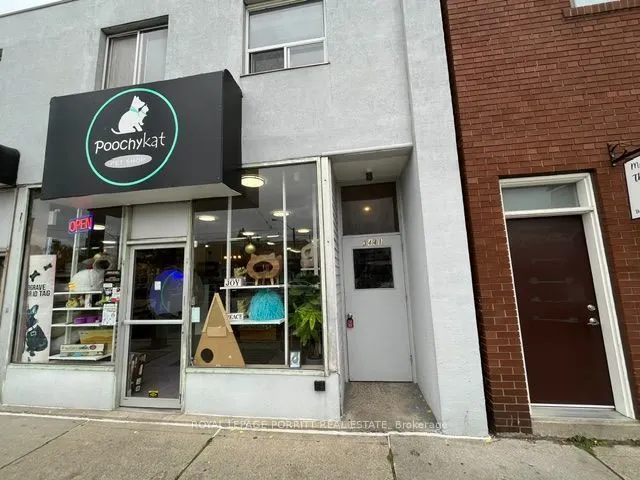
Commercial, Store W Apt/Office, Apartment
Parking
None 0 garage, 1 parking
MLS #
W14188668
Size
700-1100 sqft
Basement
None
Listed on
2026-11-17
Lot size
50 x 115.0
Days on Market
0
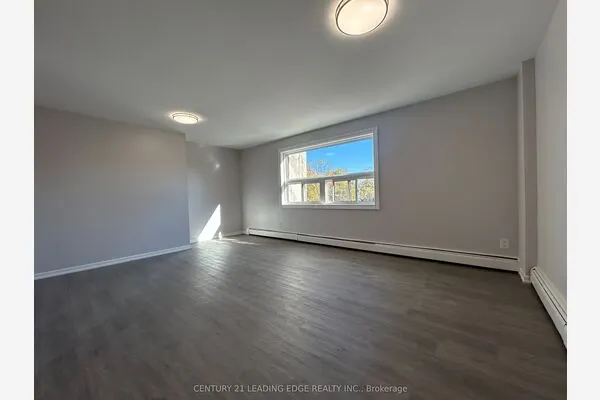
Bright & Spacious 2-Bedroom Apartment in a Boutique Building! Welcome to this beautifully maintained, sun-filled 2-bedroom apartment in an intimate boutique building. Featuring hardwood floors throughout, a spacious and functional layout, and a walk-out to an open balcony, this unit offers comfort and convenience in one perfect package. Enjoy abundant natural light, a move-in-ready interior, and the added bonus of one included parking space. Ideally situated just steps from 24-hour TTC service, shopping, and everyday amenities. A fantastic opportunity for comfortable living in a convenient location!

Property Details

Full Property Details

General

Business Type
-
Sprinklers
-
Drive-In Level Shipping Doors
-
Double Man Shipping Doors
-
Grade Level Shipping Doors
-
Truck Level Shipping Doors
-

Interior

Bedrooms
2
Total Bedrooms
2
Washrooms
1
Square Footage
700-1100 sqft
Basement
None
Heating Source
Gas
Heating Fuel
Radiant
Air Conditioning
None
Family Room
No
Kitchens
1
Total Kitchens
1
Fireplace Features
No

Exterior

Depth
115.0
Front
50.0
Driveway
Available
Lot Size
50 x 115.0 ft
Pool
None
Parking Spaces
1
Total Parking Spaces
1.00
Parking Description
None
Garage Spaces
0

Building Description

Style
Apartment
Home Type
Commercial
Subtype
Store W Apt/Office
Property Orientation
South
Exterior Finish
Brick
Water Supply
Municipal
Possession Date
No Data

Community

Community
Long Branch

Taxes & Fees

Occupancy
Vacant
Heating
Included
Parking
Included
Water
Included

Room Types

Room Dimensions Area Description
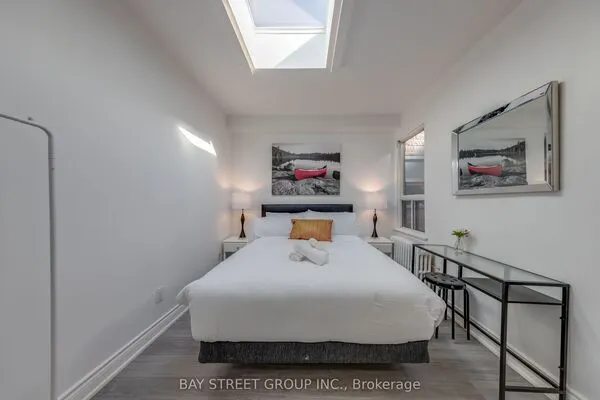
Bedroom 10.04 x 12.57 126.2 sqft Hardwood Floor, Closet
Bedroom 10.1 x 10.2 103.02 sqft Hardwood Floor, Closet
Dining Room 8.04 x 8.5 68.34 sqft Hardwood Floor
Kitchen 5.97 x 9.35 55.82 sqft Tile Floor
Living Room 10.86 x 17.45 189.51 sqft Hardwood Floor, W/O To Balcony
Realize Realty Team
Realize Realty Team
CENTURY 21 LEADING EDGE REALTY INC.
0 days on site
Listing Broker
ROYAL LEPAGE PORRITT REAL ESTATE
Courtesy
ROYAL LEPAGE PORRITT REAL ESTATE
Listed Date
11/17/2026

Courtesy of PropTx MLS® / ROYAL LEPAGE PORRITT REAL ESTATE
Similar homes for rent in Toronto

Explore Toronto

Copyright 2026 All rights reserved. PropTx MLS® assumes no responsibility for the accuracy of any information shown. The information provided herein must only be used by consumers that have a bona fide interest in the purchase, sale or lease of real estate and may not be used for any commercial purpose or any other purpose.
Powered by AgentLocator